

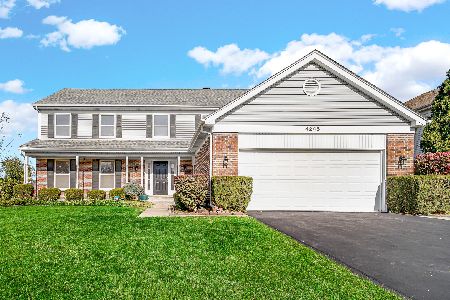
408 Foxdale Lane, Arlington Heights, Illinois 60004


$889,999
|
For Sale
|
|
| Status: | New |
| Sqft: | 3,620 |
| Cost/Sqft: | $246 |
| Beds: | 5 |
| Baths: | 3 |
| Year Built: | 1983 |
| Property Taxes: | $18,100 |
| Lot Size: | 0,35 |
Description
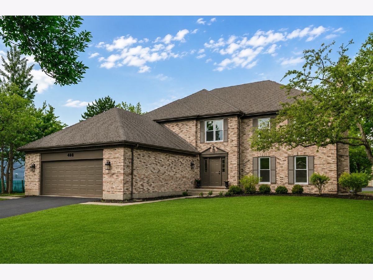
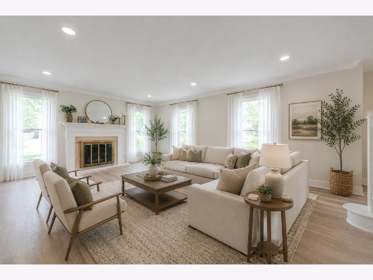
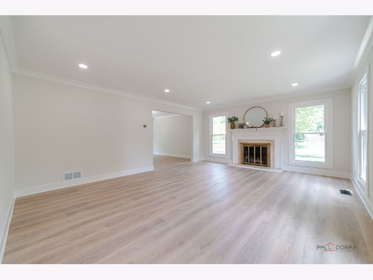
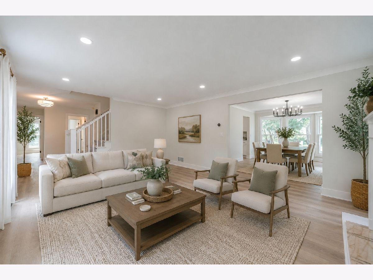
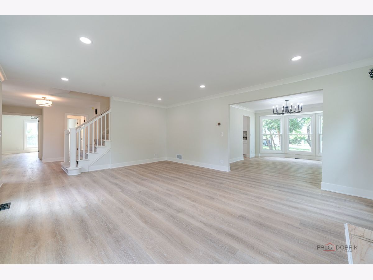
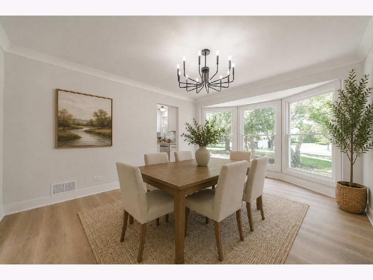
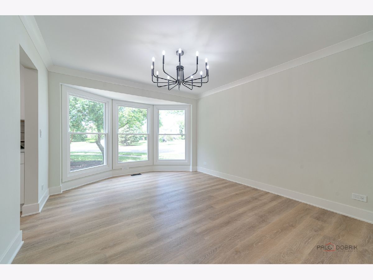
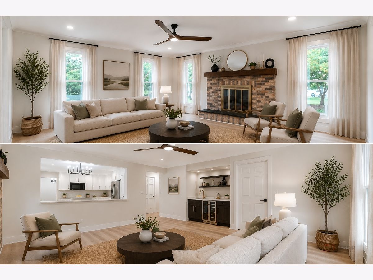
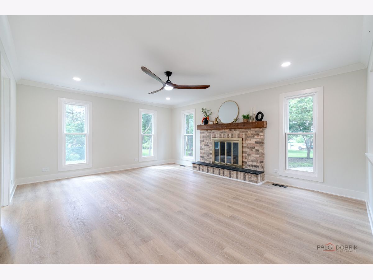
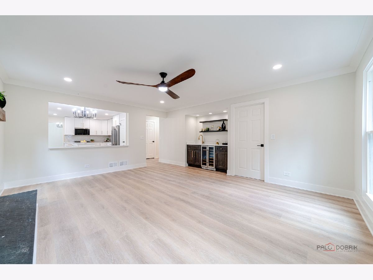
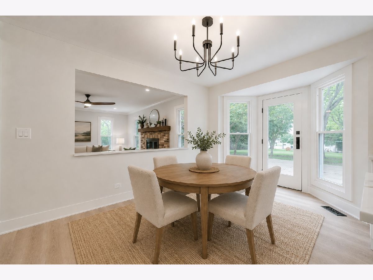
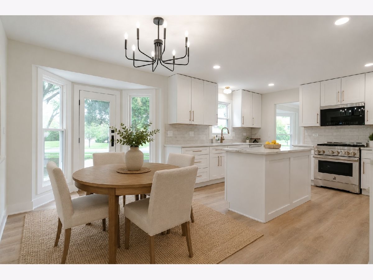
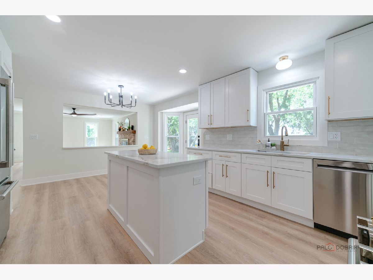
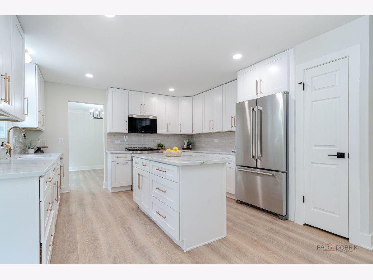
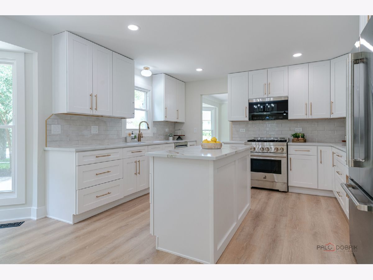
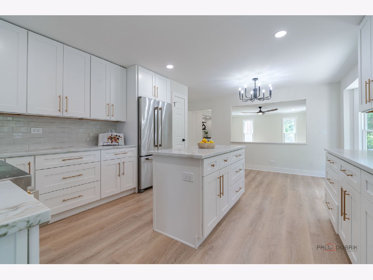
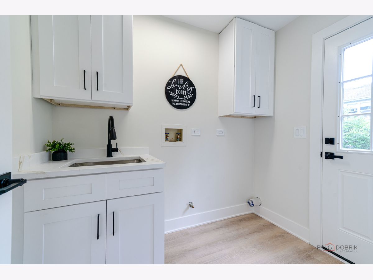
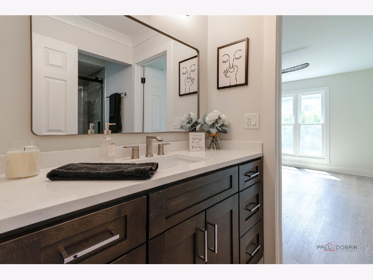
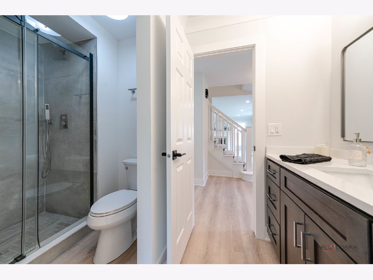
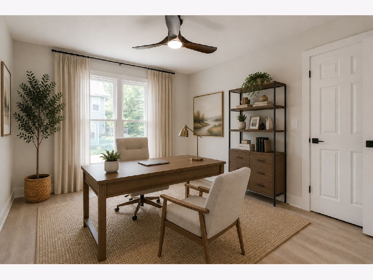
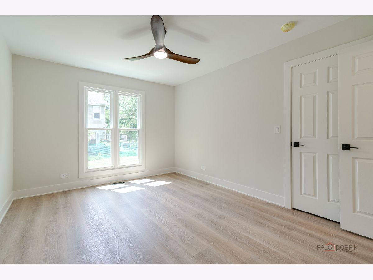
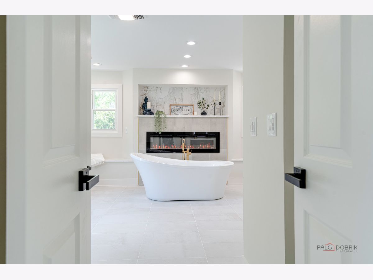
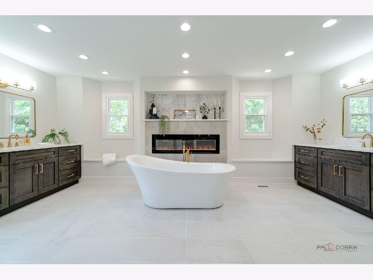
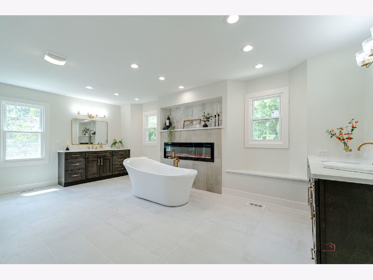
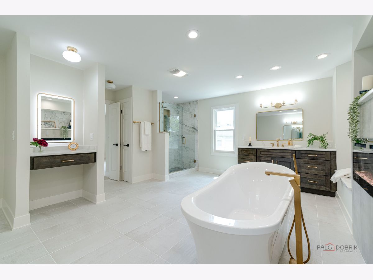
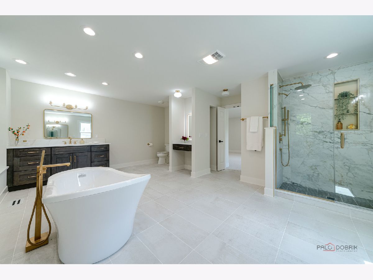
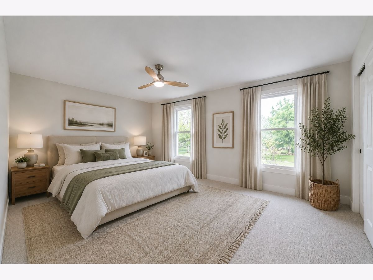
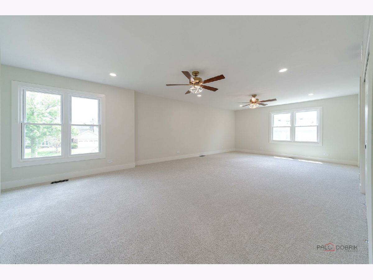
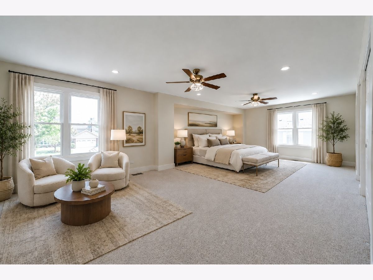
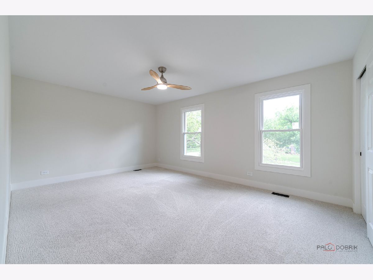
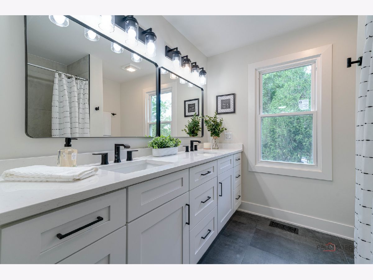
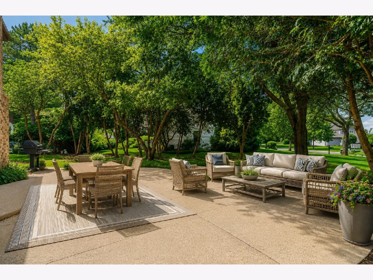
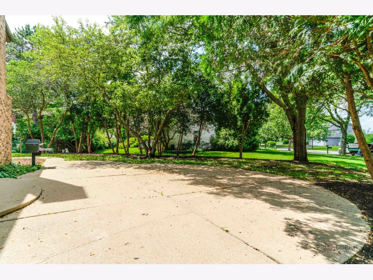
Located in the highly sought-after Terramere subdivision, this completely remodeled home sits on a large corner lot and offers one of the largest floor plans in the neighborhood. Every detail has been thoughtfully updated with high-end finishes and modern conveniences throughout. Features include all new windows, doors, trim, HVAC, water heater, updated plumbing and electrical, crown moulding, and commercial-grade scratch-resistant LVP flooring perfect for four-legged family members. The stunning new kitchen showcases white shaker cabinetry, quartz countertops, and premium JennAir appliances. The spacious family room opens seamlessly to the kitchen and features a beautiful stone fireplace and wet bar, creating the perfect space for entertaining. A large, light-filled living room offers an additional gas fireplace and elegant gathering space. The oversized primary suite is a true retreat, highlighted by an approximately 350 sq. ft. spa-inspired primary bath with dual vanities, makeup station, freestanding soaking tub, and modern electric fireplace. Enjoy outdoor living on the large patio complete with a gas grill. Situated in a wonderful neighborhood with great neighbors and highly rated schools, this exceptional home combines luxury updates, functional living space, and an unbeatable location. See list of updates
Property Specifics
| Single Family | |
| — | |
| — | |
| 1983 | |
| — | |
| — | |
| No | |
| 0.35 |
| Cook | |
| — | |
| — / Not Applicable | |
| — | |
| — | |
| — | |
| 12712546 | |
| 03062210090000 |
Nearby Schools
| NAME: | DISTRICT: | DISTANCE: | |
|---|---|---|---|
|
Grade School
Henry W Longfellow Elementary Sc |
21 | — | |
|
Middle School
Cooper Middle School |
21 | Not in DB | |
|
High School
Buffalo Grove High School |
214 | Not in DB | |
Room Specifics
Total Bedrooms: 5
Bedrooms Above Ground: 5
Bedrooms Below Ground: 0
Dimensions: —
Floor Type: —
Dimensions: —
Floor Type: —
Dimensions: —
Floor Type: —
Dimensions: —
Floor Type: —
Full Bathrooms: 3
Bathroom Amenities: Separate Shower,Soaking Tub
Bathroom in Basement: 0
Rooms: —
Basement Description: —
Other Specifics
| 2 | |
| — | |
| — | |
| — | |
| — | |
| 93 x 172 x 133 x 95 | |
| — | |
| — | |
| — | |
| — | |
| Not in DB | |
| — | |
| — | |
| — | |
| — |
Contact Agent
Nearby Similar Homes
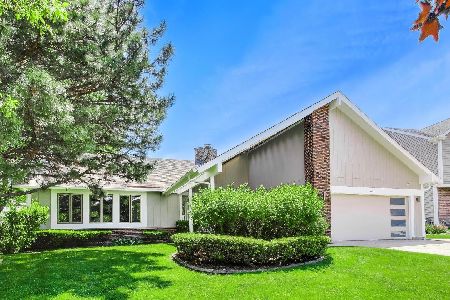
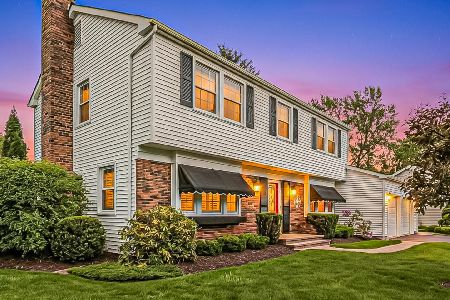
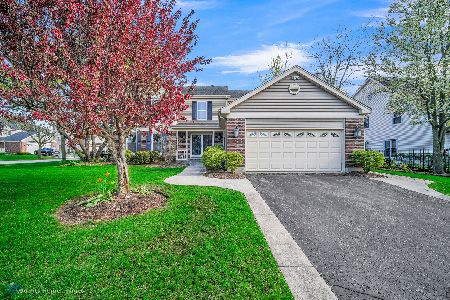
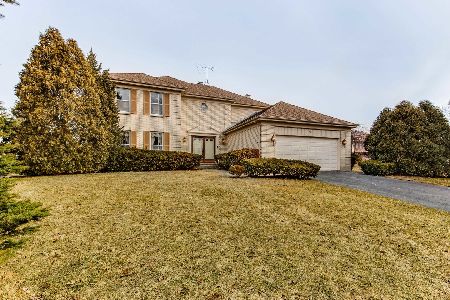
Nearby Sold Comparables

Contact Agent
Listing Provided By
HomeSmart Connect LLC
