

412 Camp Mcdonald Road, Prospect Heights, Illinois 60070


$549,900
|
For Sale
|
|
| Status: | Contingent |
| Sqft: | 2,327 |
| Cost/Sqft: | $236 |
| Beds: | 3 |
| Baths: | 2 |
| Year Built: | 1955 |
| Property Taxes: | $9,067 |
| Days On Market: | 13 |
| Lot Size: | 0,53 |
Description
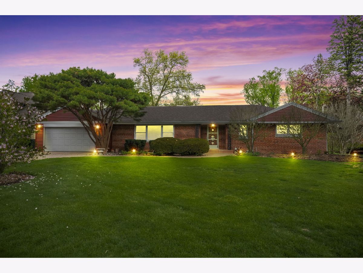
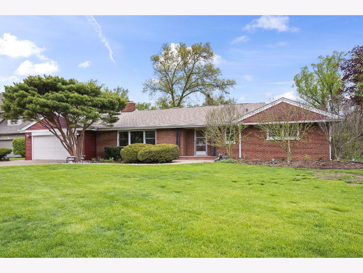
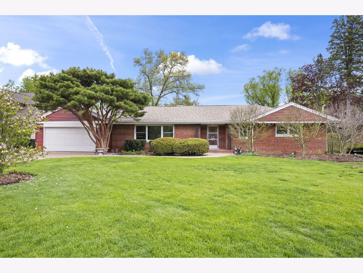
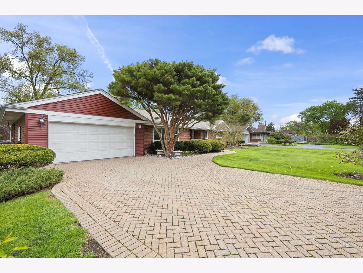
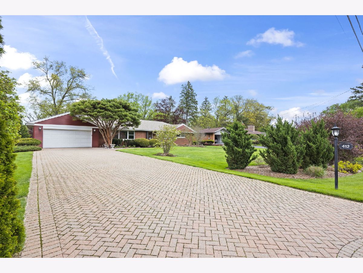
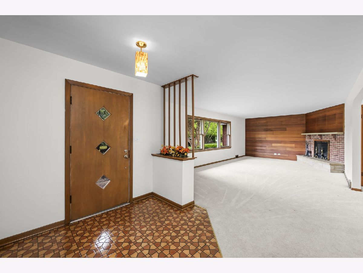
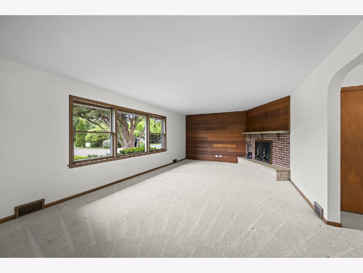
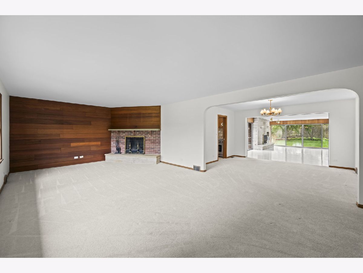
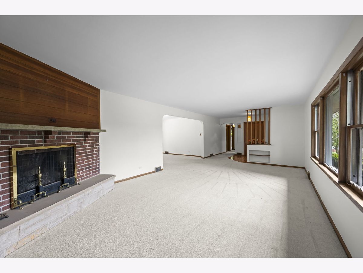
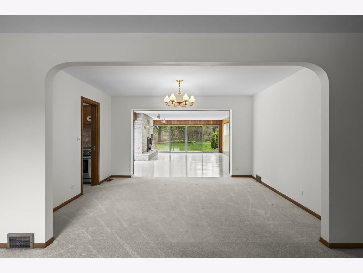
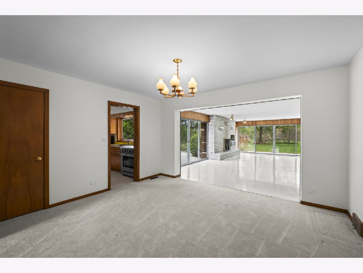
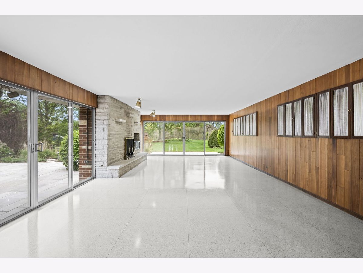
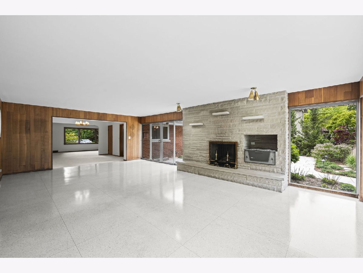
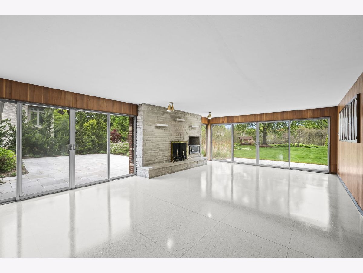
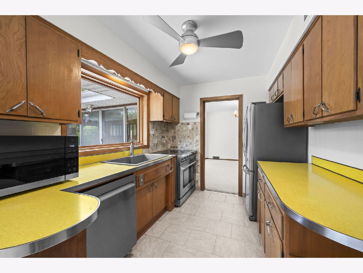
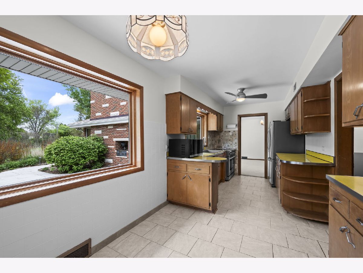
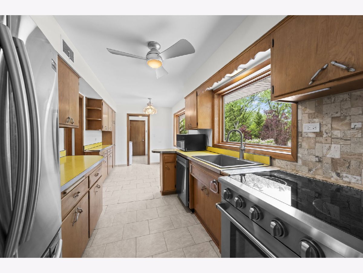
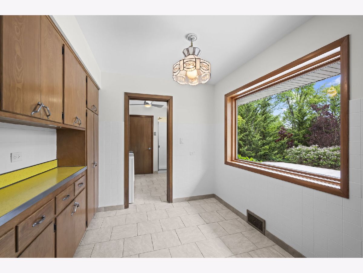
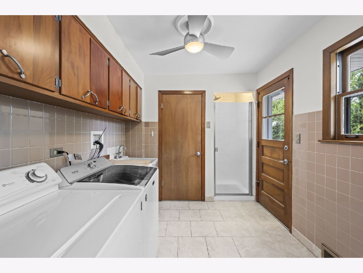
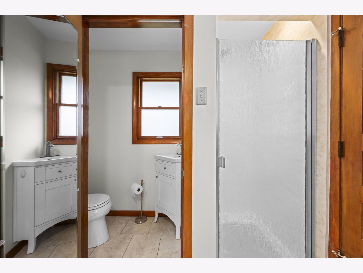
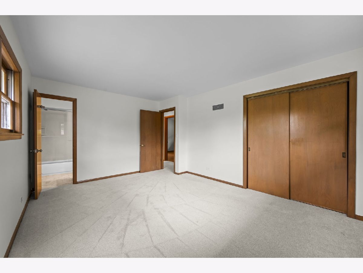
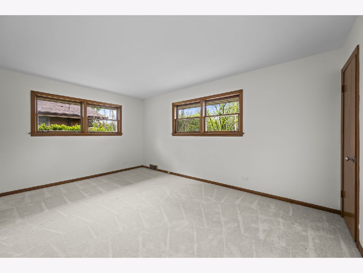
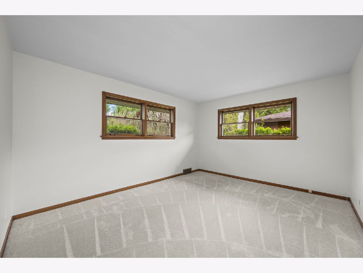
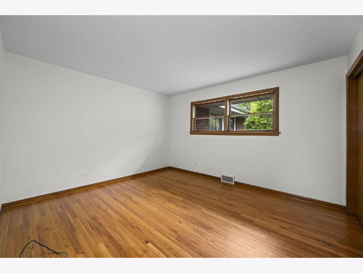
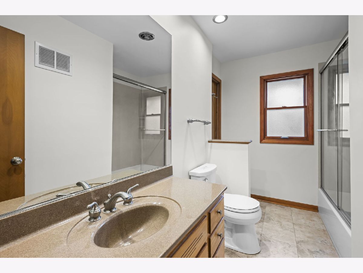
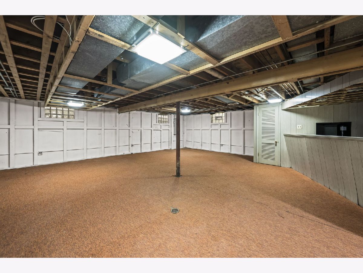
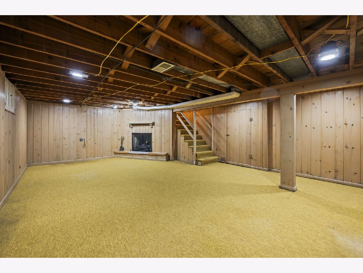
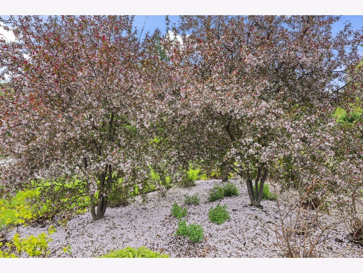
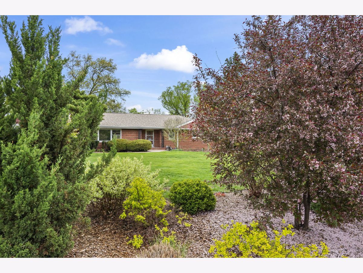
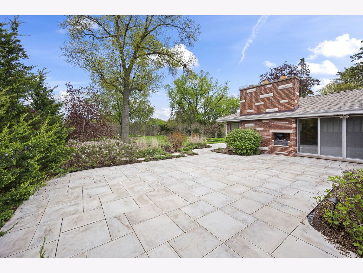
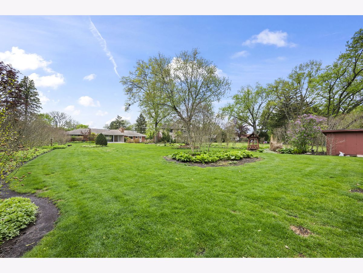
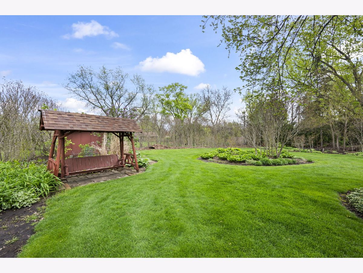
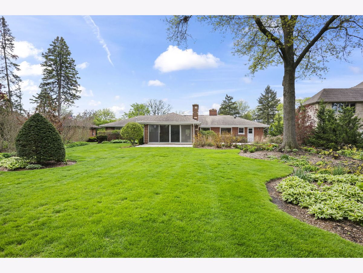
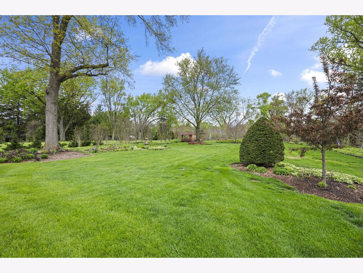
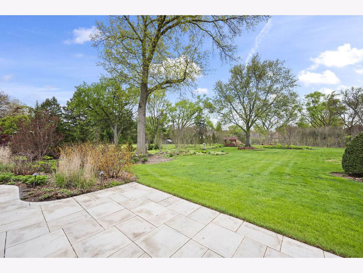
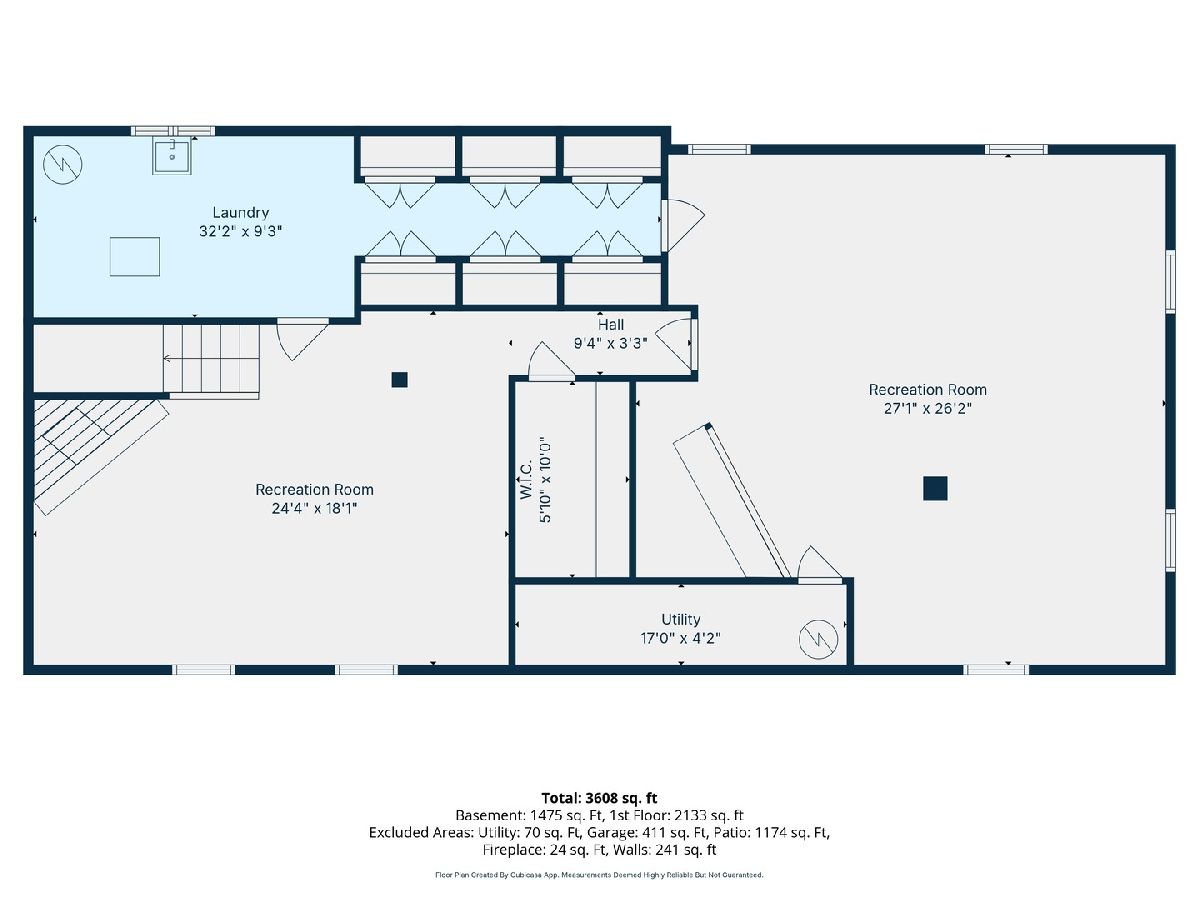
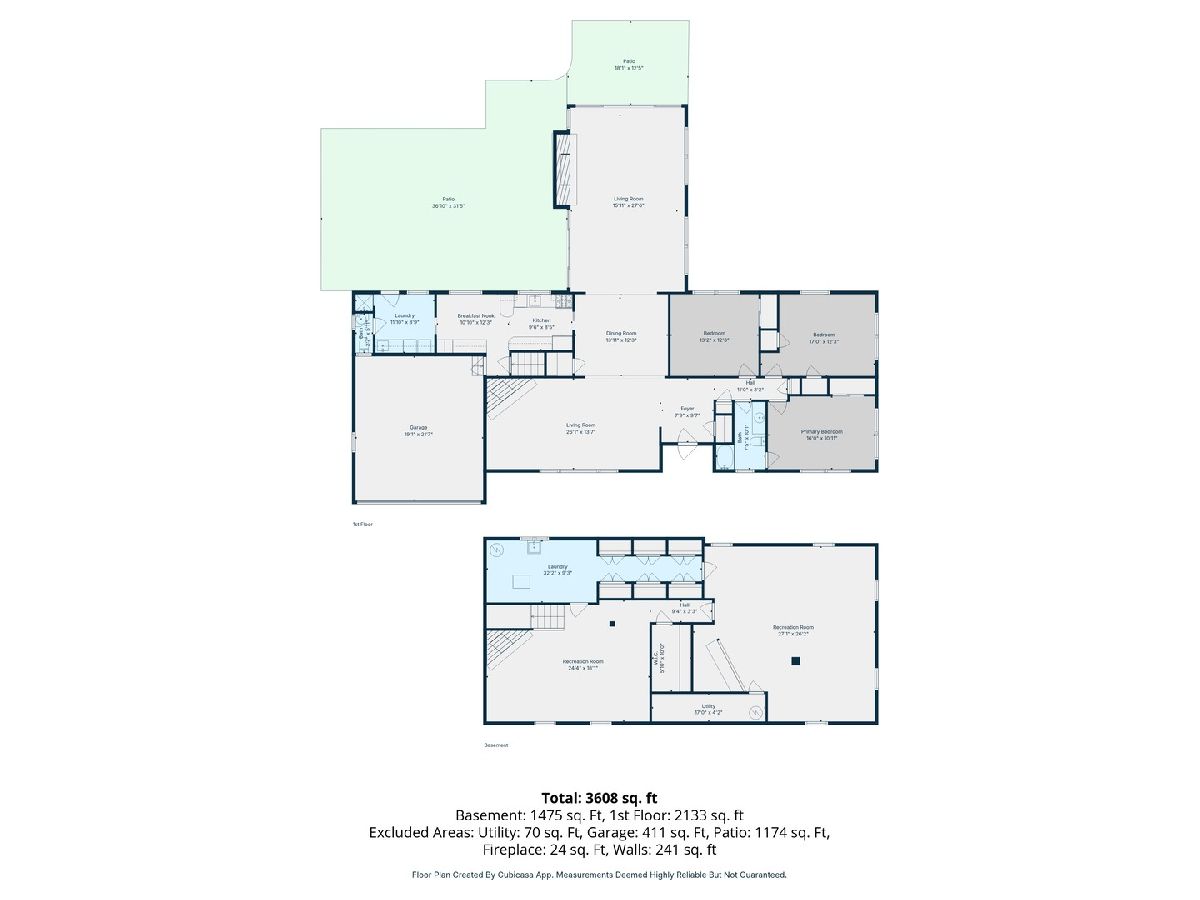
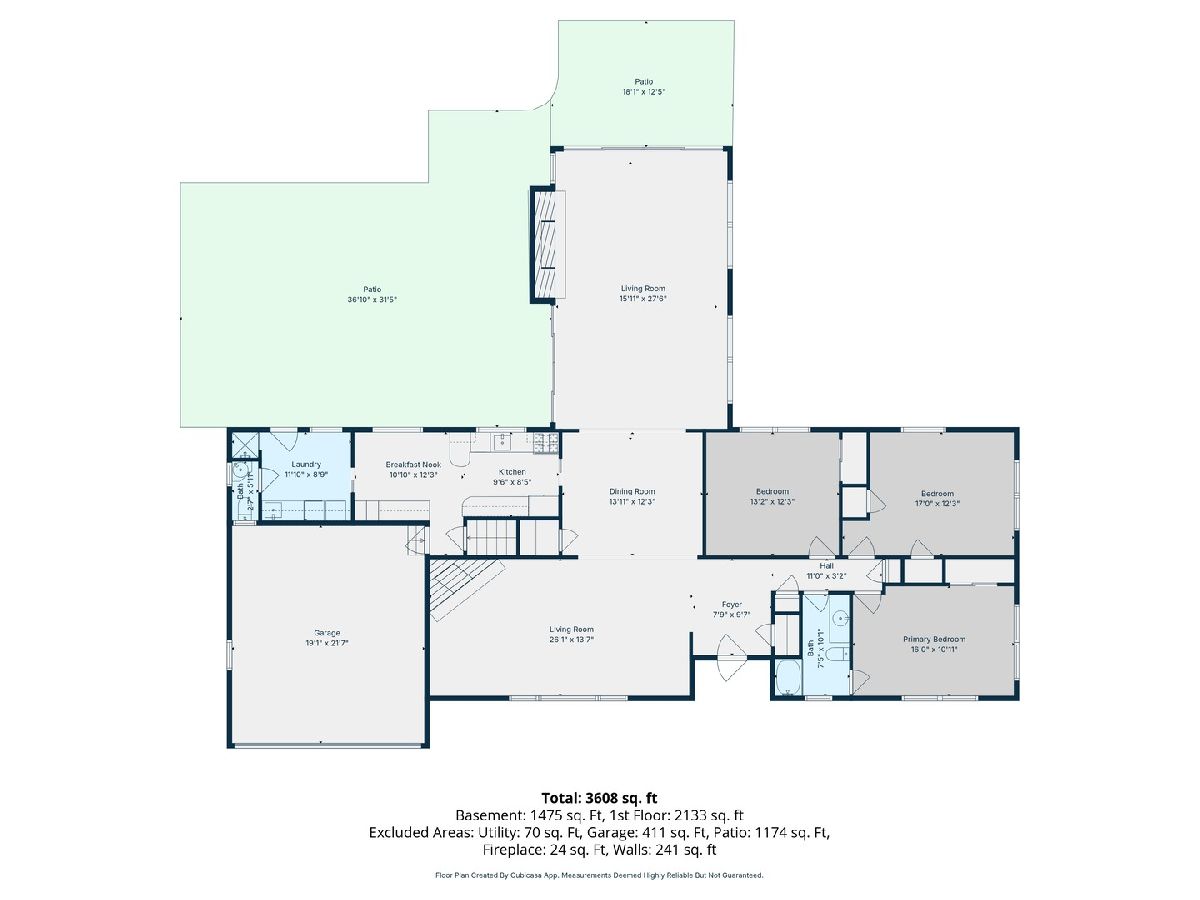
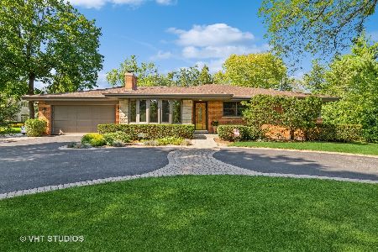
Prepare to be impressed by this fabulous custom ranch, set on an incredibly beautiful park-like lot. From the moment you step inside, you'll fall in love with the spacious open floor plan and timeless charm throughout. The formal living room features a stunning corner brick fireplace, while the formal dining room flows seamlessly into the massive family room, highlighted by a gorgeous stone fireplace and sweeping views of the picturesque backyard. The kitchen is equipped with top-of-the-line appliances and a cozy breakfast nook surrounded by large windows overlooking the lush grounds. The west wing of the home offers a convenient first-floor laundry room and full bath, with direct access to the magnificent patio and outdoor fireplace-perfect for entertaining or relaxing year-round. Three generously sized bedrooms offer abundant closet space, and gleaming hardwood floors run throughout the first floor, including beneath the carpeting in the living room, dining room, hallway, and two bedrooms. The expansive basement is filled with endless possibilities. Enjoy a charming recreation room with an additional fireplace and inviting entertaining space, plus a large utility room with exceptional storage. The unfinished portion already includes a built-in bar and is ready to become the ultimate party room, game room, or additional living area. Outside, the breathtaking backyard has been professionally landscaped and meticulously maintained for decades. Mature trees, vibrant flowers, and beautifully manicured gardens surround an extraordinary patio designed for unforgettable gatherings. Lovingly cared for by the same family for more than 50 years, this remarkable home has just been freshly painted throughout and is truly a dream home.
Property Specifics
| Single Family | |
| — | |
| — | |
| 1955 | |
| — | |
| Custom | |
| No | |
| 0.53 |
| Cook | |
| — | |
| — / Not Applicable | |
| — | |
| — | |
| — | |
| 12645212 | |
| 03214030070000 |
Nearby Schools
| NAME: | DISTRICT: | DISTANCE: | |
|---|---|---|---|
|
Grade School
Dwight D Eisenhower Elementary S |
23 | — | |
|
Middle School
Macarthur Middle School |
23 | Not in DB | |
|
High School
John Hersey High School |
214 | Not in DB | |
Property History
| DATE: | EVENT: | PRICE: | SOURCE: |
|---|---|---|---|
| 17 May, 2026 | Under contract | $549,900 | MRED MLS |
| 15 May, 2026 | Listed for sale | $549,900 | MRED MLS |
Room Specifics
Total Bedrooms: 3
Bedrooms Above Ground: 3
Bedrooms Below Ground: 0
Dimensions: —
Floor Type: —
Dimensions: —
Floor Type: —
Full Bathrooms: 2
Bathroom Amenities: —
Bathroom in Basement: 0
Rooms: —
Basement Description: —
Other Specifics
| 2.1 | |
| — | |
| — | |
| — | |
| — | |
| 100 x 270.9 | |
| — | |
| — | |
| — | |
| — | |
| Not in DB | |
| — | |
| — | |
| — | |
| — |
Tax History
| Year | Property Taxes |
|---|---|
| 2026 | $9,067 |
Contact Agent
Nearby Similar Homes
Nearby Sold Comparables

Contact Agent
Listing Provided By
Coldwell Banker Realty
