

413 Clarendon Street, Prospect Heights, Illinois 60070
Sorry, we are updating photos, please update this page in 15 minutes
$280,000
|
Sold
|
|
| Status: | Closed |
| Sqft: | 1,565 |
| Cost/Sqft: | $185 |
| Beds: | 4 |
| Baths: | 2 |
| Year Built: | 1954 |
| Property Taxes: | $6,849 |
| Days On Market: | 4100 |
| Lot Size: | 0,64 |
Description
All brick ranch with full basement in fabulous neighborhood on a 1/2 acre+ lot-some updates/repairs needed but that's been priced into this home...which has really nice hardwood flrs, kitchen updated with granite and maple cabinets- nice baths. Family and Living rooms on 1st floor, newer windows,well tank has been replaced, full bath in basement with whirlpool- can finish basement as desired. Good Schools in a "walk-to" location..Even with buyer taking on repairs, you are well ahead of the game with instant equity- If you missed us 1st time around- better hurry!
Property Specifics
| Single Family | |
| — | |
| Ranch | |
| 1954 | |
| Full | |
| Brick | |
| Asphalt | |
| — | |
| No | |
| 0.64 |
| Cook | |
| — | |
| 0 / Not Applicable | |
| None | |
| Private Well | |
| Public Sewer | |
| Central Air | |
| Steam, Baseboard | |
| 09005440 | |
| 03214030180000 |
Nearby Schools
| NAME: | DISTRICT: | DISTANCE: | |
|---|---|---|---|
|
Grade School
Dwight D Eisenhower Elementary S |
23 | — | |
|
Middle School
Macarthur Middle School |
23 | Not in DB | |
|
High School
John Hersey High School |
214 | Not in DB | |
Property History
| DATE: | EVENT: | PRICE: | SOURCE: |
|---|---|---|---|
| 3 Nov, 2015 | Sold | $280,000 | MRED MLS |
| 3 Sep, 2015 | Under contract | $289,900 | MRED MLS |
| 6 Aug, 2015 | Listed for sale | $289,900 | MRED MLS |
Sorry, we are updating photos, please update this page in 15 minutes
Room Specifics
All Bedroom Info:
Total Bedrooms: 4
Bedrooms Above Ground: 4
Bedrooms Below Ground: 0
Total Bedrooms: 4
Bedrooms Above Ground: 4
Bedrooms Below Ground: 0
Second Bedroom Info:
Dimensions: —
Location: —Dimensions: —
Floor Type: Hardwood
Third Bedroom Info:
Dimensions: —
Location: —Dimensions: —
Floor Type: Hardwood
Fourth Bedroom Info:
Dimensions: —
Location: —Dimensions: —
Floor Type: Hardwood
Bathroom Info:
Full Bathrooms: 2
Partial Bathrooms: 0Full Bathrooms: 2
Bathroom Amenities: Double Sink, Soaking Tub
Bathroom in Basement: 1
Dining Room Info:
Dimensions: —
Location: —Dimensions: —
Floor Type: Hardwood
Kitchen Info:
Dimensions: —
Location: —Dimensions: —
Floor Type: Ceramic Tile
Features: Eating Area-Breakfast Bar
Laundry Room Info:
Dimensions: —
Location: —Dimensions: —
Floor Type: Other
Living Room Info:
Dimensions: —
Location: —Dimensions: —
Floor Type: Hardwood
Family Room Info:
Dimensions: —
Location: —Dimensions: —
Floor Type: Hardwood
Additional Rooms Info:
Rooms: Deck, Eating Area, Office, Recreation Room
Basement: FullRooms: Deck, Eating Area, Office, Recreation Room
Other Specifics
| 2 | |
| — | |
| Garage | |
| — | |
| — | |
| — | |
| Deck | |
| — | |
| 97 X 280 | |
| — | |
| None | |
| Hardwood Floors | |
| Range, Microwave, Dishwasher, Washer, Dryer | |
| Not in DB | |
| — | |
| — | |
| — |
Tax History
| Year | Property Taxes |
|---|---|
| 2015 | $6,849 |
Contact Agent
Nearby Similar Homes
419 Marion Street, Prospect Heights, Illinois 60070

For Sale
$574,900
3 beds / 2.1 baths / 1,914 ft2
Single Family / Built: 1974
20
406 Marion Street, Prospect Heights, Illinois 60070

For Sale
$539,500
4 beds / 2.1 baths / 2,532 ft2
Single Family / Built: 1958
20
404 Tomah Avenue, Prospect Heights, Illinois 60070

For Sale
$649,900
3 beds / 2.1 baths / 2,900 ft2
Single Family / Built: 1958
26
108 South Parkway, Prospect Heights, Illinois 60070

For Sale
$399,000
2 beds / 1.0 baths / 997 ft2
Single Family / Built: 1950
67
Nearby Sold Comparables
409 Clarendon Street, Prospect Heights, Illinois 60070

Sold
$350,000
4 beds / 1.1 baths / 0 ft2
Single Family / Built: 1955
6323
412 Camp Mcdonald Road, Prospect Heights, Illinois 60070
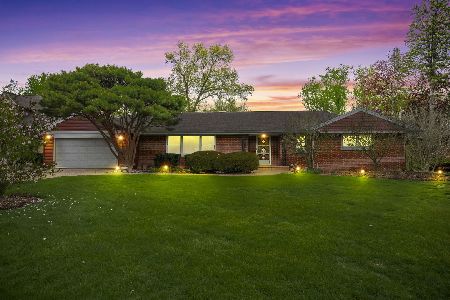
Sold
$549,900
3 beds / 2.0 baths / 2,327 ft2
Single Family / Built: 1955
165
416 Camp Mcdonald Road, Prospect Heights, Illinois 60070
Sold
$287,500
3 beds / 2.0 baths / 1,216 ft2
Single Family / Built: 1955
2493
419 Clarendon Street, Prospect Heights, Illinois 60070

Sold
$390,000
3 beds / 1.1 baths / 1,788 ft2
Single Family / Built: 1956
474
410 Camp Mcdonald Road, Prospect Heights, Illinois 60070
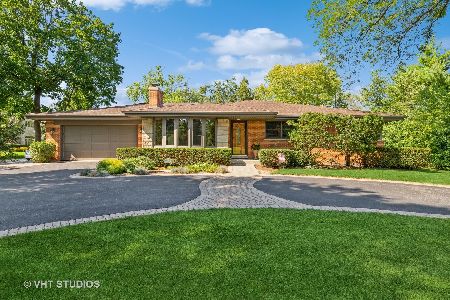
Sold
$499,900
3 beds / 2.0 baths / 2,022 ft2
Single Family / Built: 1959
1165
400 Camp Mcdonald Road, Prospect Heights, Illinois 60070
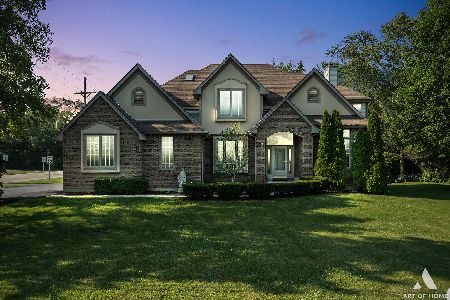
Sold
$564,900
4 beds / 3.2 baths / 3,101 ft2
Single Family / Built: 1993
1939
Contact Agent
Listing Provided By
Century 21 1st Class Homes
