

409 Clarendon Street, Prospect Heights, Illinois 60070
Sorry, we are updating photos, please update this page in 15 minutes
$324,000
|
Sold
|
|
| Status: | Closed |
| Sqft: | 0 |
| Cost/Sqft: | — |
| Beds: | 4 |
| Baths: | 2 |
| Year Built: | 1955 |
| Property Taxes: | $6,380 |
| Days On Market: | 6323 |
| Lot Size: | 0,75 |
Description
UNIQUE RANCH HOME~2ND FLR 4TH BDRM W/BALCONY ~GLEAMING HARDWD FLRG THRU-OUT LIV-DIN RM & BEDRMS. NEW KRAFT MAID KIT CAB'S-ALL APPLNC'S-HUGE BREAKFAST BAR. 1ST FLR LDRY W/MAYTAGS! COZY FAM RM W/NEW FRIEZE CARPET. 2 SET OF SLDERS TO HUGE ~FENCED YARD. 1-5 YRS NEW: ROOF/WDWS/GAR DOOR-OPENER/OSMOSIS-SUMP&WELL MATE-PUMP-IRON FILTR-/H20 HTR/FURN/A-C~HTD GAR/COMPRESSOR. SHED HOUSE/HTD 2ND FLR++MANY EXTRA'S COME W/HOME!
Property Specifics
| Single Family | |
| — | |
| Ranch | |
| 1955 | |
| Partial | |
| Aluminum/Vinyl/Steel Siding, Brick | |
| Asphalt | |
| CUSTOM | |
| No | |
| 0.75 |
| Cook | |
| — | |
| 0 / Not Applicable | |
| None | |
| Private Well | |
| Sewer-Storm | |
| Central Air, Window/Wall Unit - 1 | |
| Natural Gas, Forced Air | |
| 07262930 | |
| 03214030200000 |
Nearby Schools
| NAME: | DISTRICT: | DISTANCE: | |
|---|---|---|---|
|
Grade School
Dwight D Eisenhower Elementary S |
23 | — | |
|
Middle School
Macarthur Middle School |
23 | Not in DB | |
|
High School
John Hersey High School |
214 | Not in DB | |
Property History
| DATE: | EVENT: | PRICE: | SOURCE: |
|---|---|---|---|
| 5 Nov, 2009 | Sold | $324,000 | MRED MLS |
| 5 Sep, 2009 | Under contract | $350,000 | MRED MLS |
| — | Last price change | $397,900 | MRED MLS |
| 5 Jul, 2009 | Listed for sale | $409,900 | MRED MLS |
Sorry, we are updating photos, please update this page in 15 minutes
Room Specifics
All Bedroom Info:
Total Bedrooms: 4
Bedrooms Above Ground: 4
Bedrooms Below Ground: 0
Total Bedrooms: 4
Bedrooms Above Ground: 4
Bedrooms Below Ground: 0
Second Bedroom Info:
Dimensions: —
Location: —Dimensions: —
Floor Type: Hardwood
Third Bedroom Info:
Dimensions: —
Location: —Dimensions: —
Floor Type: Hardwood
Fourth Bedroom Info:
Dimensions: —
Location: —Dimensions: —
Floor Type: Hardwood
Bathroom Info:
Full Bathrooms: 2
Partial Bathrooms: 1Full Bathrooms: 2
Bathroom Amenities: —
Bathroom in Basement: 0
Dining Room Info:
Dimensions: —
Location: —Dimensions: —
Floor Type: Hardwood
Kitchen Info:
Dimensions: —
Location: —Dimensions: —
Floor Type: Ceramic Tile
Features: Eating Area-Breakfast Bar, Island
Laundry Room Info:
Dimensions: —
Location: —Dimensions: —
Floor Type: Ceramic Tile
Living Room Info:
Dimensions: —
Location: —Dimensions: —
Floor Type: Hardwood
Family Room Info:
Dimensions: —
Location: —Dimensions: —
Floor Type: Carpet
Additional Rooms Info:
Rooms: Foyer, Recreation Room, Utility Room-1st Floor
Basement: PartialRooms: Foyer, Recreation Room, Utility Room-1st Floor
Other Specifics
| 2 | |
| Concrete Perimeter | |
| Garage | |
| — | |
| — | |
| — | |
| Balcony | |
| Fenced Yard, Landscaped | |
| 102X280 | |
| — | |
| None | |
| First Floor Bedroom | |
| Range, Microwave, Refrigerator, Washer, Dryer | |
| Not in DB | |
| Street Paved | |
| — | |
| Wood Burning, Attached Fireplace Doors/Screen |
Tax History
| Year | Property Taxes |
|---|---|
| 2009 | $6,380 |
Contact Agent
Nearby Similar Homes
419 Marion Street, Prospect Heights, Illinois 60070

For Sale
$574,900
3 beds / 2.1 baths / 1,914 ft2
Single Family / Built: 1974
20
406 Marion Street, Prospect Heights, Illinois 60070

For Sale
$539,500
4 beds / 2.1 baths / 2,532 ft2
Single Family / Built: 1958
20
404 Tomah Avenue, Prospect Heights, Illinois 60070

For Sale
$649,900
3 beds / 2.1 baths / 2,900 ft2
Single Family / Built: 1958
26
105 Willow Road, Prospect Heights, Illinois 60070

Foreclosure
$343,300
2 beds / 2.0 baths / 2,010 ft2
Single Family / Built: 1938
81
108 South Parkway, Prospect Heights, Illinois 60070

For Sale
$399,000
2 beds / 1.0 baths / 997 ft2
Single Family / Built: 1950
67
Nearby Sold Comparables
413 Clarendon Street, Prospect Heights, Illinois 60070

Sold
$289,900
4 beds / 2.0 baths / 1,565 ft2
Single Family / Built: 1954
4100
410 Camp Mcdonald Road, Prospect Heights, Illinois 60070
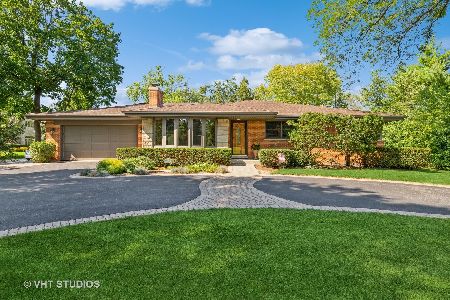
Sold
$499,900
3 beds / 2.0 baths / 2,022 ft2
Single Family / Built: 1959
1165
412 Camp Mcdonald Road, Prospect Heights, Illinois 60070
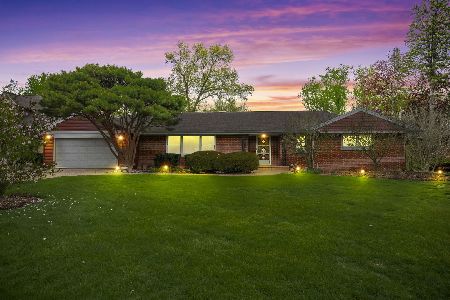
Sold
$549,900
3 beds / 2.0 baths / 2,327 ft2
Single Family / Built: 1955
165
408 Clarendon Street, Prospect Heights, Illinois 60070
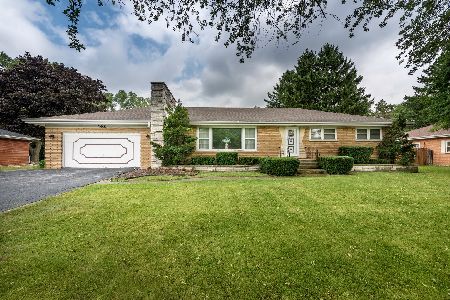
Sold
$295,000
3 beds / 1.1 baths / 1,591 ft2
Single Family / Built: 1959
2268
408 Clarendon Street, Prospect Heights, Illinois 60070

Sold
$410,000
3 beds / 1.1 baths / 1,900 ft2
Single Family / Built: 1959
1938
406 Camp Mcdonald Road, Prospect Heights, Illinois 60070
Sold
$399,000
4 beds / 2.0 baths / 2,277 ft2
Single Family / Built: 1955
5077
Contact Agent
Listing Provided By
RE/MAX At Home
