

416 Camp Mcdonald Road, Prospect Heights, Illinois 60070
Sorry, we are updating photos, please update this page in 15 minutes
$280,000
|
Sold
|
|
| Status: | Closed |
| Sqft: | 1,216 |
| Cost/Sqft: | $236 |
| Beds: | 3 |
| Baths: | 2 |
| Year Built: | 1955 |
| Property Taxes: | $5,585 |
| Days On Market: | 2493 |
| Lot Size: | 0,64 |
Description
You deserve the best! Spacious ranch with lovely professionally landscaped backyard! Hardwood and ceramic tile floors! Kitchen and dining room combine with huge bay windows overlooking nature! Country feel with city convenience! Close to shopping, schools, commuter services and major arteries! Did I mention the fireplaces and the whole house fan? Inviting sun room for you, large family room for the rest of the family, or your hobbies!
Property Specifics
| Single Family | |
| — | |
| Ranch | |
| 1955 | |
| Full | |
| Vinyl Siding, Brick | |
| Asphalt | |
| — | |
| No | |
| 0.64 |
| Cook | |
| — | |
| — / Not Applicable | |
| None | |
| Private Well | |
| Public Sewer, Sewer-Storm | |
| Central Air, Other | |
| Natural Gas, Forced Air | |
| 10598982 | |
| 03214030050000 |
Nearby Schools
| NAME: | DISTRICT: | DISTANCE: | |
|---|---|---|---|
|
Grade School
Dwight D Eisenhower Elementary S |
23 | — | |
|
Middle School
Macarthur Middle School |
23 | Not in DB | |
|
High School
John Hersey High School |
214 | Not in DB | |
Property History
| DATE: | EVENT: | PRICE: | SOURCE: |
|---|---|---|---|
| 19 Jun, 2020 | Sold | $280,000 | MRED MLS |
| 12 May, 2020 | Under contract | $287,500 | MRED MLS |
| — | Last price change | $299,999 | MRED MLS |
| 30 Dec, 2019 | Listed for sale | $299,999 | MRED MLS |
Sorry, we are updating photos, please update this page in 15 minutes
Room Specifics
All Bedroom Info:
Total Bedrooms: 3
Bedrooms Above Ground: 3
Bedrooms Below Ground: 0
Total Bedrooms: 3
Bedrooms Above Ground: 3
Bedrooms Below Ground: 0
Second Bedroom Info:
Dimensions: —
Location: —Dimensions: —
Floor Type: Hardwood
Third Bedroom Info:
Dimensions: —
Location: —Dimensions: —
Floor Type: Hardwood
Bathroom Info:
Full Bathrooms: 2
Partial Bathrooms: 0Full Bathrooms: 2
Bathroom Amenities: —
Bathroom in Basement: 0
Dining Room Info:
Dimensions: —
Location: —Dimensions: —
Floor Type: Ceramic Tile
Kitchen Info:
Dimensions: —
Location: —Dimensions: —
Floor Type: Ceramic Tile
Features: Galley
Laundry Room Info:
Dimensions: —
Location: —Dimensions: —
Floor Type: Ceramic Tile
Living Room Info:
Dimensions: —
Location: —Dimensions: —
Floor Type: Hardwood
Family Room Info:
Dimensions: —
Location: —Dimensions: —
Floor Type: Ceramic Tile
Additional Rooms Info:
Rooms: Heated Sun Room, Utility Room-Lower Level
Basement: FullRooms: Heated Sun Room, Utility Room-Lower Level
Other Specifics
| 2 | |
| — | |
| Garage | |
| — | |
| — | |
| — | |
| — | |
| Landscaped, Wooded, Mature Trees | |
| 100 X 270 | |
| — | |
| — | |
| Hardwood Floors, First Floor Bedroom, First Floor Laundry, First Floor Full Bath | |
| — | |
| Not in DB | |
| Park, Other | |
| — | |
| Gas Log |
Tax History
| Year | Property Taxes |
|---|---|
| 2020 | $5,585 |
Contact Agent
Nearby Similar Homes
419 Marion Street, Prospect Heights, Illinois 60070

For Sale
$574,900
3 beds / 2.1 baths / 1,914 ft2
Single Family / Built: 1974
20
406 Marion Street, Prospect Heights, Illinois 60070

For Sale
$539,500
4 beds / 2.1 baths / 2,532 ft2
Single Family / Built: 1958
20
404 Tomah Avenue, Prospect Heights, Illinois 60070

For Sale
$649,900
3 beds / 2.1 baths / 2,900 ft2
Single Family / Built: 1958
26
108 South Parkway, Prospect Heights, Illinois 60070

For Sale
$399,000
2 beds / 1.0 baths / 997 ft2
Single Family / Built: 1950
67
Nearby Sold Comparables
412 Camp Mcdonald Road, Prospect Heights, Illinois 60070
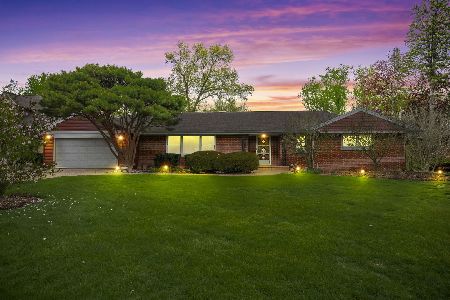
Sold
$549,900
3 beds / 2.0 baths / 2,327 ft2
Single Family / Built: 1955
165
413 Clarendon Street, Prospect Heights, Illinois 60070

Sold
$289,900
4 beds / 2.0 baths / 1,565 ft2
Single Family / Built: 1954
4100
400 Camp Mcdonald Road, Prospect Heights, Illinois 60070
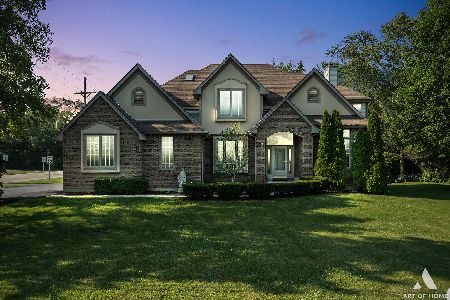
Sold
$564,900
4 beds / 3.2 baths / 3,101 ft2
Single Family / Built: 1993
1939
419 Clarendon Street, Prospect Heights, Illinois 60070

Sold
$390,000
3 beds / 1.1 baths / 1,788 ft2
Single Family / Built: 1956
474
410 Camp Mcdonald Road, Prospect Heights, Illinois 60070
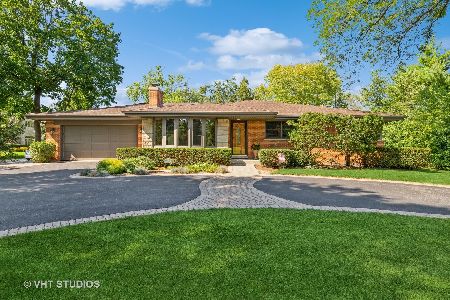
Sold
$499,900
3 beds / 2.0 baths / 2,022 ft2
Single Family / Built: 1959
1165
409 Clarendon Street, Prospect Heights, Illinois 60070
Sold
$350,000
4 beds / 1.1 baths / 0 ft2
Single Family / Built: 1955
6323
Contact Agent
Listing Provided By
d'aprile properties
