

4149 Laramie Avenue, Portage Park, Chicago, Illinois 60641


$649,900
|
For Sale
|
|
| Status: | Active |
| Sqft: | 1,536 |
| Cost/Sqft: | $423 |
| Beds: | 4 |
| Baths: | 3 |
| Year Built: | 1911 |
| Property Taxes: | $4,862 |
| Lot Size: | 0,12 |
Description
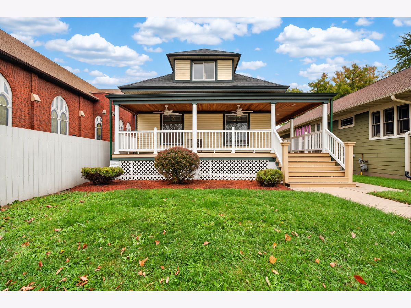
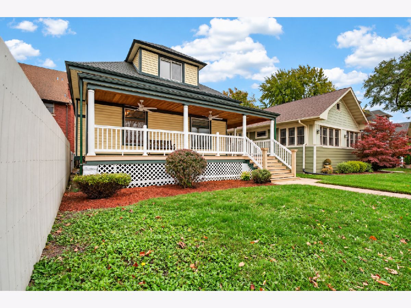
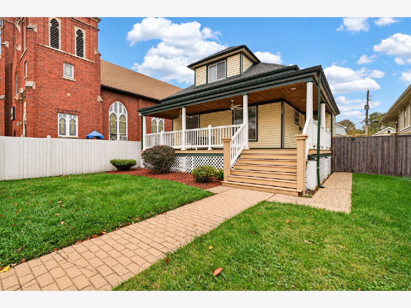
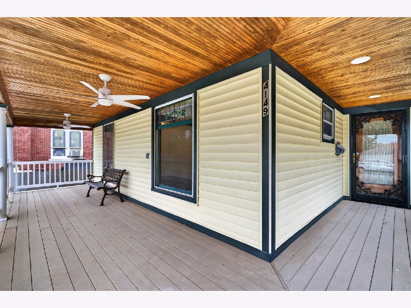
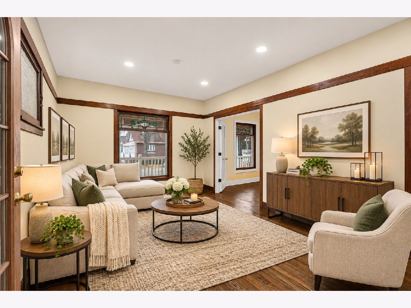
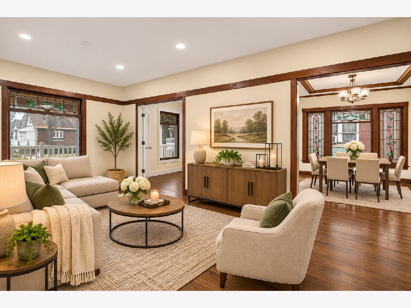
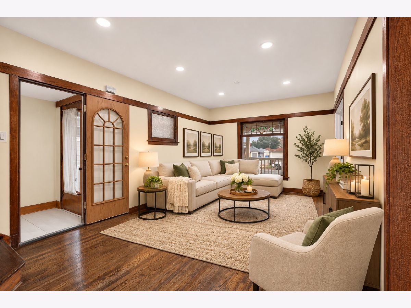
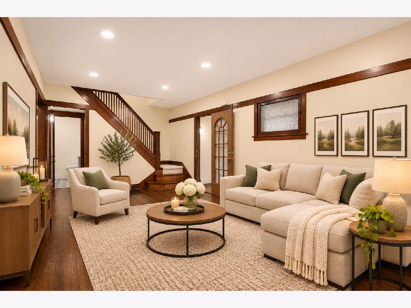
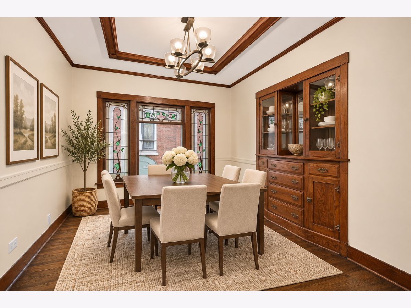
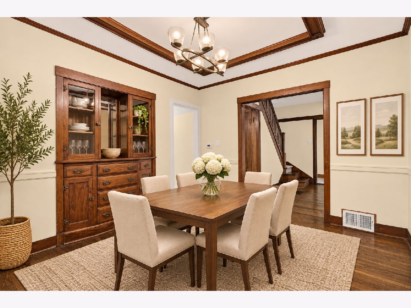
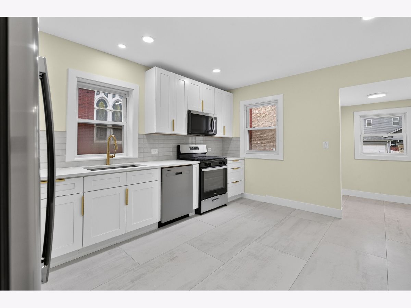
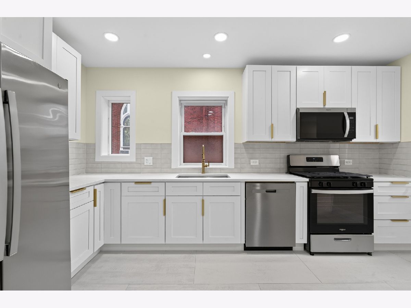
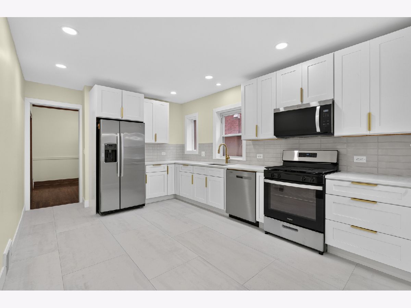
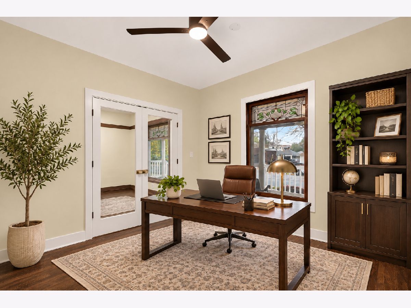
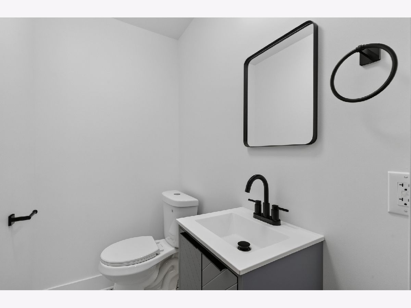
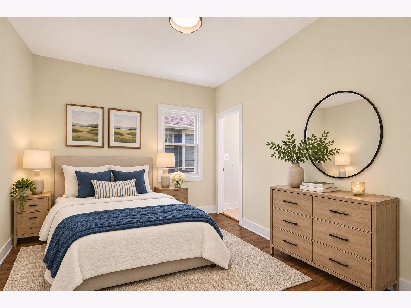
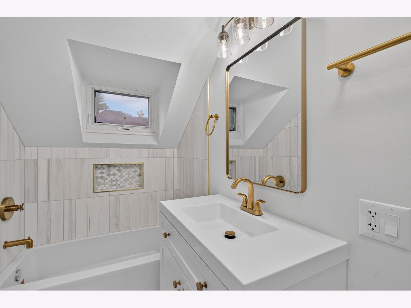
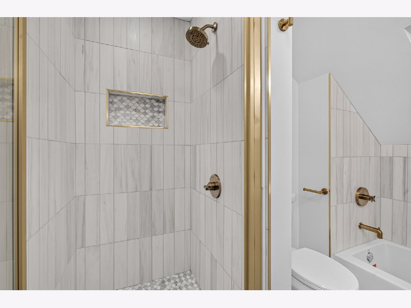
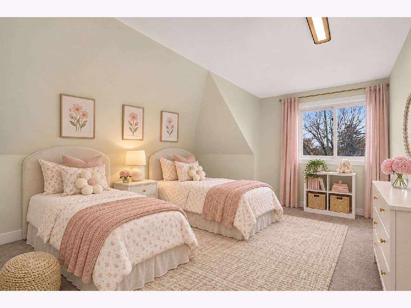
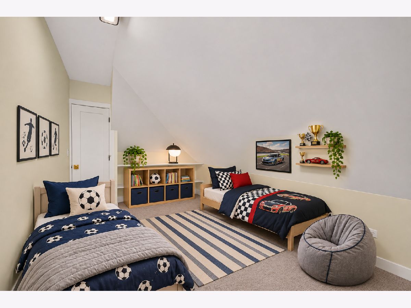
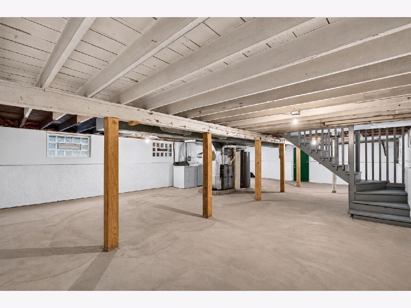
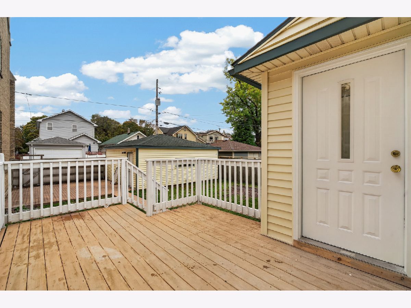
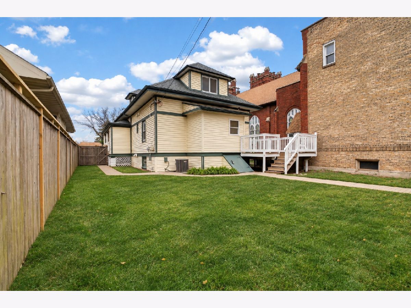
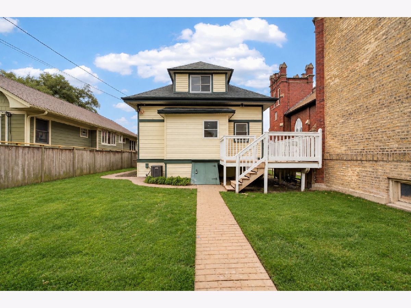
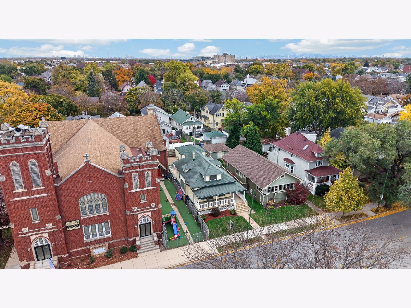
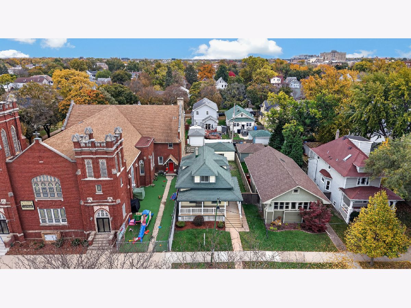
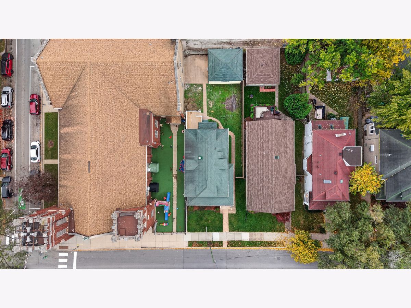
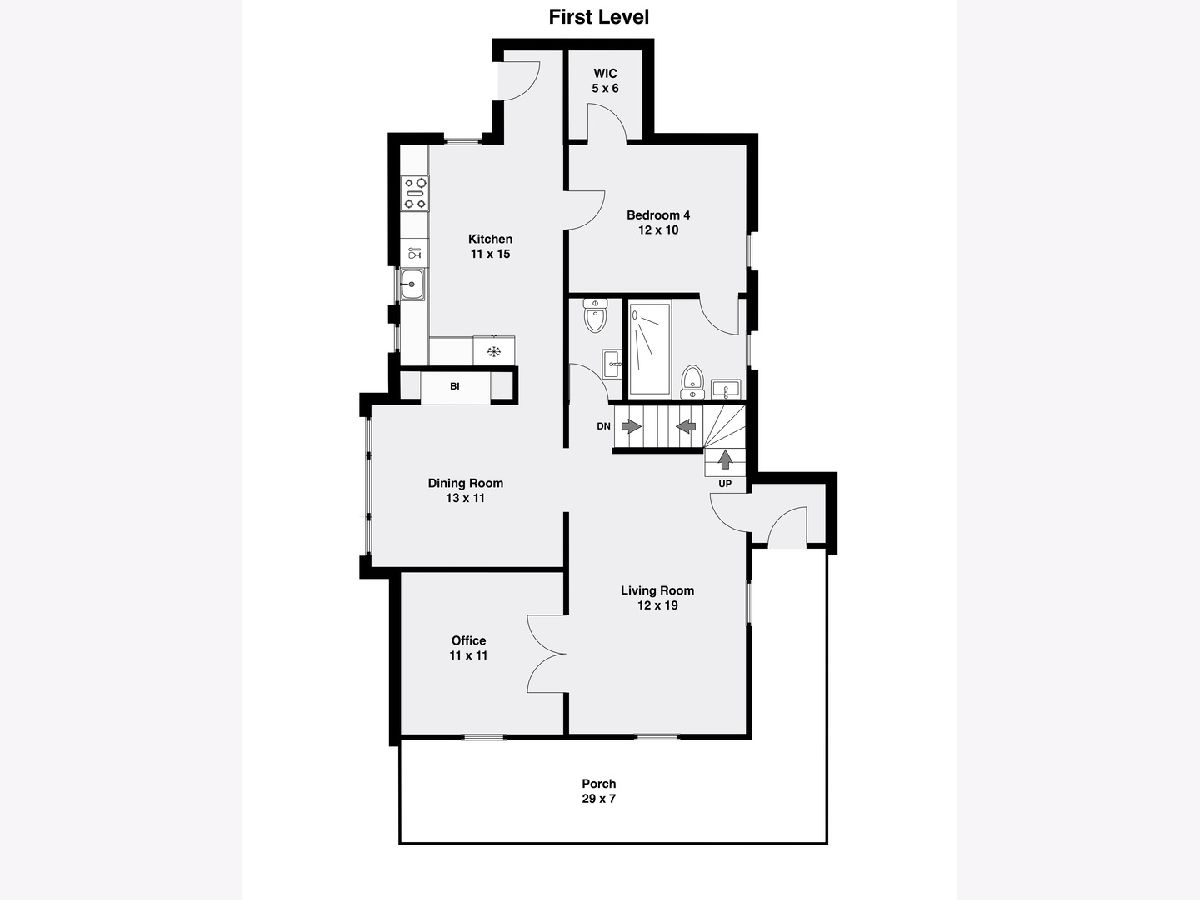
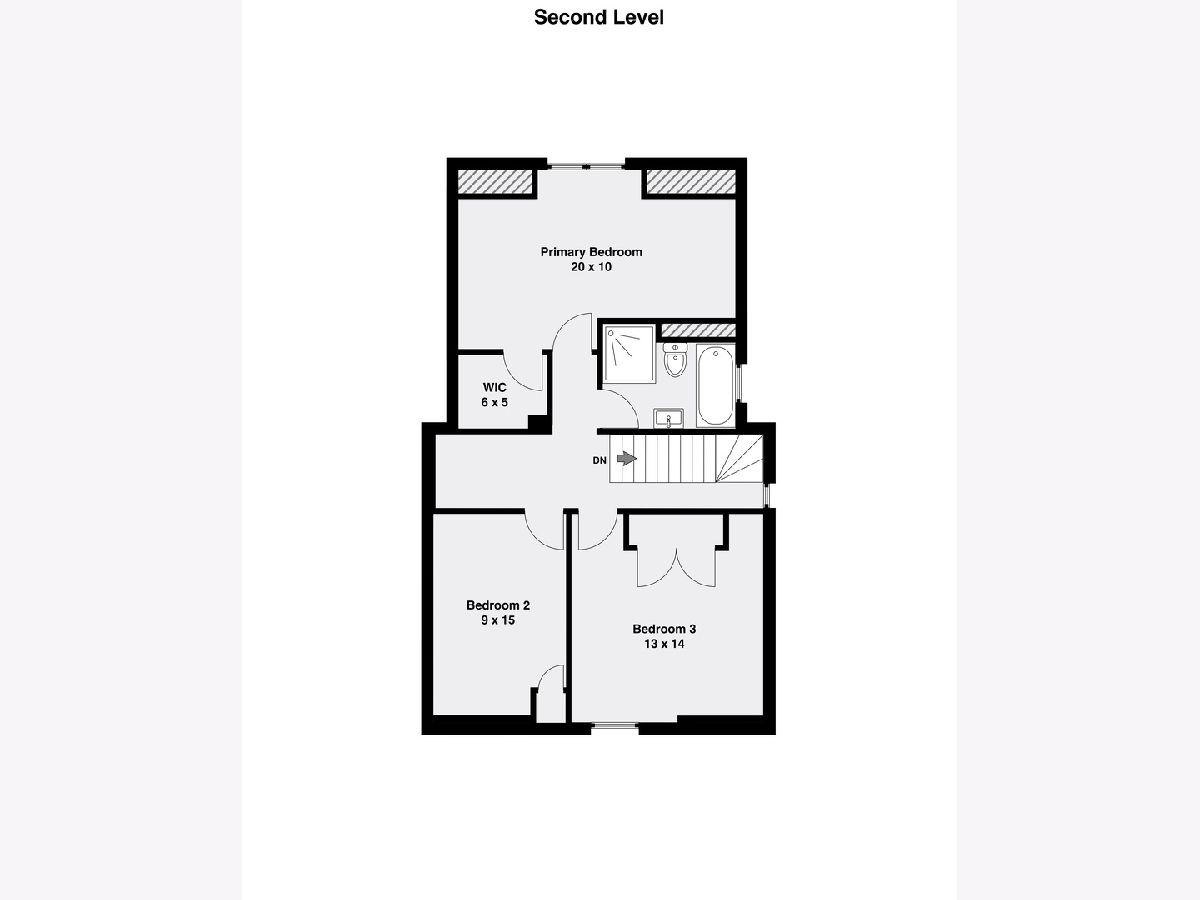
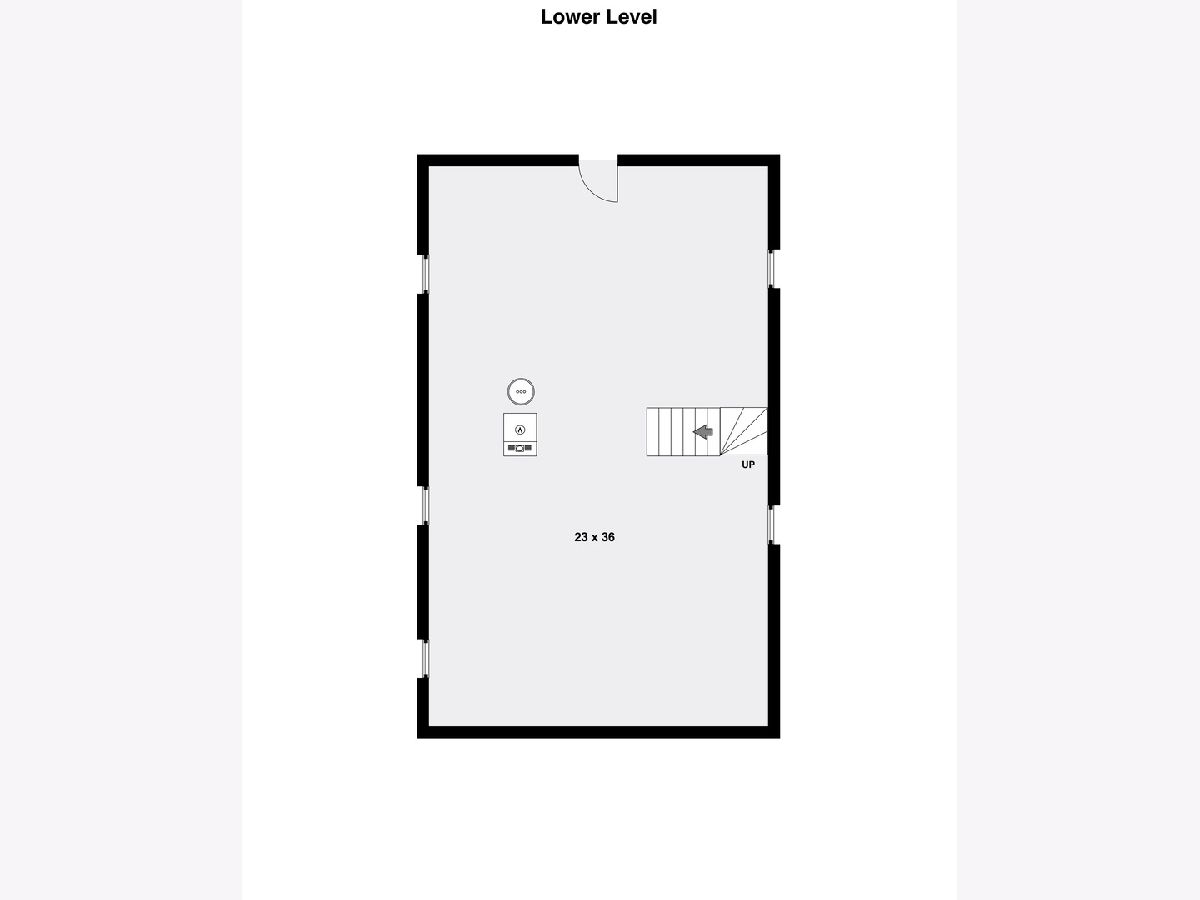
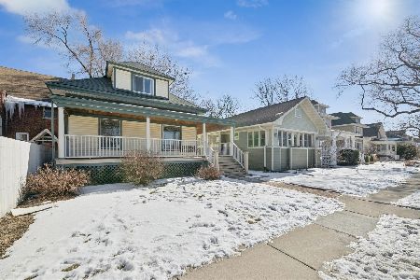
This newly renovated American Four Square has been thoughtfully brought back to life while respecting the original woodwork and charm! A rare, expansive wraparound porch with substantial columns sets the tone and provides a wonderful place to relax and enjoy the neighborhood. Enjoy stained glass, a gorgeous built-in hutch and beautiful trim. Situated on an oversized lot, this well-designed home now offers 4 bedrooms, 2.1 bathrooms, and a flexible floor plan with bedrooms on both levels PLUS a proper office. Find one bedroom with an ensuite bathroom and an office on the main level. Your primary can be in the main or upstairs depending on your furnishings! The kitchen is spectacular with crisp white shaker cabinets that wrap the room. The unfinished basement provides laundry, mechanicals, storage, and plenty of potential. Additional features include new copper plumbing and new 200 AMP electric service, central heating/cooling, and a two-car garage. Don't forget to budget for window treatments as none currently exist. Welcome home!
Property Specifics
| Single Family | |
| — | |
| American 4-Sq.,Prairie | |
| 1911 | |
| Unfinished, Exterior Entry, Full | |
| Vinyl Siding | |
| Asphalt | |
| American Four Square | |
| No | |
| 0.12 |
| Cook | |
| — | |
| 0 / Not Applicable | |
| None | |
| Public | |
| Public Sewer | |
| Central Air | |
| Gas, Forced Air | |
| 12624982 | |
| 13164150020000 |
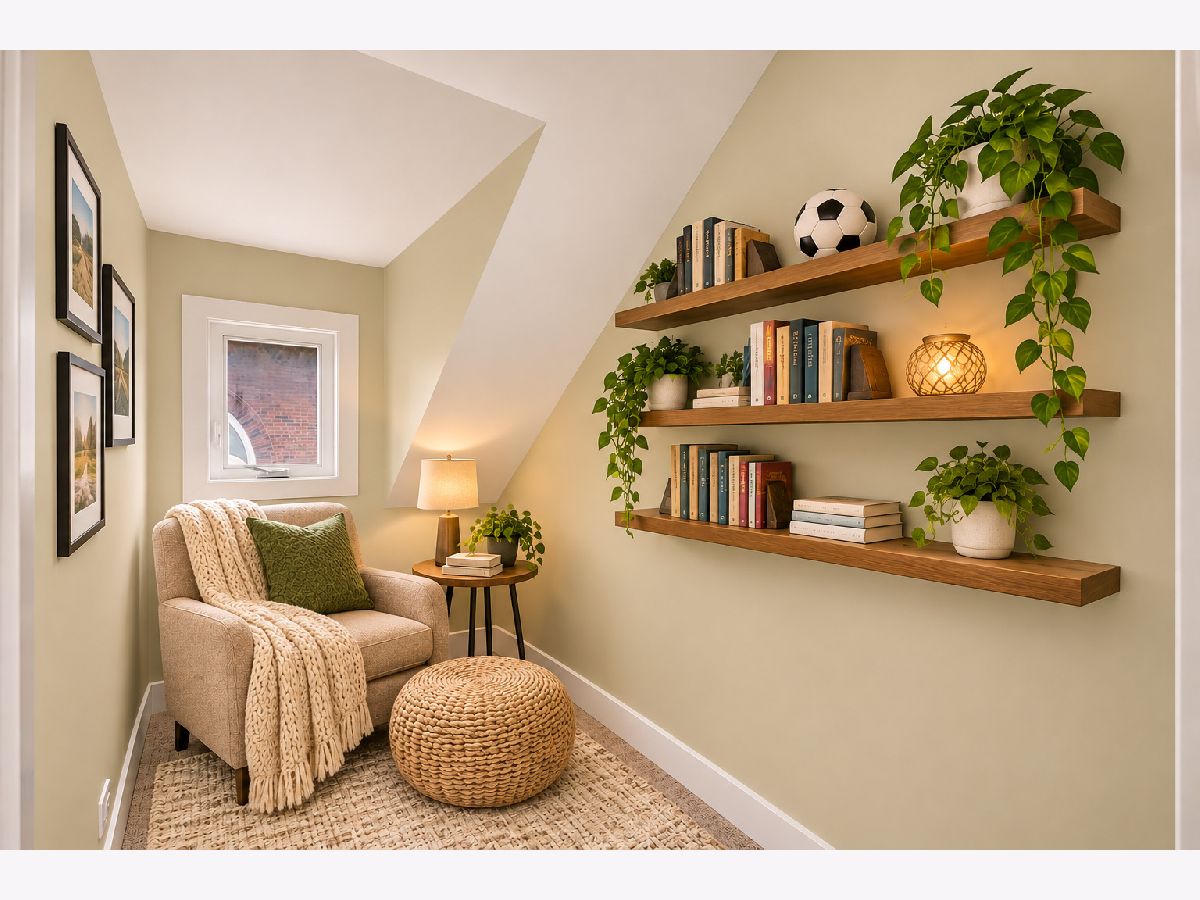
Some photos of this home have been virtually staged.
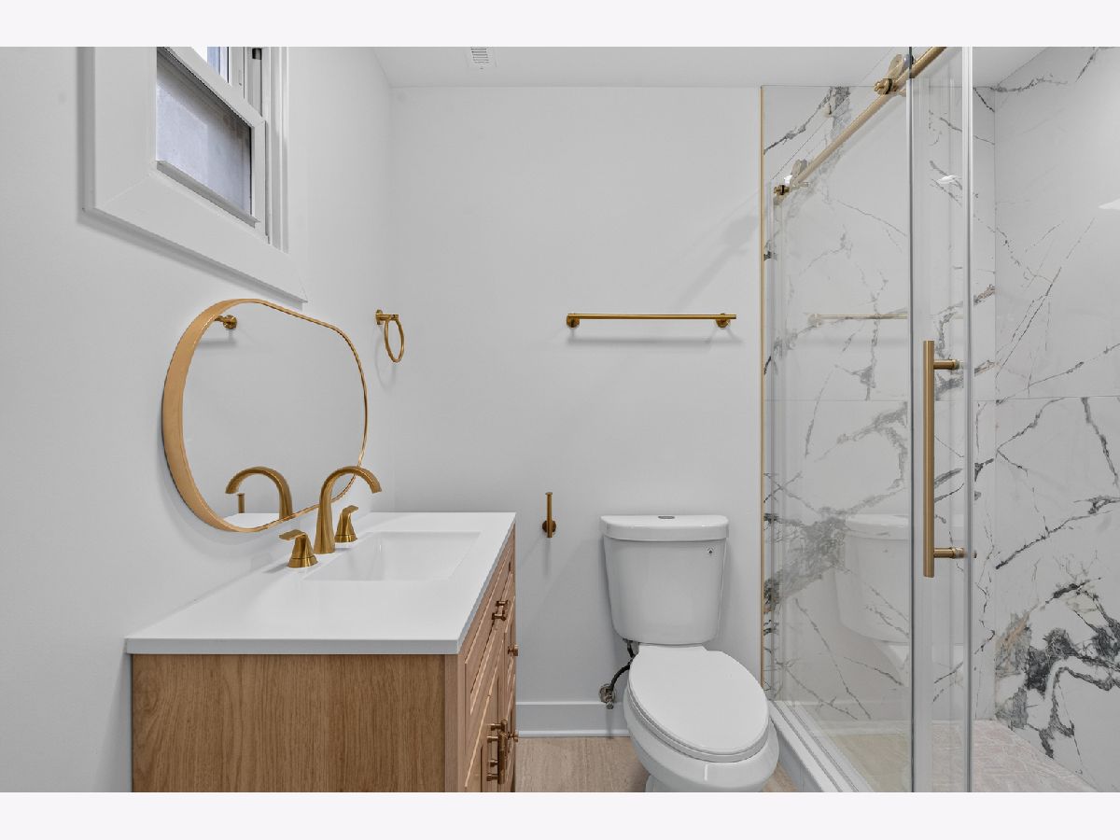
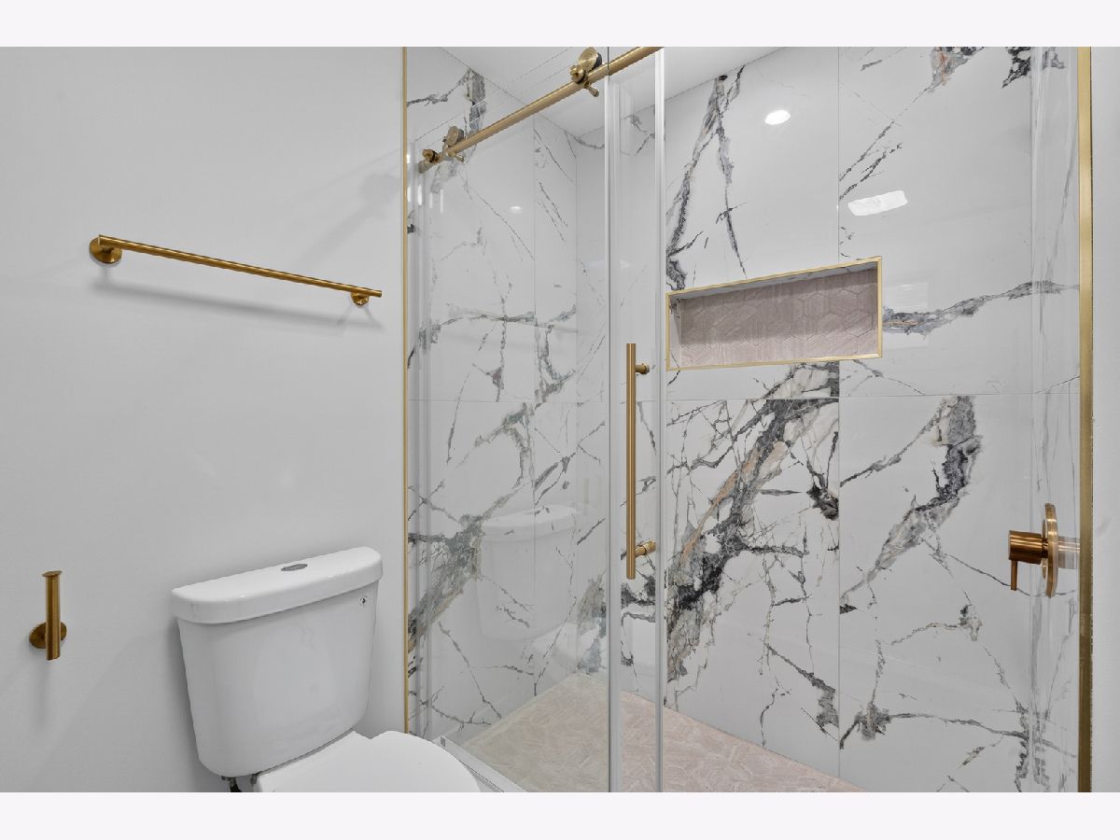
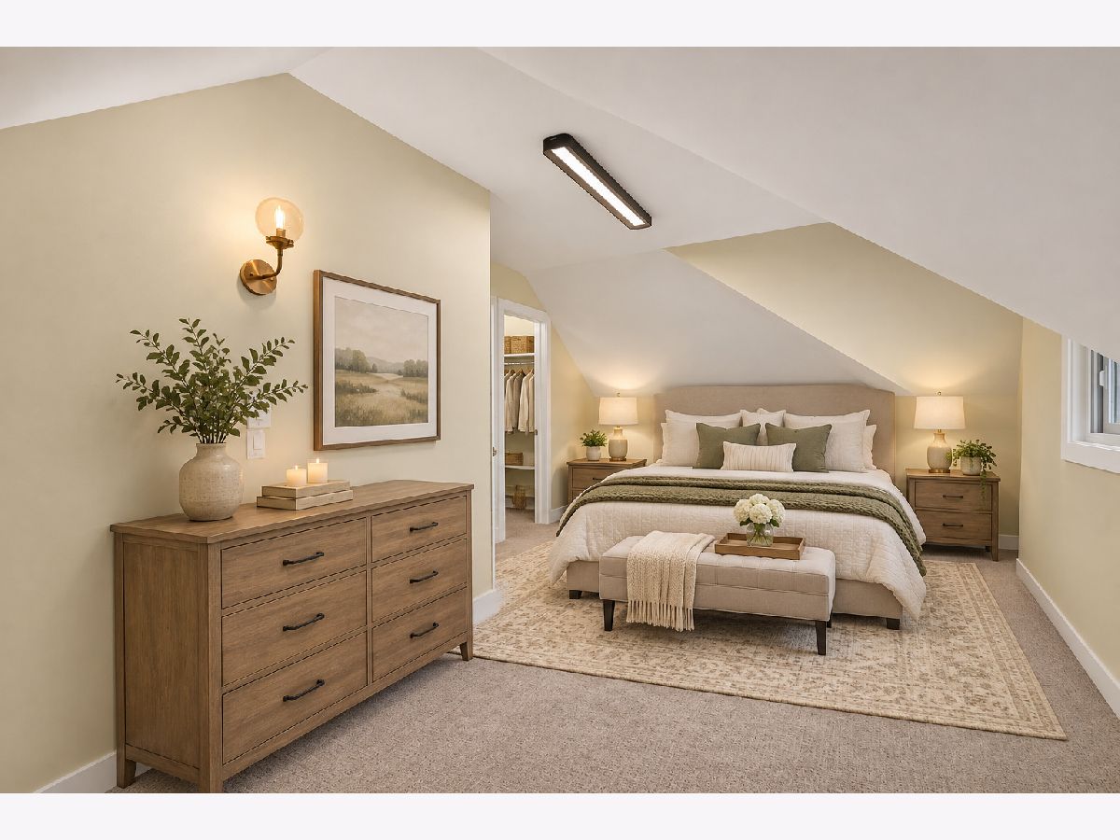
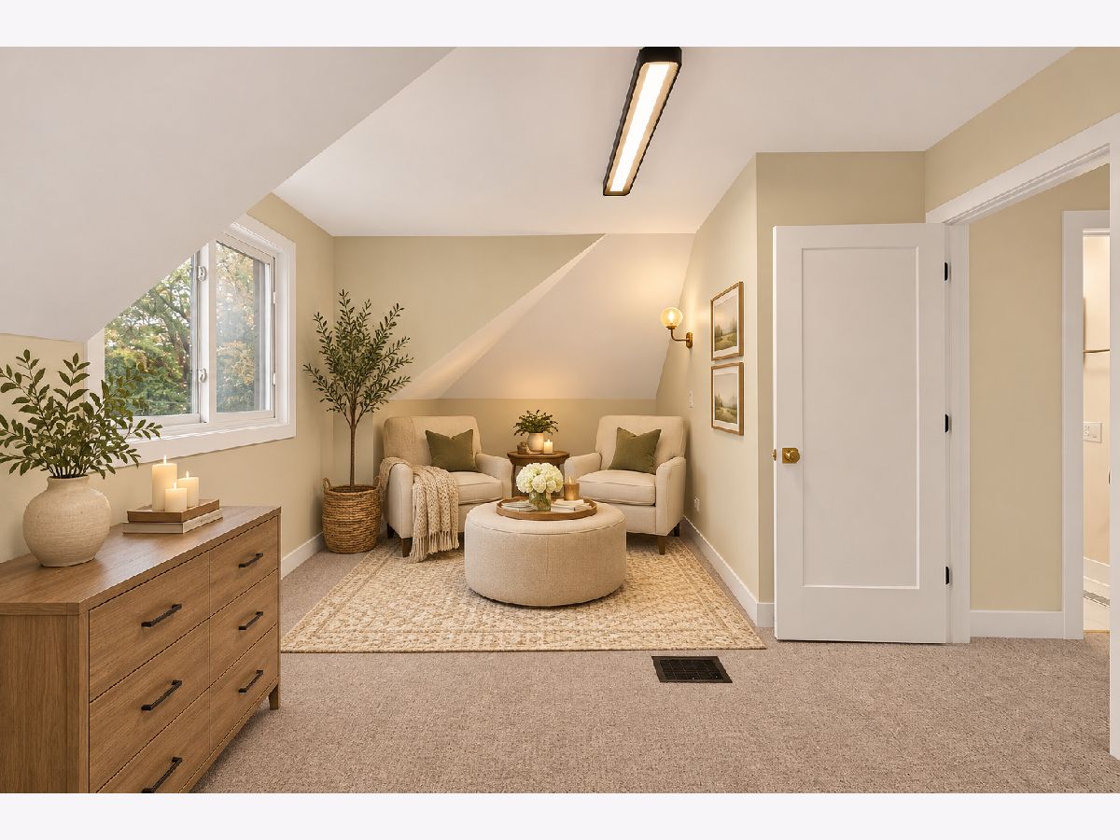
Room Specifics
Total Bedrooms: 4
Bedrooms Above Ground: 4
Bedrooms Below Ground: 0
Dimensions: 20X10
Floor Type: Carpet
Dimensions: 15X9
Floor Type: Carpet
Dimensions: 14X13
Floor Type: Carpet
Dimensions: 12X10
Floor Type: Hardwood
Full Bathrooms: 3
Bathroom Amenities: Separate Shower, Soaking Tub
Bathroom in Basement: 0
Dimensions: 13X11
Floor Type: Hardwood
Dimensions: 15X11
Floor Type: —
Features: Eating Area-Table Space, Updated Kitchen
Dimensions: 9X5
Floor Type: —
Dimensions: 19X12
Floor Type: Hardwood
Rooms: Office
Name: Office
Dimensions: 11X11
Floor Type: Hardwood
Other Specifics
| 2 | |
| — | |
| Off Alley, Garage Door Opener, Garage Owned, Detached, Garage | |
| Sink | |
| Hardwood | |
| Deck | |
| Fenced, Wood | |
| — | |
| — | |
| 40x127 | |
| — | |
| Full, Shower Only | |
| 1st Floor Bedroom, 1st Floor Full Bath, Built-in Features, Walk-In Closet(s), Historic/Period Mlwk, Separate Dining Room | |
| Range, Microwave, Dishwasher, Refrigerator, Stainless Steel Appliance(s) | |
| Not in DB | |
| Park, Pool, Tennis Court(s), Curbs, Sidewalks, Street Lights, Street Paved | |
| — | |
| — |
Contact Agent
Nearby Similar Homes
Nearby Sold Comparables



Contact Agent
Listing Provided By
Baird & Warner
