

5051 Grace Street, Portage Park, Chicago, Illinois 60641


$350,000
|
For Sale
|
|
| Status: | Contingent |
| Sqft: | 693 |
| Cost/Sqft: | $505 |
| Beds: | 2 |
| Baths: | 1 |
| Year Built: | 1916 |
| Property Taxes: | $4,229 |
| Days On Market: | 9 |
| Lot Size: | 0,00 |
Description
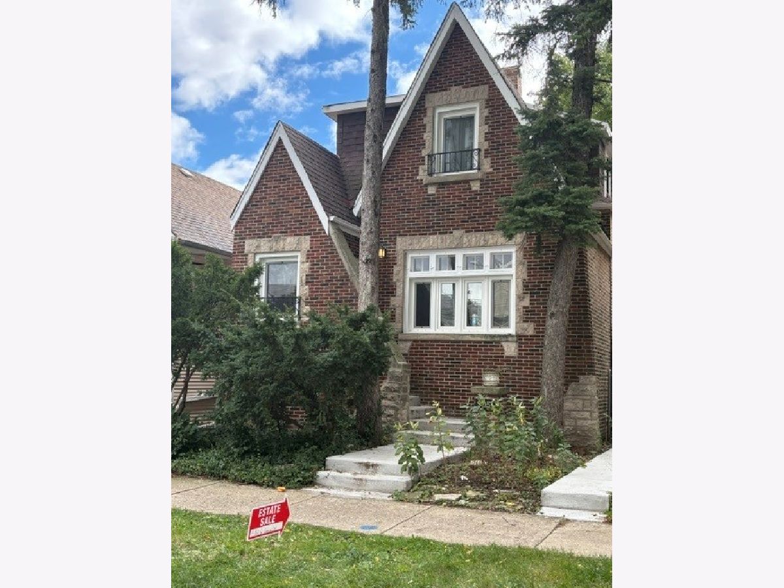
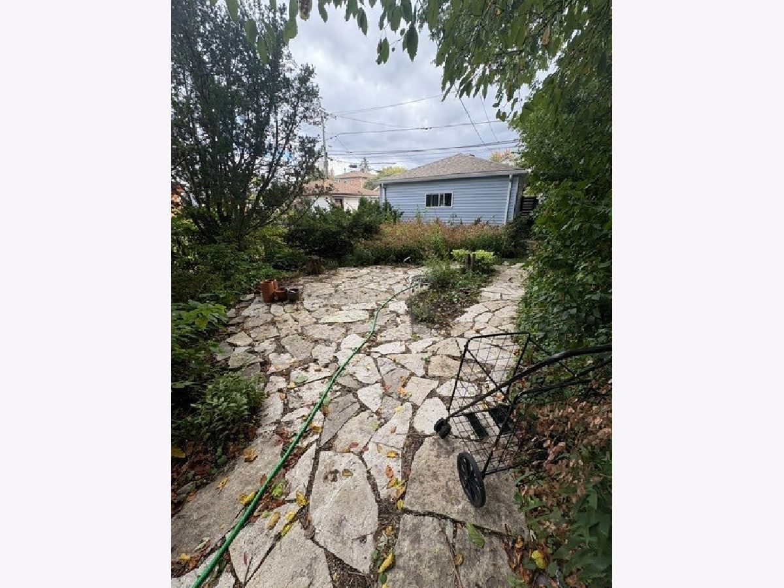
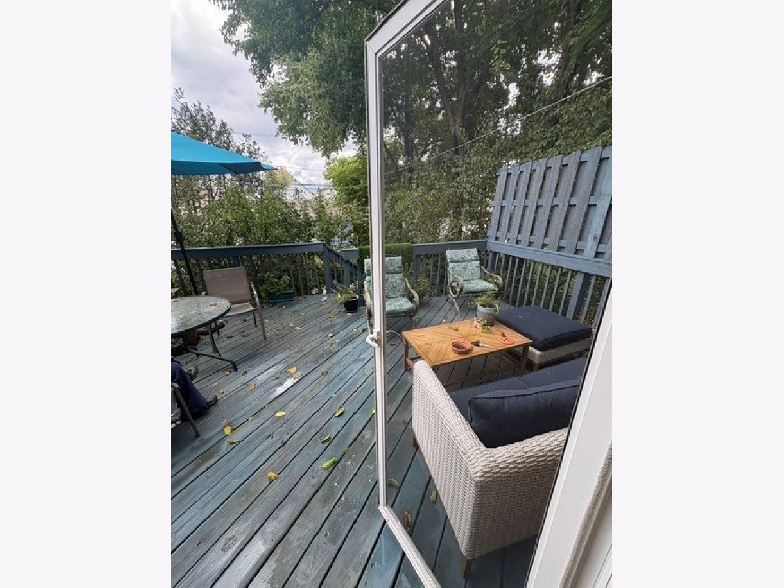
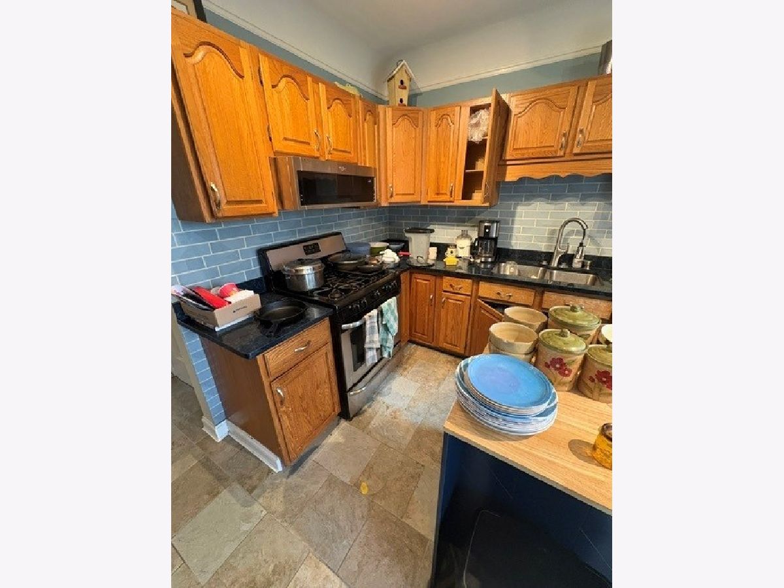
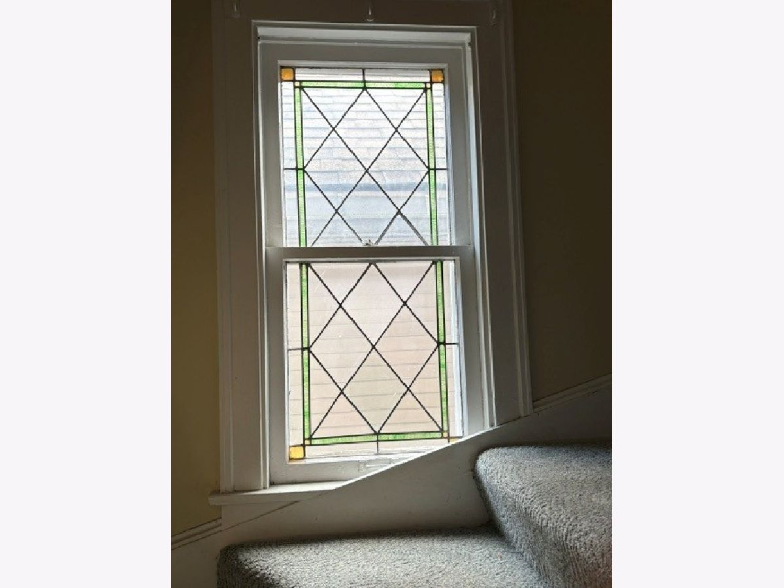
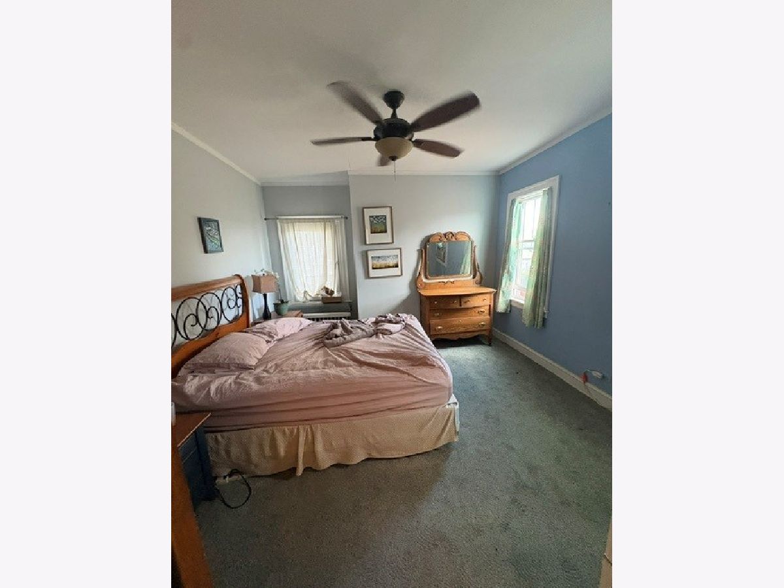
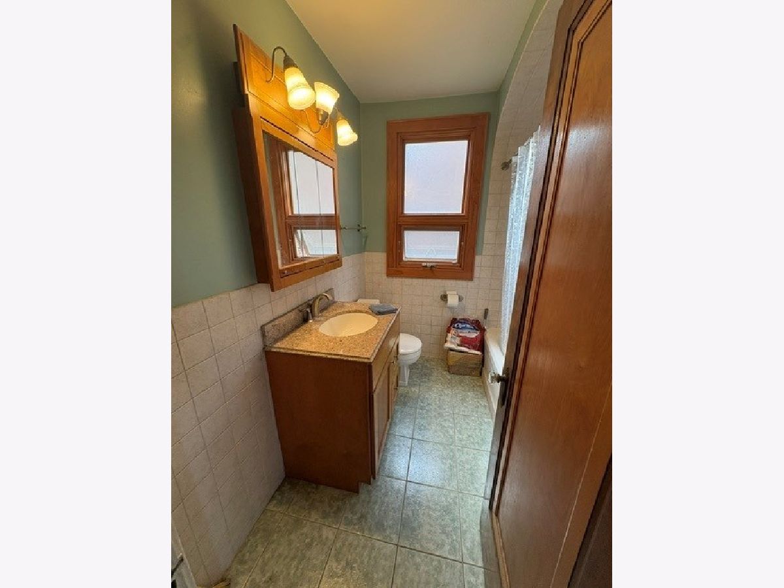
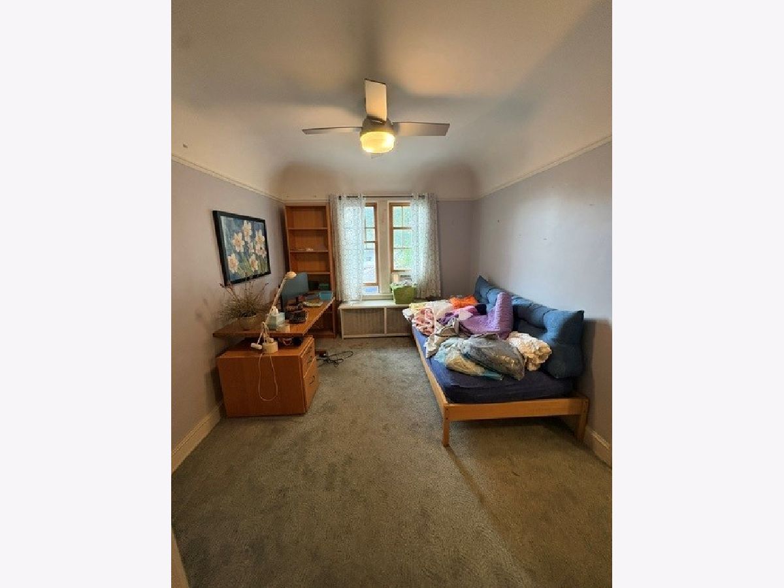
They sure don't make them like this anymore! Solid Bones throughout this charming Arts and Crafts era cottage. Well loved by generations, this home features an original leaded glass window in the stairwell- all others have been replaced with energy efficient windows approximately 10 years ago. 10 year old boiler, 15 year old roof. Fully landscaped with pollinator friendly and native plants. Solid bones-- the sweat equity investor can move in and make cosmetic changes over time as necessary, or walk in with your decorating ideas and make the place your own from the get go. So much to love here. Seller is in the process of moving/prepping home for sale but happy to show to any interested parties who can see past the temporary chaos. Make an appointment to see this gem today!
Property Specifics
| Single Family | |
| — | |
| Cottage,Other,Gothic Revival,Tudor | |
| 1916 | |
| 2015 | |
| Partially Finished, Full | |
| Brick | |
| Other | |
| — | |
| No | |
| — |
| Cook | |
| — | |
| — / Not Applicable | |
| None | |
| Lake Michigan, Public | |
| Public Sewer | |
| Window Unit(s) | |
| Radiator(s) | |
| Unknown | |
| 12802590 | |
| 13212170020000 |
Nearby Schools
| NAME: | DISTRICT: | DISTANCE: | |
|---|---|---|---|
|
Grade School
Gray Elementary School |
299 | — | |
Property History
| DATE: | EVENT: | PRICE: | SOURCE: |
|---|---|---|---|
| 11 Nov, 2026 | Under contract | $350,000 | MRED MLS |
| 5 Nov, 2026 | Listed for sale | $350,000 | MRED MLS |
Room Specifics
Total Bedrooms: 2
Bedrooms Above Ground: 2
Bedrooms Below Ground: 0
Dimensions: 12X11
Floor Type: —
Dimensions: 12X10
Floor Type: —
Full Bathrooms: 1
Bathroom Amenities: —
Bathroom in Basement: 0
Dimensions: COMBO
Floor Type: —
Dimensions: 12X11
Floor Type: —
Dimensions: 19X13
Floor Type: —
Dimensions: 20X19
Floor Type: —
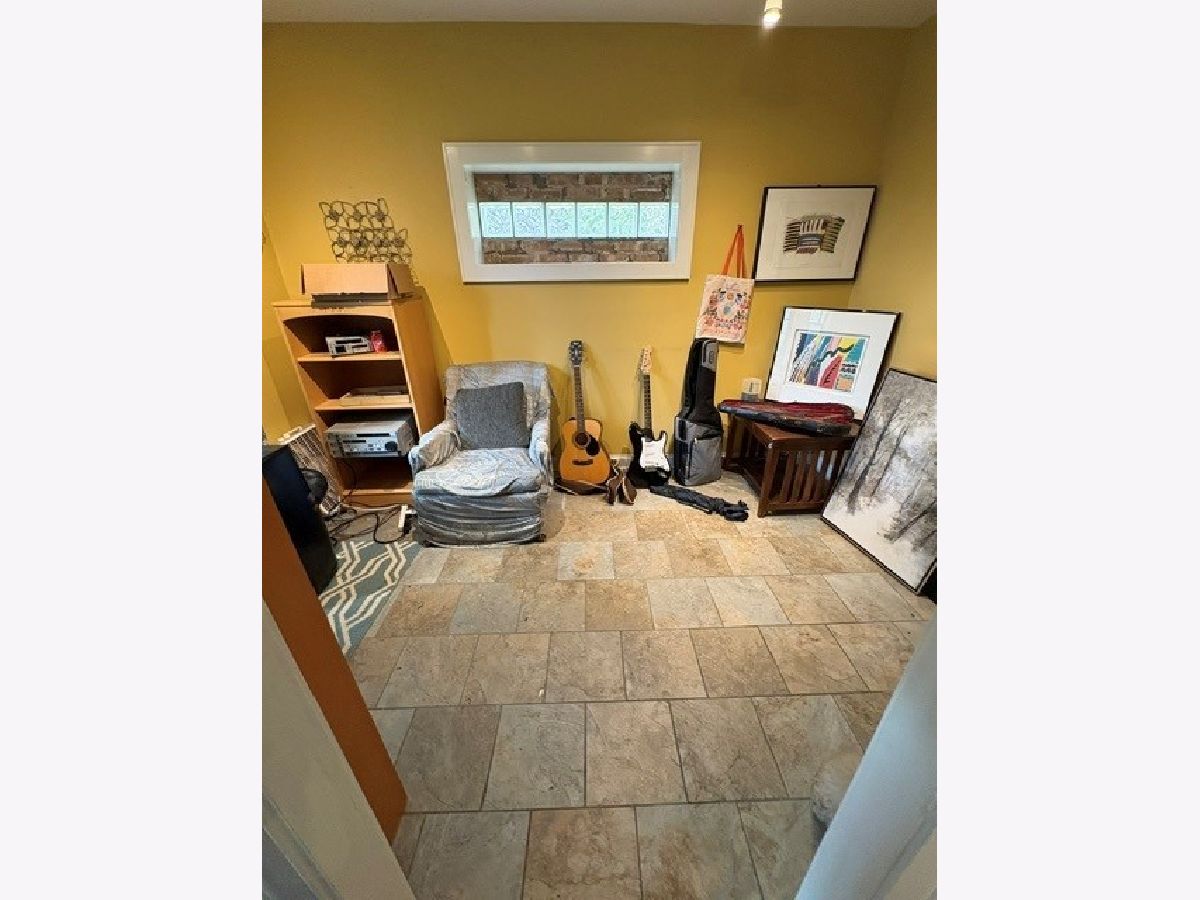
Rooms: Den
Name: Den
Dimensions: 12X8
Floor Type: —
Other Specifics
| 2 | |
| Brick/Mortar,Concrete Perimeter | |
| Garage Owned, Detached, Garage | |
| In Unit | |
| — | |
| Deck, Patio | |
| — | |
| — | |
| 3750 | |
| — | |
| None | |
| — | |
| Range, Microwave | |
| Not in DB | |
| Sidewalks, Street Lights, Street Paved | |
| — | |
| — |
Tax History
| Year | Property Taxes |
|---|---|
| 2026 | $4,229 |
Contact Agent
Nearby Similar Homes

Nearby Sold Comparables


Contact Agent
Listing Provided By
@properties Christie's International Real Estate
