

716 Center Street, Clinton, Illinois 61727


$0
|
For Sale
|
|
| Status: | Auction |
| Sqft: | 1,050 |
| Cost/Sqft: | $0 |
| Beds: | 3 |
| Baths: | 2 |
| Year Built: | 1923 |
| Property Taxes: | $1,890 |
| Days On Market: | 58 |
| Lot Size: | 0,00 |
Description
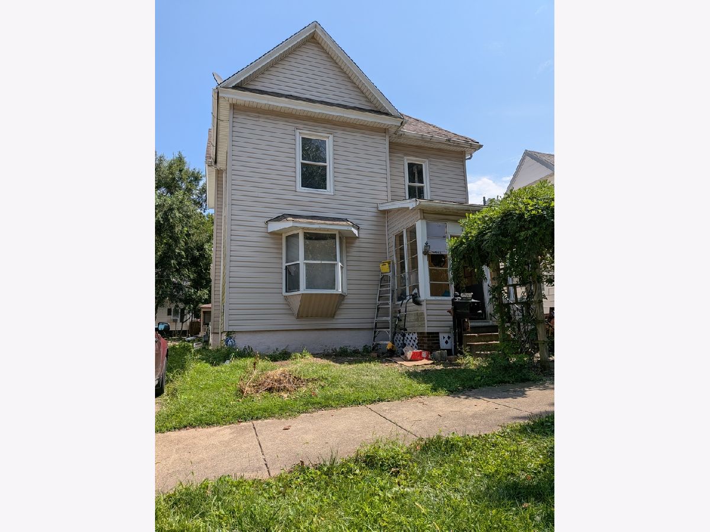
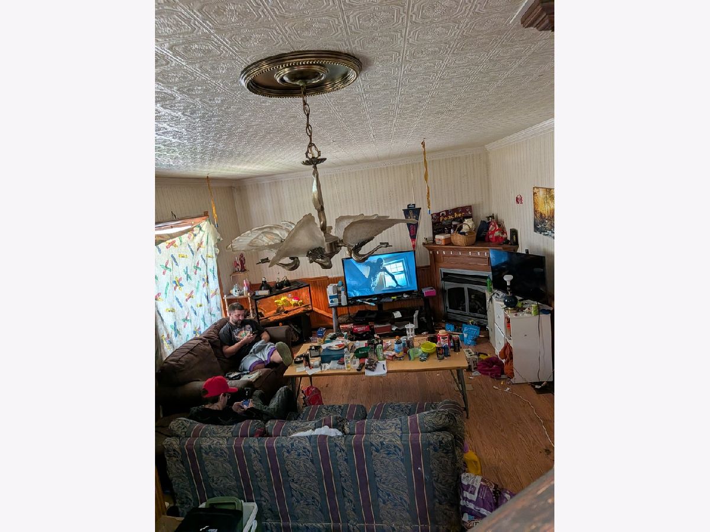
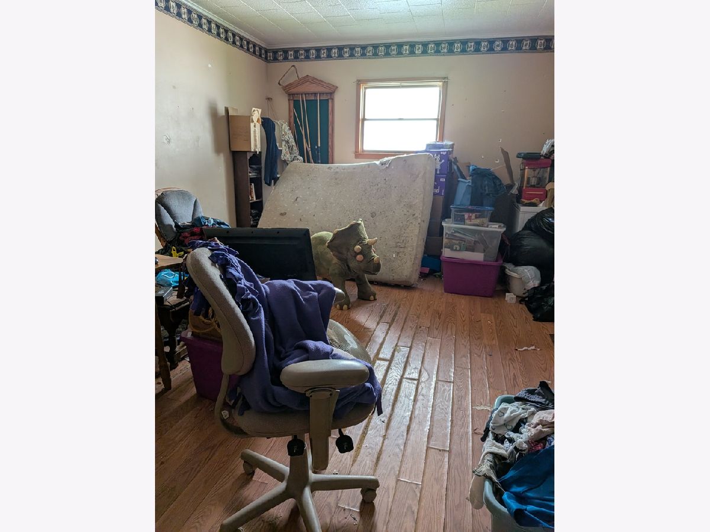
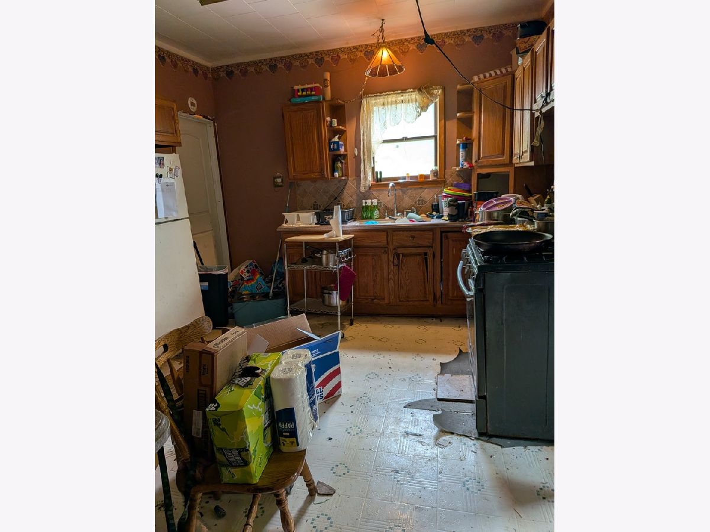
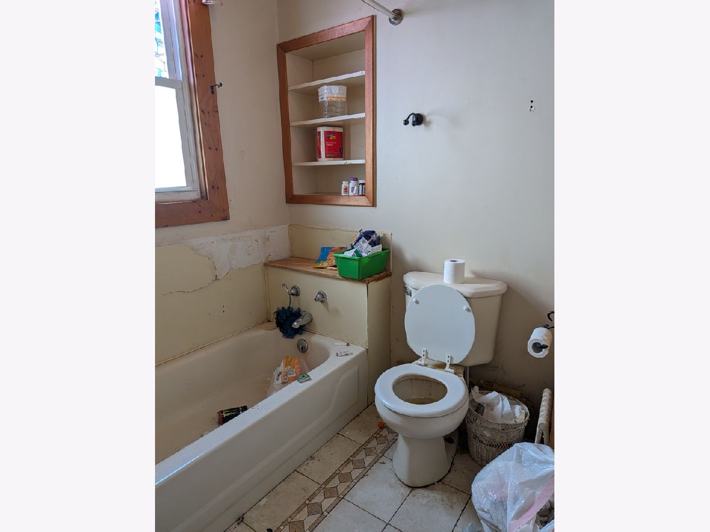
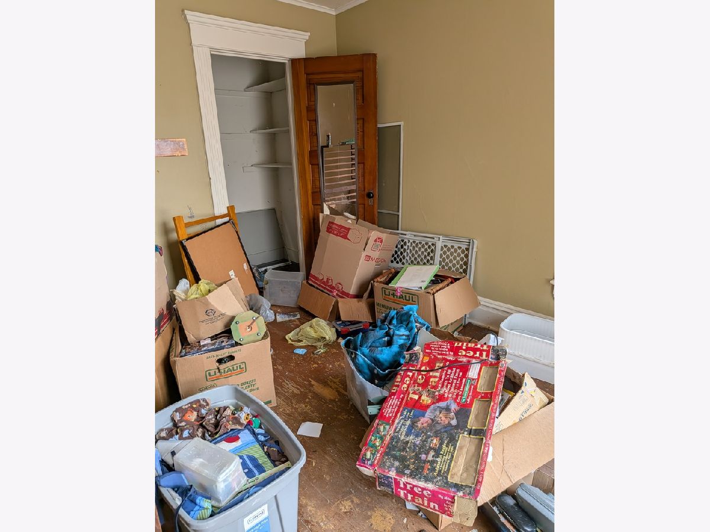
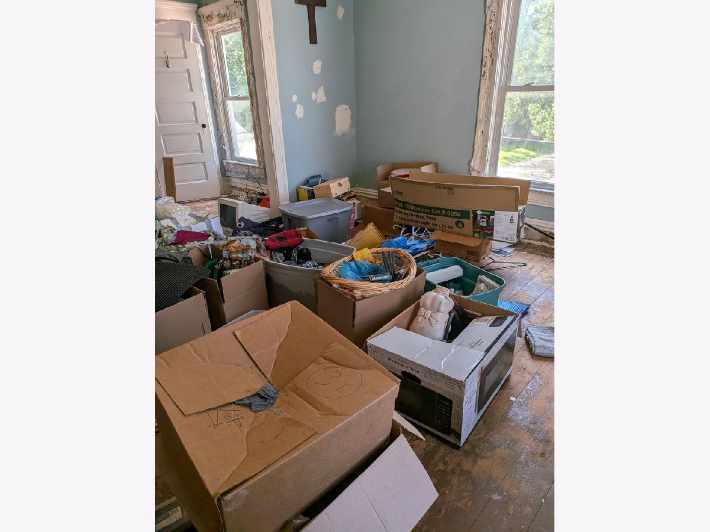
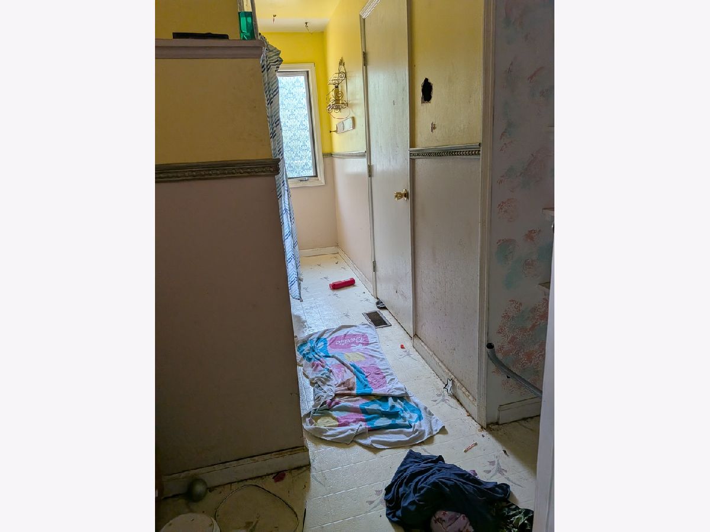
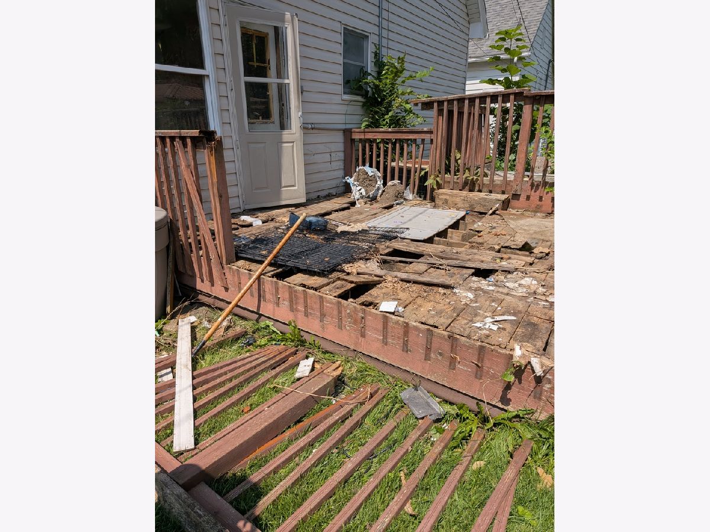
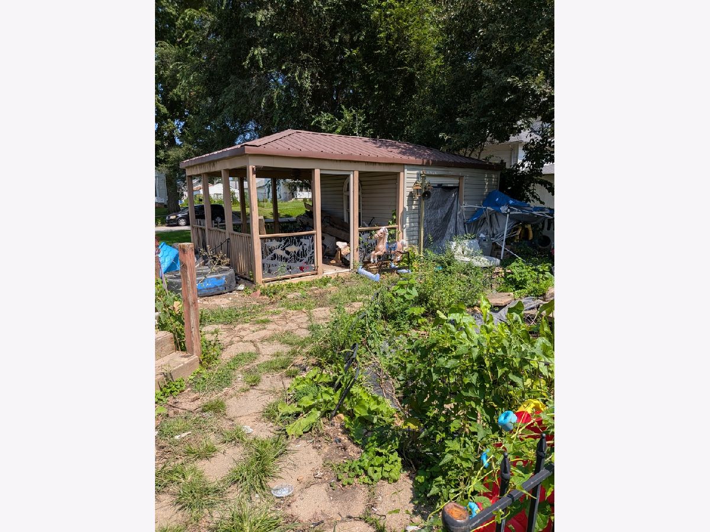
Welcome to 716 N Center St, Clinton, IL located a short distance from Town Square, the heart of Clinton. Come see this 3 bedroom, 2 bath home awaiting your creative touch. This is a chance to build sweat equity or an investor development opportunity.
Property Specifics
| Single Family | |
| — | |
| — | |
| 1923 | |
| Unfinished, Full | |
| 1,050 | |
| Vinyl Siding | |
| Asphalt | |
| — | |
| No | |
| — |
| — | |
| — | |
| 0 / Not Applicable | |
| None | |
| Public | |
| Public Sewer | |
| Central Air | |
| Natural Gas, Forced Air | |
| No | |
| 12736716 | |
| 0727437004 |
Nearby Schools
| NAME: | DISTRICT: | DISTANCE: | |
|---|---|---|---|
|
Grade School
Clinton Elementary School |
15 | — | |
|
Middle School
Clinton Junior High School |
15 | Not in DB | |
|
High School
Clinton High School |
15 | Not in DB | |
Property History
| DATE: | EVENT: | PRICE: | SOURCE: |
|---|---|---|---|
| 29 Mar, 2018 | Sold | $67,000 | MRED MLS |
| 1 Feb, 2018 | Under contract | $69,000 | MRED MLS |
| 26 Apr, 2017 | Listed for sale | $82,500 | MRED MLS |
| — | Last price change | $120,000 | MRED MLS |
| 24 Aug, 2026 | Listed for sale | $120,000 | MRED MLS |

Room Specifics
All Bedroom Info:
Total Bedrooms: 3
Bedrooms Above Ground: 3
Bedrooms Below Ground: 0
Total Bedrooms: 3
Bedrooms Above Ground: 3
Bedrooms Below Ground: 0
Master Bedroom Info:
Dimensions: 14X13
Location: 2nd LevelDimensions: 14X13
Floor Type: Carpet
Second Bedroom Info:
Dimensions: 13X12
Location: 2nd LevelDimensions: 13X12
Floor Type: Carpet
Third Bedroom Info:
Dimensions: 13X11
Location: 2nd LevelDimensions: 13X11
Floor Type: Carpet
Bathroom Info:
Full Bathrooms: 2
Partial Bathrooms: 0Full Bathrooms: 2
Bathroom Amenities: —
Bathroom in Basement: 0
Dining Room Info:
Dimensions: 28X13
Location: Main LevelDimensions: 28X13
Floor Type: Laminate
Kitchen Info:
Dimensions: 13X11
Location: Main LevelDimensions: 13X11
Floor Type: Ceramic Tile
Features: Eating Area-Breakfast Bar
Laundry Room Info:
Dimensions: 14X7
Location: Main LevelDimensions: 14X7
Floor Type: Ceramic Tile
Living Room Info:
Dimensions: 13X20
Location: Main LevelDimensions: 13X20
Floor Type: Laminate
Additional Rooms Info:
Rooms: No additional rooms
Basement: Unfinished, FullRooms: No additional rooms
Other Specifics
| — | |
| Concrete Perimeter | |
| Unassigned, On Street, Other | |
| Main Level, Gas Dryer Hookup, Electric Dryer Hookup | |
| Laminate | |
| — | |
| On Street | |
| — | |
| — | |
| 44.1x132x44x103.3x35.8 | |
| Unfinished | |
| None | |
| — | |
| Range, Refrigerator | |
| Not in DB | |
| Park, Curbs, Sidewalks, Street Paved | |
| — | |
| — |
Tax History
| Year | Property Taxes |
|---|---|
| 2018 | $1,499 |
| — | $1,890 |
Contact Agent
Nearby Similar Homes
109 Macon Street, Clinton, Illinois 61727

For Sale
$279,900
5 beds / 3.2 baths / 6,064 ft2
Single Family / Built: 1905
74
417 Washington Street, Clinton, Illinois 61727

For Sale
$154,900
3 beds / 1.1 baths / 1,400 ft2
Single Family / Built: 1903
1
700 Webster Street, Clinton, Illinois 61727
For Sale
$159,900
3 beds / 2.0 baths / 2,000 ft2
Single Family / Built: 1953
40
216 George Street, Clinton, Illinois 61727
For Sale
$95,000
2 beds / 1.0 baths / 2,272 ft2
Single Family / Built: 1920
61
312 South Street, Clinton, Illinois 61727

For Sale
$129,900
2 beds / 1.0 baths / 899 ft2
Single Family / Built: 1923
32
Nearby Sold Comparables



702 Center Street, Clinton, Illinois 61727

Sold
$199,900
4 beds / 2.1 baths / 3,558 ft2
Single Family / Built: 1913
887
Contact Agent
Listing Provided By
Keller Williams Infinity
