

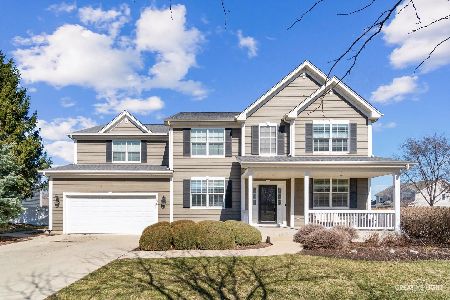
425 Amberside Drive, Elgin, Illinois 60124
Subdivision > Sandy Creek
Sorry, we are updating photos, please update this page in 15 minutes
$315,000
|
Sold
|
|
| Status: | Closed |
| Sqft: | 2,935 |
| Cost/Sqft: | $109 |
| Beds: | 4 |
| Baths: | 3 |
| Year Built: | 2014 |
| Property Taxes: | $0 |
| Days On Market: | 4680 |
| Lot Size: | 0,00 |
Description
Can't be beat on this Premium Lot! There's no where else can you get OVER 2,900 square feet with a THREE CAR GARAGE! Soaring 2-story living room ~ Large dining room perfect for entertaining! Four spacious bedrooms All include Walk in Closets~Master includes luxury bath his and hers sinks w/ granite counters & TWO walk-in closets! Standard features include hardwood flooring, kitchen w/ 42" Cabinets, & Walk-in Pantry!
Property Specifics
| Single Family | |
| — | |
| Colonial | |
| 2014 | |
| Full | |
| Vinyl Siding, Cedar | |
| Asphalt | |
| JERICHO | |
| No | |
| — |
| Kane | |
| Sandy Creek | |
| 38 / Monthly | |
| Other | |
| Public | |
| Public Sewer, Sewer-Storm | |
| Central Air | |
| Natural Gas, Forced Air | |
| 08518257 | |
| 0618201003 |
Nearby Schools
| NAME: | DISTRICT: | DISTANCE: | |
|---|---|---|---|
|
Grade School
Country Trails Elementary School |
301 | — | |
|
Middle School
Central Middle School |
301 | Not in DB | |
|
High School
Central High School |
301 | Not in DB | |
Property History
| DATE: | EVENT: | PRICE: | SOURCE: |
|---|---|---|---|
| 25 Sep, 2015 | Sold | $315,000 | MRED MLS |
| 3 Apr, 2015 | Under contract | $318,990 | MRED MLS |
| — | Last price change | $325,990 | MRED MLS |
| 16 Jan, 2014 | Listed for sale | $325,990 | MRED MLS |
Sorry, we are updating photos, please update this page in 15 minutes
Room Specifics
All Bedroom Info:
Total Bedrooms: 4
Bedrooms Above Ground: 4
Bedrooms Below Ground: 0
Total Bedrooms: 4
Bedrooms Above Ground: 4
Bedrooms Below Ground: 0
Second Bedroom Info:
Dimensions: —
Location: —Dimensions: —
Floor Type: Carpet
Third Bedroom Info:
Dimensions: —
Location: —Dimensions: —
Floor Type: Carpet
Fourth Bedroom Info:
Dimensions: —
Location: —Dimensions: —
Floor Type: Carpet
Bathroom Info:
Full Bathrooms: 3
Partial Bathrooms: 1Full Bathrooms: 3
Bathroom Amenities: Double Sink
Bathroom in Basement: 0
Dining Room Info:
Dimensions: —
Location: —Dimensions: —
Floor Type: Carpet
Kitchen Info:
Dimensions: —
Location: —Dimensions: —
Floor Type: Hardwood
Features: Eating Area-Table Space, Island, Pantry-Closet
Living Room Info:
Dimensions: —
Location: —Dimensions: —
Floor Type: Carpet
Family Room Info:
Dimensions: —
Location: —Dimensions: —
Floor Type: Carpet
Additional Rooms Info:
Rooms: Breakfast Room
Basement: FullRooms: Breakfast Room
Other Specifics
| 3 | |
| Concrete Perimeter | |
| Garage | |
| — | |
| — | |
| — | |
| — | |
| — | |
| 155 X 80 APPR. | |
| — | |
| Full | |
| Hardwood Floors, Second Floor Laundry | |
| Range, Dishwasher, Disposal | |
| Not in DB | |
| Sidewalks, Street Lights, Street Paved | |
| — | |
| — |
Tax History
| Year | Property Taxes |
|---|
Contact Agent
Nearby Similar Homes
422 Amberside Drive, Elgin, Illinois 60124
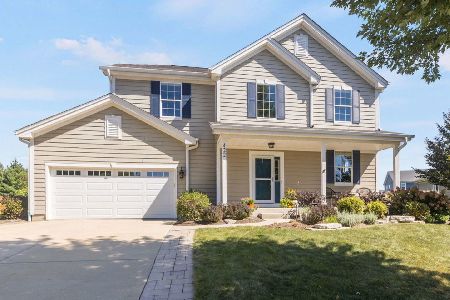
For Sale
$550,000
4 beds / 2.1 baths / 2,820 ft2
Single Family / Built: 2010
58
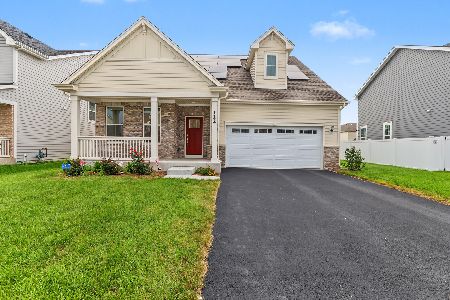
695 Kentshire Circle, Elgin, Illinois 60124
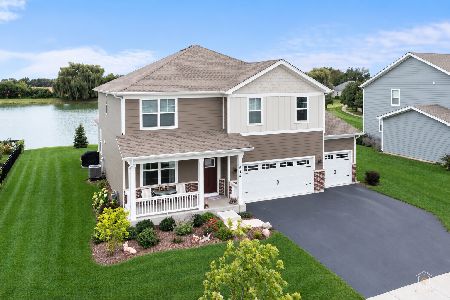
For Sale
$574,900
4 beds / 2.1 baths / 2,848 ft2
Single Family / Built: 2023
3
Nearby Sold Comparables
427 Amberside Drive, Elgin, Illinois 60124
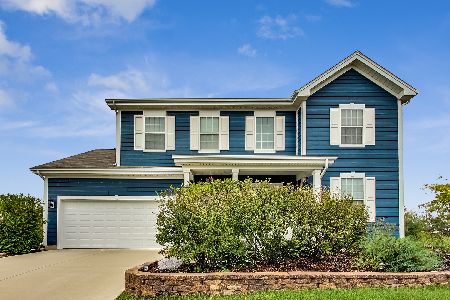
Sold
$425,000
4 beds / 2.1 baths / 2,674 ft2
Single Family / Built: 2012
1866

Contact Agent
Listing Provided By
RE/MAX Suburban
