

415 Elm Street, Frankfort, Illinois 60423
$215,000
|
Sold
|
|
| Status: | Closed |
| Sqft: | 1,544 |
| Cost/Sqft: | $146 |
| Beds: | 3 |
| Baths: | 2 |
| Year Built: | 1965 |
| Property Taxes: | $5,367 |
| Days On Market: | 3147 |
| Lot Size: | 0,26 |
Description
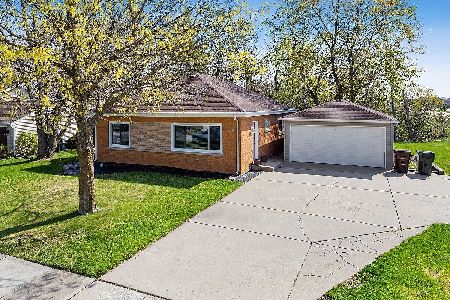
Welcome to Frankfort! If you're looking for an affordable ranch home, you've found it! This location is completely move in ready with many new features including large open updated kitchen that over looks the living area. Plenty of space to eat in and entertain. So much cabinet space you will always have a place for everything. Bathroom steps away from the master, can be closed off to the rest of the home to keep private. LARGE open and relaxing backyard with mature trees for your own get away. Fenced in to allow for kids or pets to play and frolic freely. Two concrete areas behind and on the side of the garage. Perfect place to sit and grill. Centrally located to shopping, dining and banking. Walking/biking path near by. Roof only 5 years young. Blank slate to add some personality with freshly painted neutral color walls. At this price, this listing won't last! Come make a showing to see your new home today!
Property Specifics
| Single Family | |
| — | |
| — | |
| 1965 | |
| — | |
| — | |
| — | |
| — | |
| No | |
| 0.26 |
| Will | |
| — | |
| 0 / Not Applicable | |
| — | |
| — | |
| — | |
| — | |
| — | |
| 09881123 | |
| 1909212050100000 |
Nearby Schools
| NAME: | DISTRICT: | DISTANCE: | |
|---|---|---|---|
|
Grade School
Grand Prairie Elementary School |
157C | — | |
|
Middle School
Chelsea Elementary School |
157C | Not in DB | |
|
High School
Lincoln-way East High School |
210 | Not in DB | |
|
Alternate Junior High School
Hickory Creek Middle School |
— | Not in DB | |
Property History
| DATE: | EVENT: | PRICE: | SOURCE: |
|---|---|---|---|
| 30 May, 2018 | Sold | $215,000 | MRED MLS |
| 9 Apr, 2018 | Under contract | $225,000 | MRED MLS |
| 16 Mar, 2018 | Listed for sale | $225,000 | MRED MLS |
Room Specifics
Total Bedrooms: 3
Bedrooms Above Ground: 3
Bedrooms Below Ground: 0
Full Bathrooms: 2
Bathroom Amenities: Whirlpool
Bathroom in Basement: 0
Rooms: —
Other Specifics
| 2 | |
| — | |
| — | |
| — | |
| — | |
| — | |
| — | |
| — | |
| 142 X 75 X 142 X 76 | |
| Pull Down Stair | |
| — | |
| — | |
| — | |
| Not in DB | |
| — | |
| — | |
| — |
Tax History
| Year | Property Taxes |
|---|---|
| 2018 | $5,367 |
Contact Agent
Nearby Similar Homes

Nearby Sold Comparables

Contact Agent
Listing Provided By
Baird & Warner
