

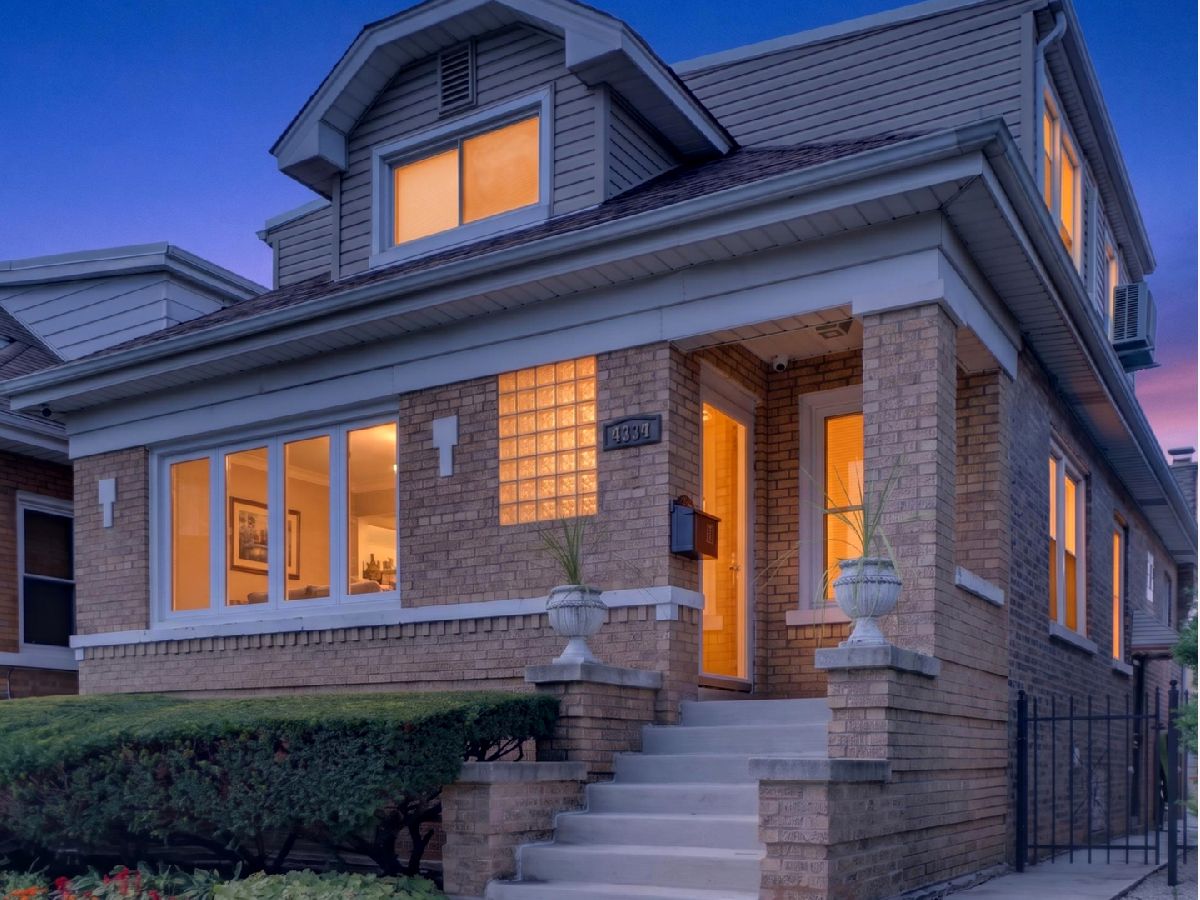
4334 Monitor Avenue, Portage Park, Chicago, Illinois 60634


$675,000
|
For Sale
|
|
| Status: | Active |
| Sqft: | 3,200 |
| Cost/Sqft: | $211 |
| Beds: | 5 |
| Baths: | 4 |
| Year Built: | 1924 |
| Property Taxes: | $8,659 |
| Lot Size: | 0,00 |
Description
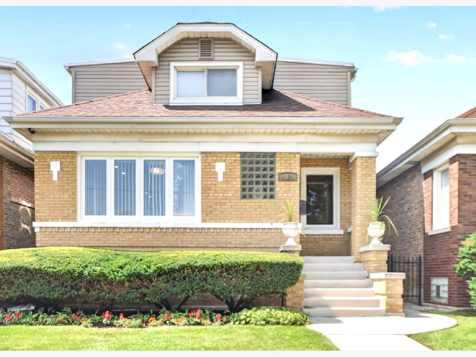
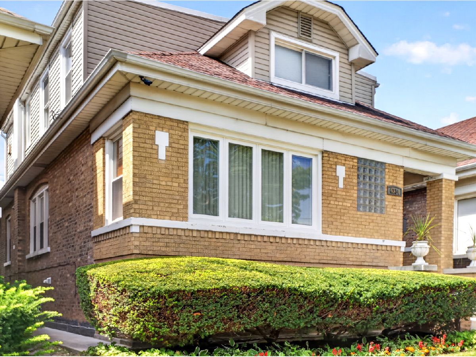
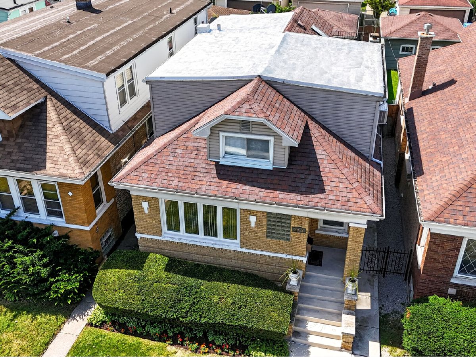
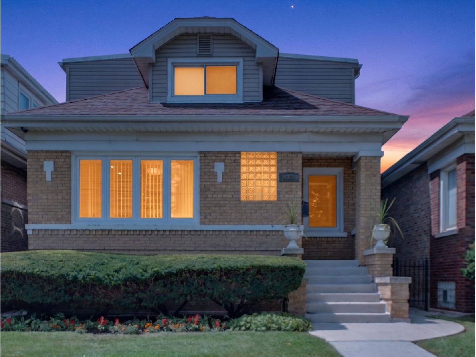
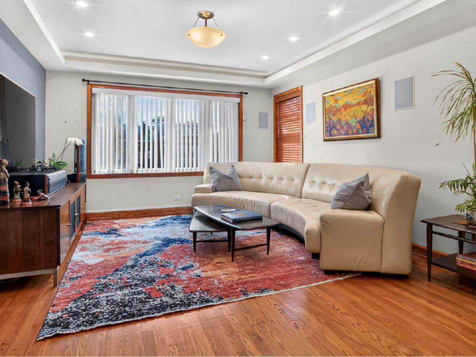
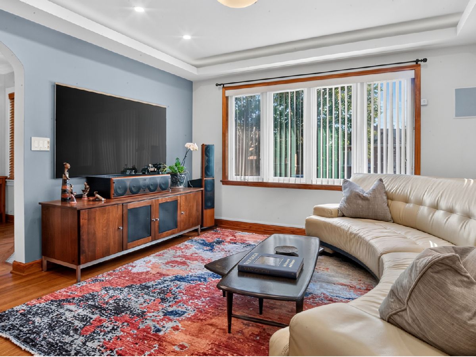
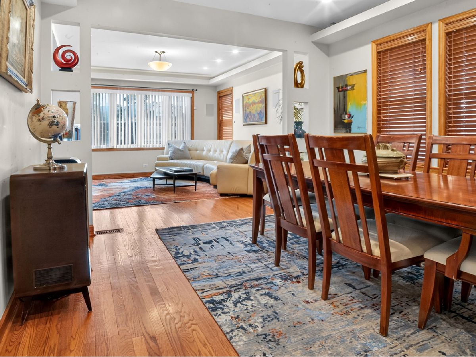
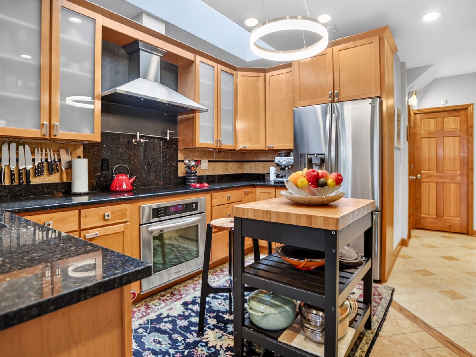
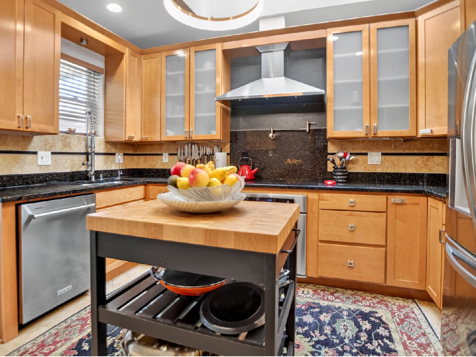
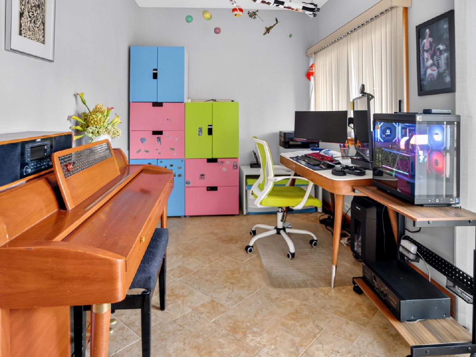
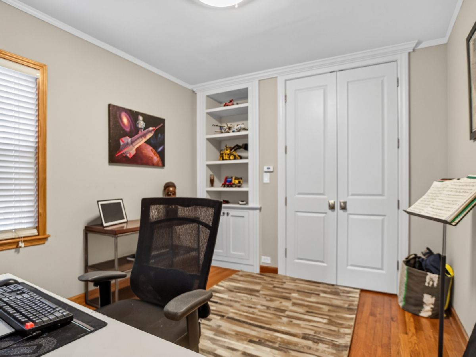
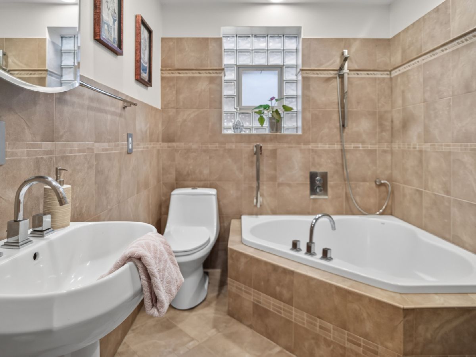
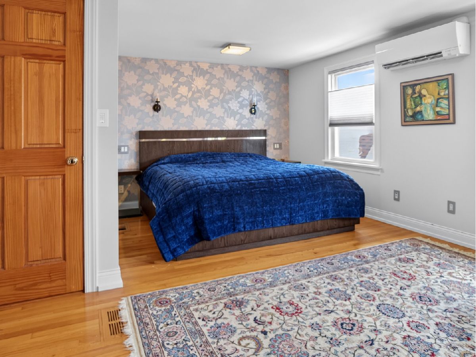
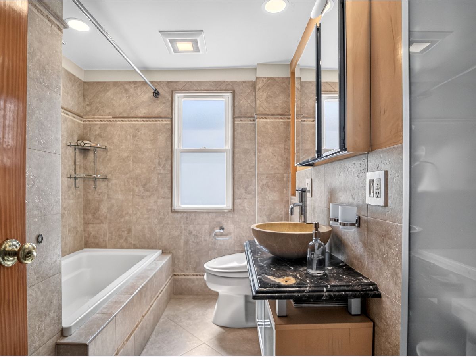
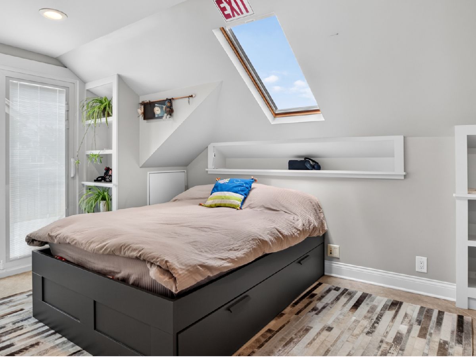
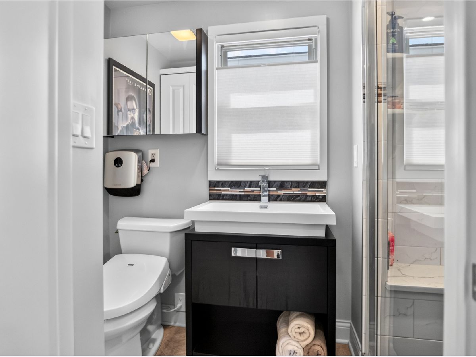
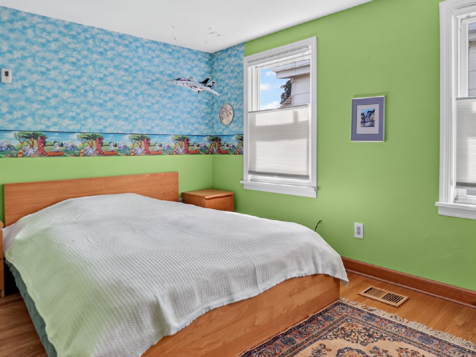
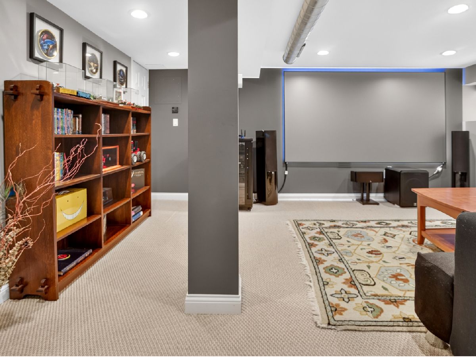
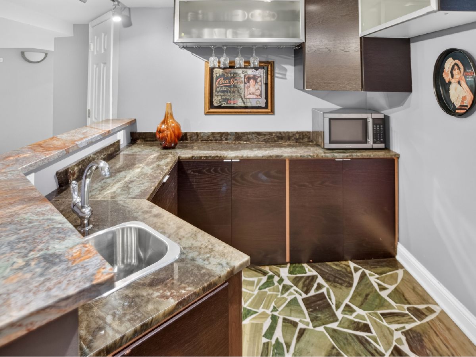
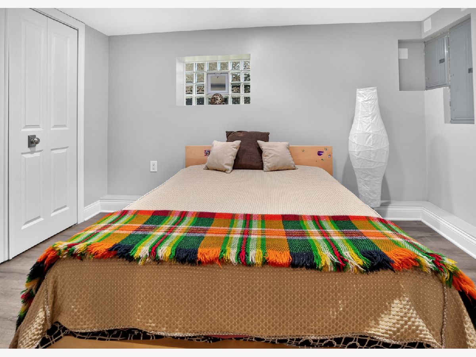
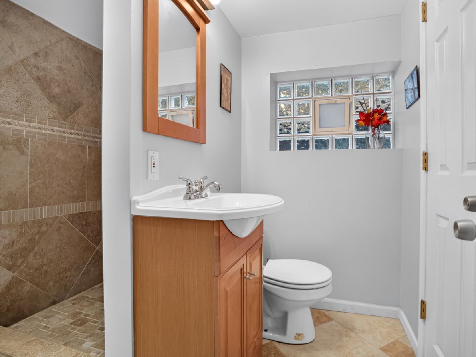
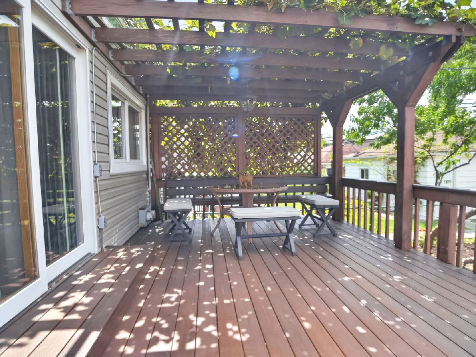
A beautifully updated brick bungalow, blending timeless charm with thoughtful modern enhancements. Offering 6 bedrooms and 4 full baths, this home features separated living and dining rooms, a beautiful kitchen with stainless steel appliances (refrigerator and oven), induction cooktop, a cozy breakfast nook, a stylish wet bar perfect for entertaining, and a beautifully finished deck ideal for relaxing or hosting gatherings. Plenty of closet space throughout adds comfort and convenience. Modern upgrades elevate the experience: Level 2 Tesla charger, copper water service, smart dimmers, and CAT6 wiring in every room for seamless homeoffice performance. A wholehouse tankless reverseosmosis water filtration system provides purified water for drinking, cooking, and everyday use. The second floor enjoys zoned heating and cooling powered by highefficiency Mitsubishi heat pumps. Entertainment lovers will appreciate the thoughtfully designed hometheater environments: * Living Room: Builtin inwall speakers with Dolby Atmosready wiring supporting multiple configurations (7.1, 5.1.2, 3.1.4). * Basement: Builtin inceiling speakers with Dolby Atmosready wiring for advanced setups (7.1, 7.1.2, 5.1.4, 3.1.4), plus prewiring for a ceilingmounted projector. A layout that blends comfort, technology, and style - a thoughtfully upgraded home ready to be lived and loved.
Property Specifics
| Single Family | |
| — | |
| — | |
| 1924 | |
| — | |
| — | |
| No | |
| — |
| Cook | |
| — | |
| — / Not Applicable | |
| — | |
| — | |
| — | |
| 12750859 | |
| 13174020290000 |
Room Specifics
Total Bedrooms: 6
Bedrooms Above Ground: 5
Bedrooms Below Ground: 1
Dimensions: —
Floor Type: —
Dimensions: —
Floor Type: —
Dimensions: —
Floor Type: —
Dimensions: —
Floor Type: —
Dimensions: —
Floor Type: —
Full Bathrooms: 4
Bathroom Amenities: —
Bathroom in Basement: 1
Rooms: —
Basement Description: —
Other Specifics
| 2 | |
| — | |
| — | |
| — | |
| — | |
| 30X125 | |
| — | |
| — | |
| — | |
| — | |
| Not in DB | |
| — | |
| — | |
| — | |
| — |
Contact Agent
Nearby Similar Homes
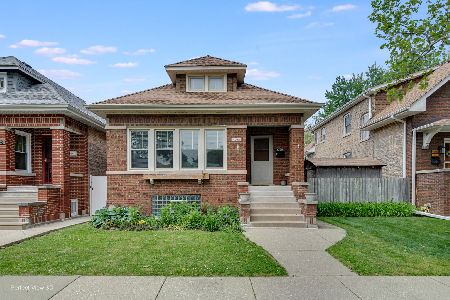
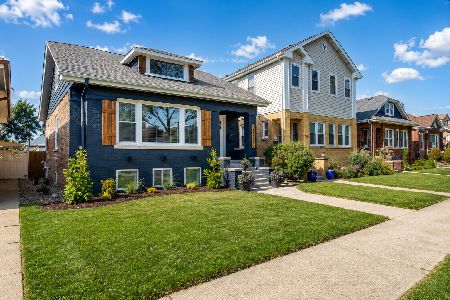
Nearby Sold Comparables

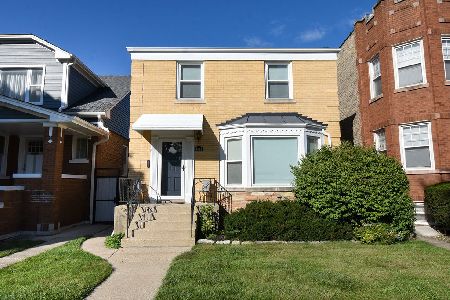
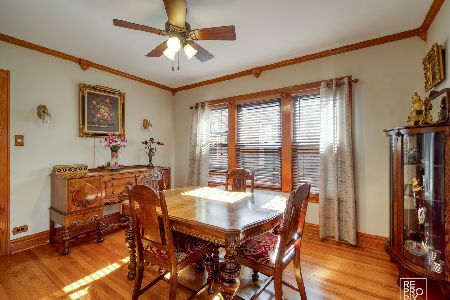
Contact Agent
Listing Provided By
Chicagoland Brokers Inc.
