

4361 Central Avenue, Western Springs, Illinois 60558


$1,100,000
|
For Sale
|
|
| Status: | Contingent |
| Sqft: | 3,502 |
| Cost/Sqft: | $314 |
| Beds: | 3 |
| Baths: | 4 |
| Year Built: | 1995 |
| Property Taxes: | $17,985 |
| Days On Market: | 61 |
| Lot Size: | 0,00 |
Description
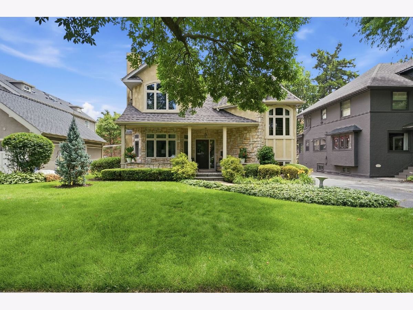
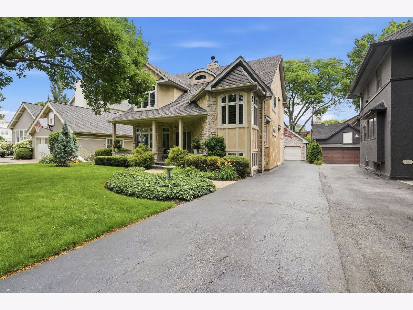
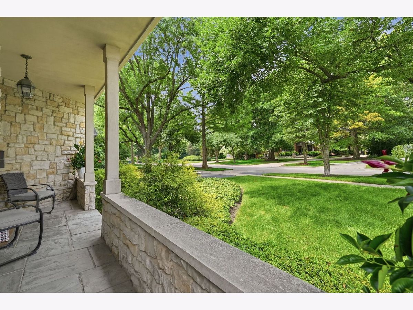
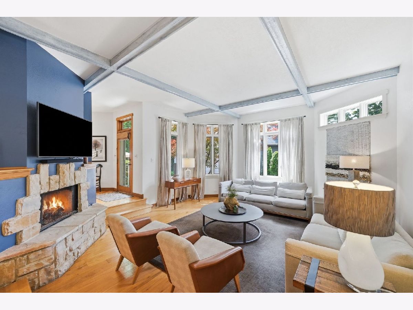
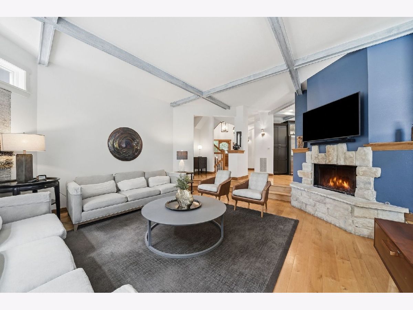
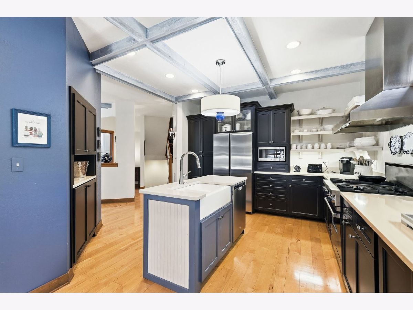
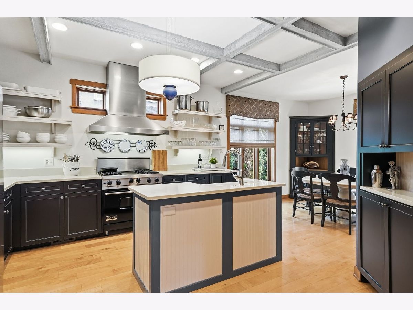
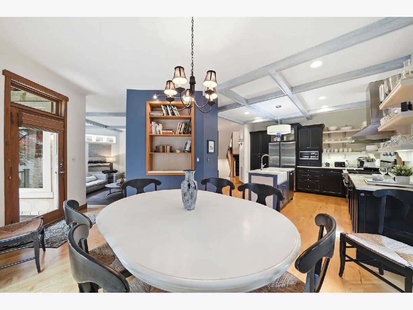
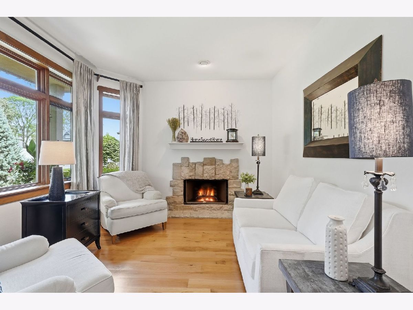
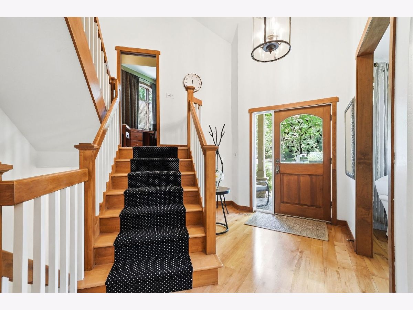
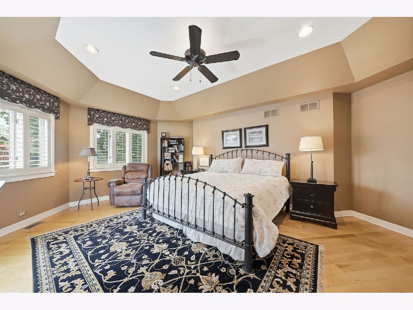
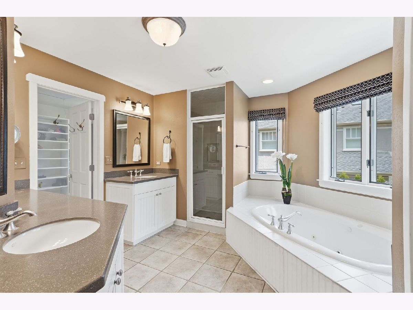
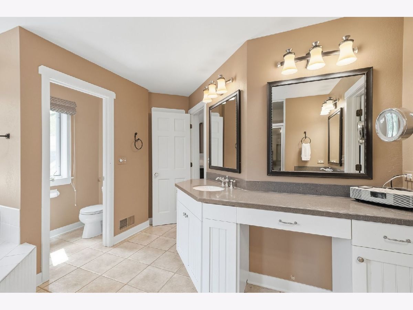
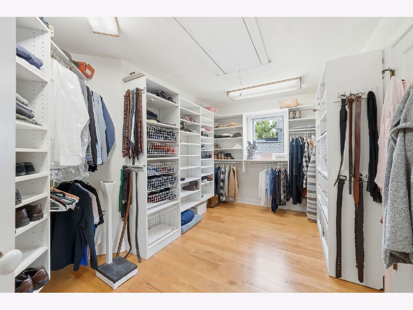
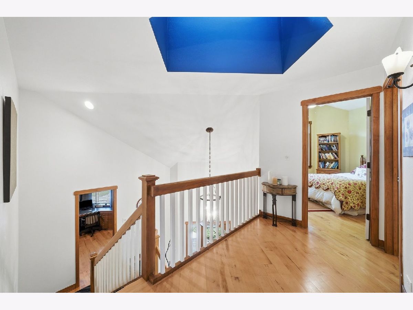
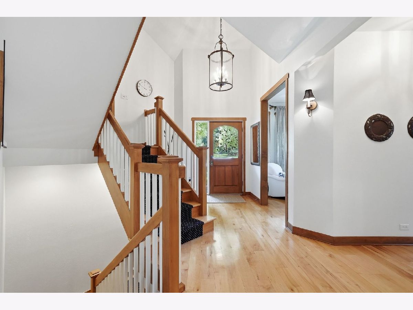
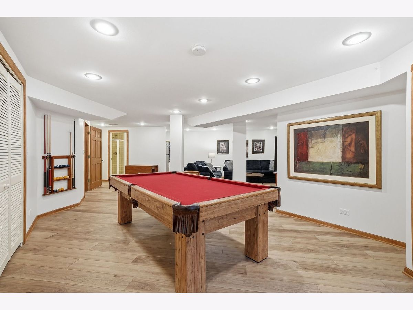
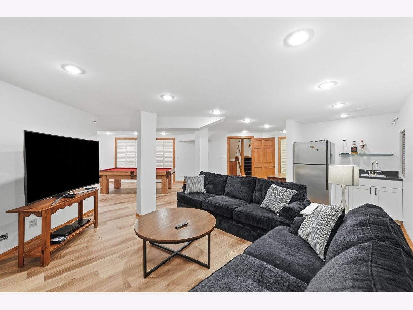
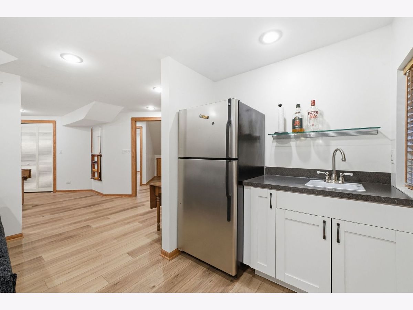
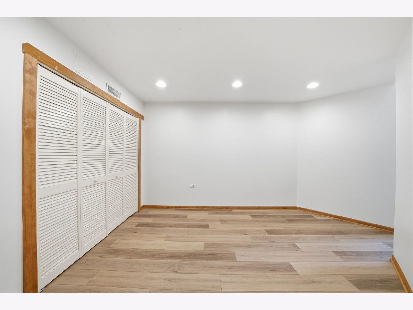
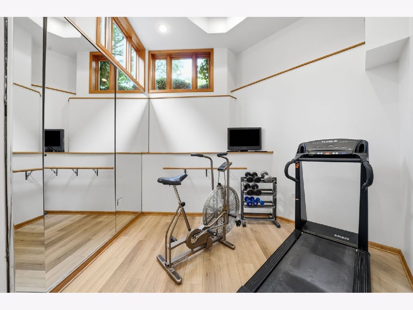
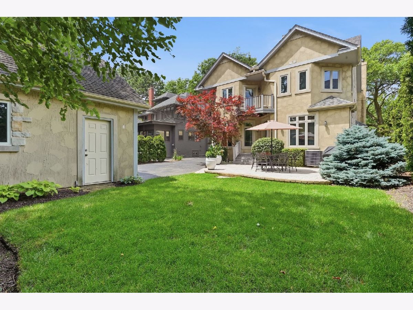
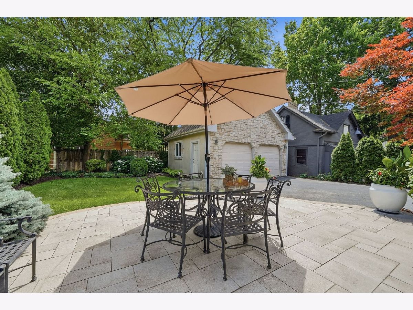
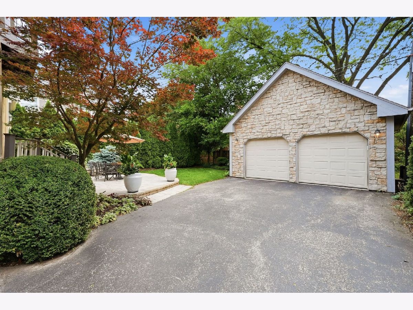
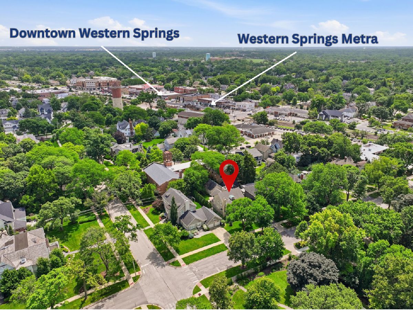
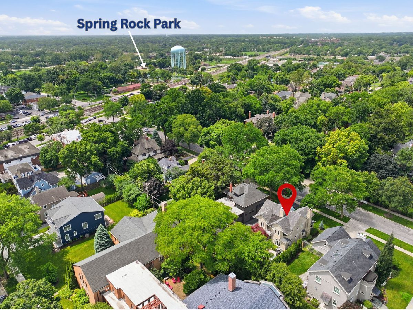
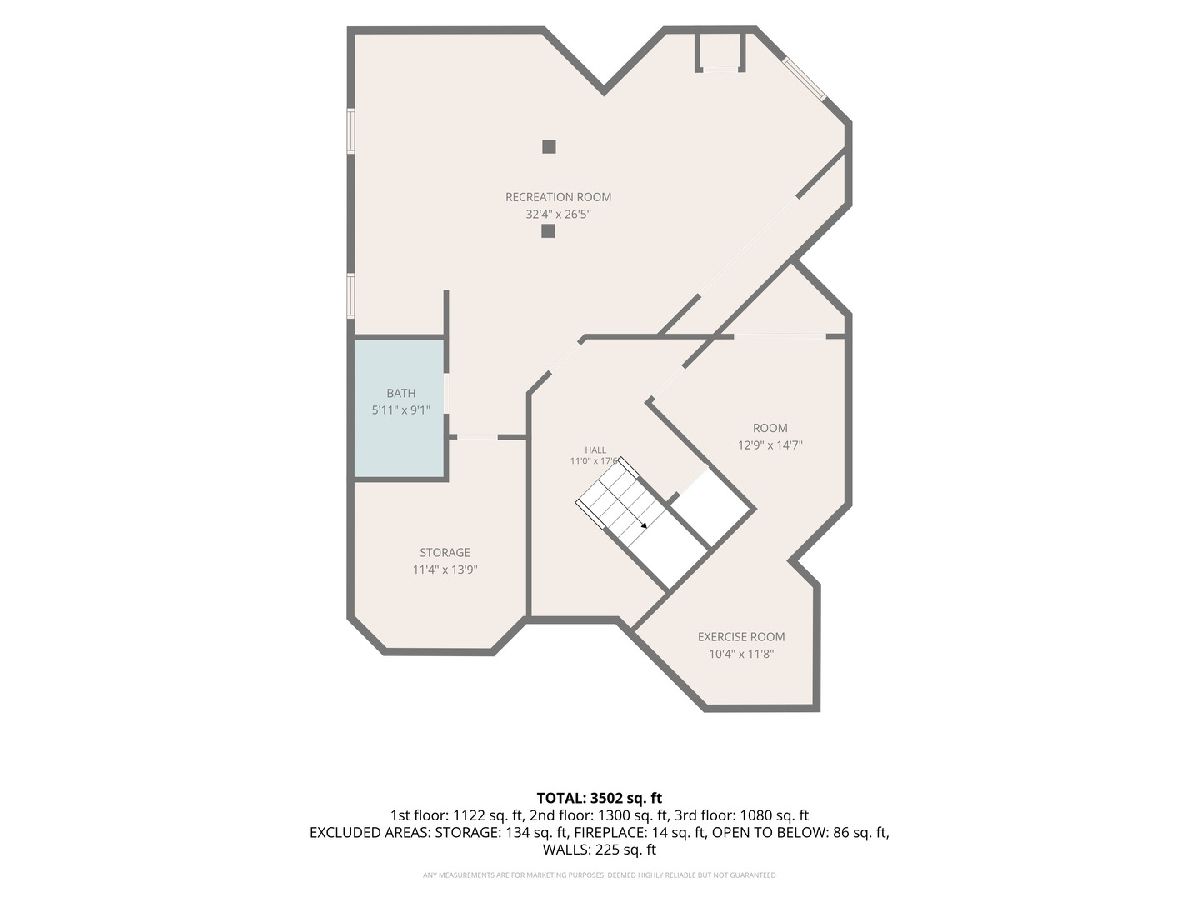
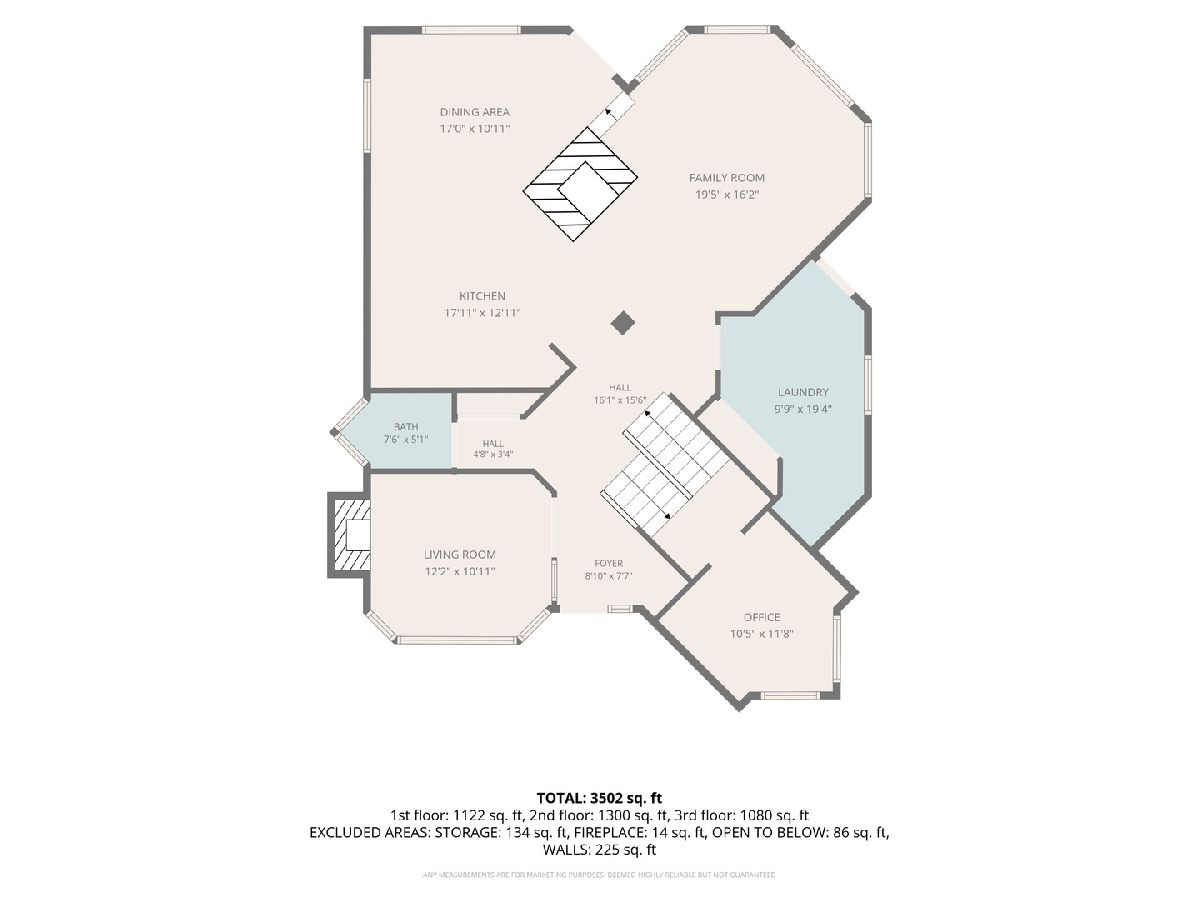
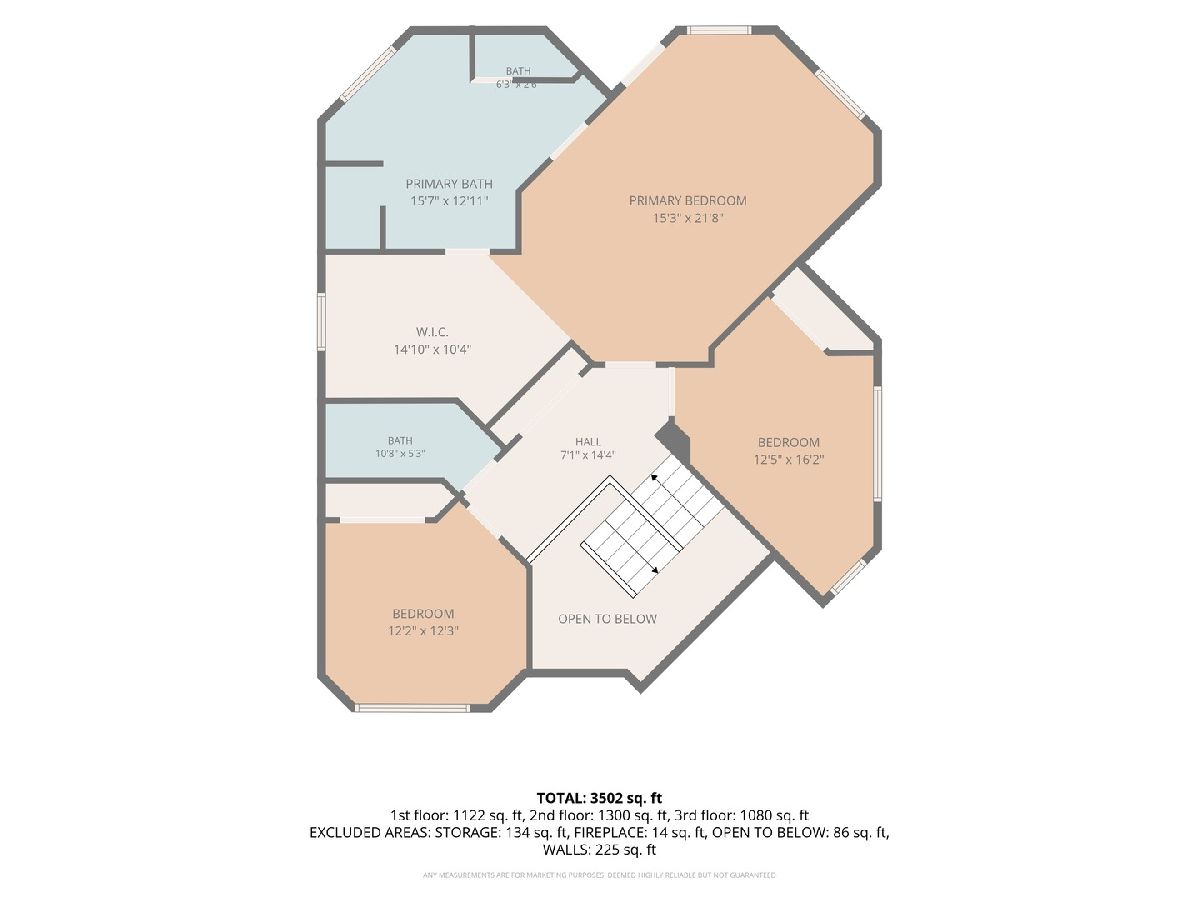
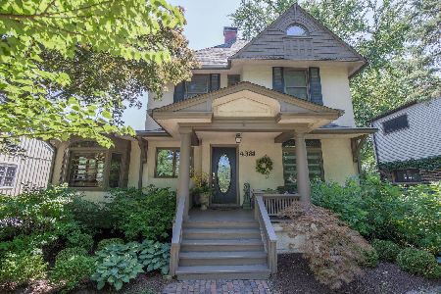
LOCATION, LOCATION, LOCATION! Situated on prestigious Central Avenue, north of the tracks, this architecturally distinguished home offers a rare opportunity to own in one of Western Springs' most coveted neighborhoods. Designed by an award-winning architect and meticulously maintained throughout, this residence blends timeless character, thoughtful updates, and an unmatched lifestyle location. At the heart of the home is a stunning, fully remodeled kitchen completed in 2019, featuring exceptional craftsmanship, custom finishes, and a design that is as functional as it is beautiful. The finished basement was extensively remodeled in 2025, creating additional living and entertaining space perfectly suited for today's lifestyle. The primary suite serves as a private retreat, highlighted by a luxurious steam shower that brings a spa-like experience home. Just two blocks from vibrant downtown Western Springs, the Metra station, and Spring Rock Park, this premier location offers incredible walkability to award-winning schools, parks, restaurants, boutique shopping, and commuter transportation. Whether enjoying a morning walk to town, an evening at the park, or a quick commute into the city, the convenience and charm of this location are second to none. Beautifully maintained, thoughtfully updated, and positioned in one of the village's most sought-after locations, this exceptional home presents a rare opportunity to enjoy the very best of Western Springs living. Home is in excellent condition and is being conveyed as-is.
Property Specifics
| Single Family | |
| — | |
| — | |
| 1995 | |
| — | |
| — | |
| No | |
| — |
| Cook | |
| — | |
| — / Not Applicable | |
| — | |
| — | |
| — | |
| 12692559 | |
| 18064100280000 |
Nearby Schools
| NAME: | DISTRICT: | DISTANCE: | |
|---|---|---|---|
|
Grade School
John Laidlaw Elementary School |
101 | — | |
|
Middle School
Mcclure Junior High School |
101 | Not in DB | |
|
High School
Lyons Twp High School |
204 | Not in DB | |
Property History
| DATE: | EVENT: | PRICE: | SOURCE: |
|---|---|---|---|
| 17 Jul, 2026 | Under contract | $1,100,000 | MRED MLS |
| 6 Jul, 2026 | Listed for sale | $1,100,000 | MRED MLS |
Room Specifics
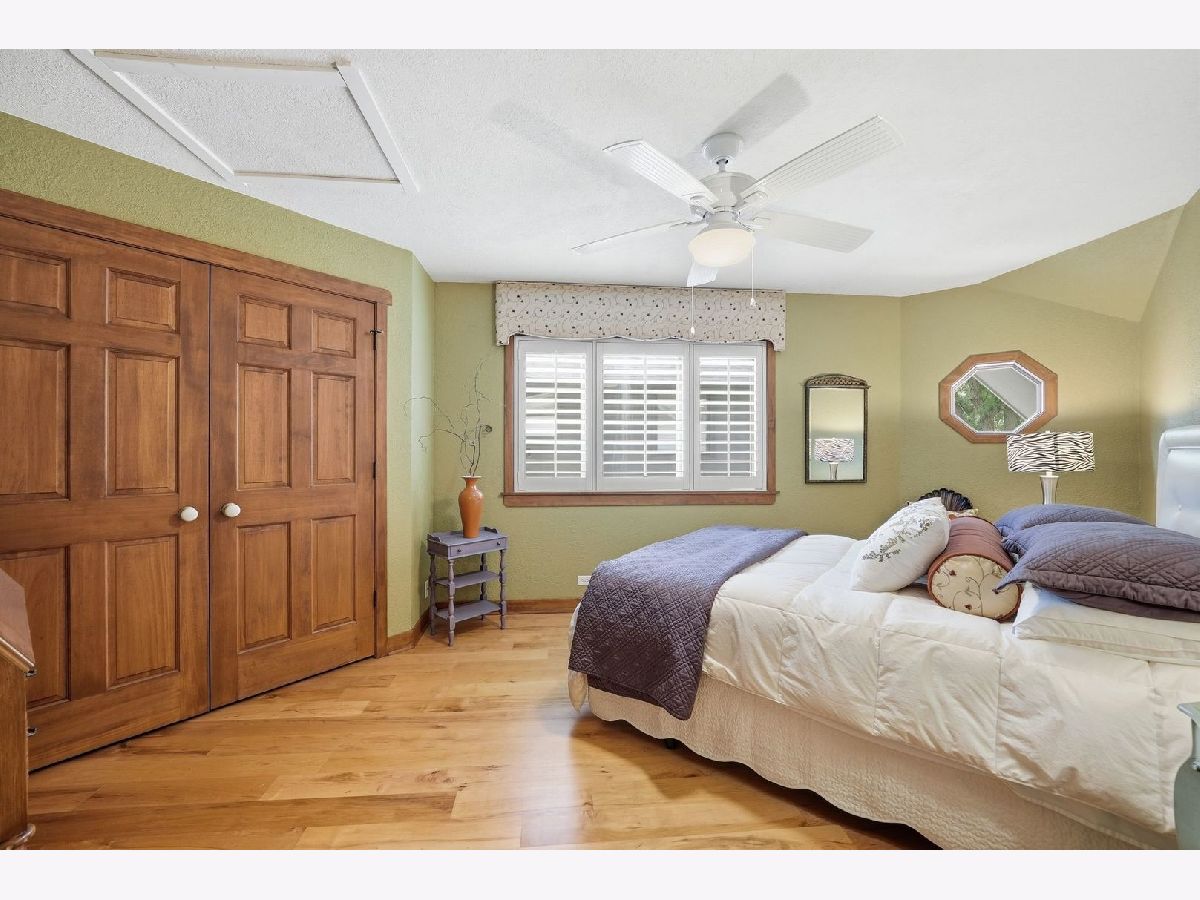
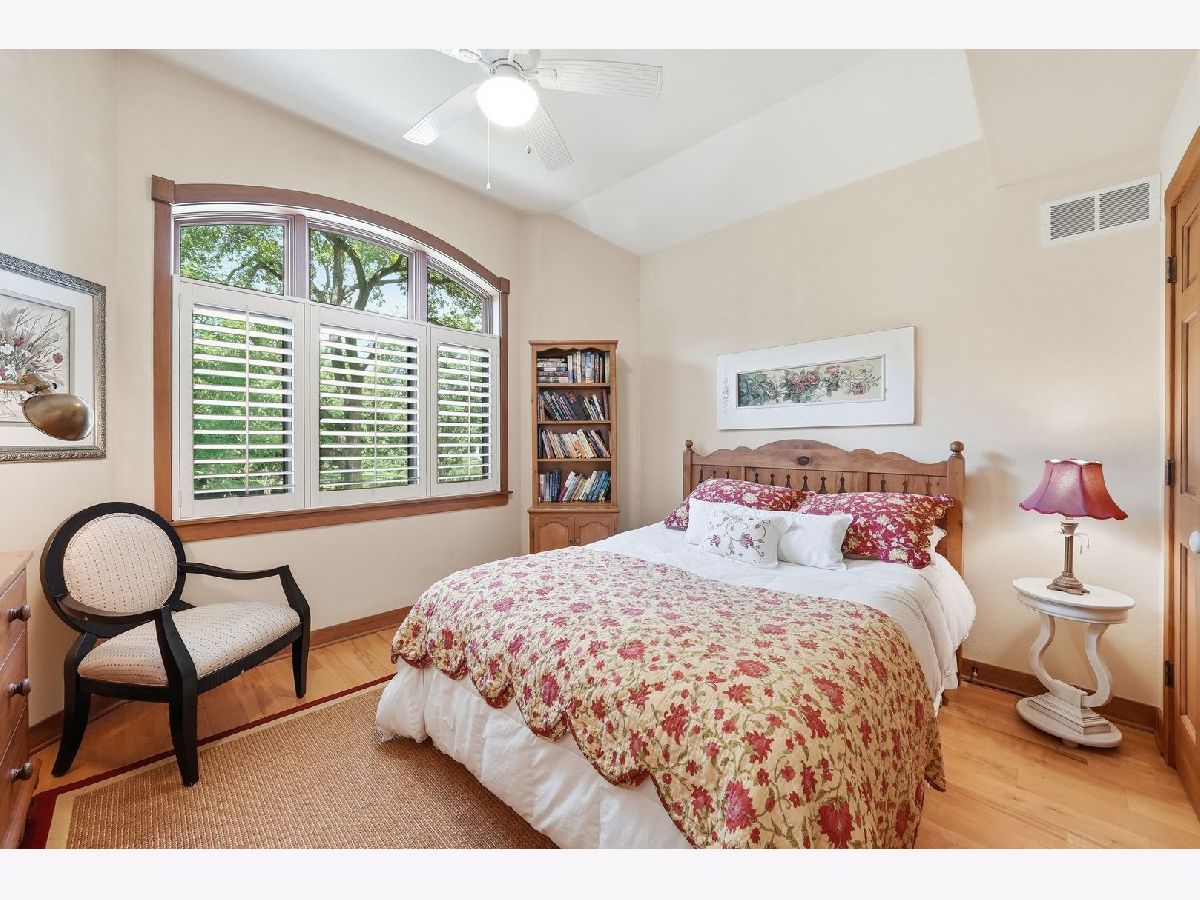
Total Bedrooms: 4
Bedrooms Above Ground: 3
Bedrooms Below Ground: 1
Dimensions: —
Floor Type: —
Dimensions: —
Floor Type: —
Dimensions: —
Floor Type: —
Full Bathrooms: 4
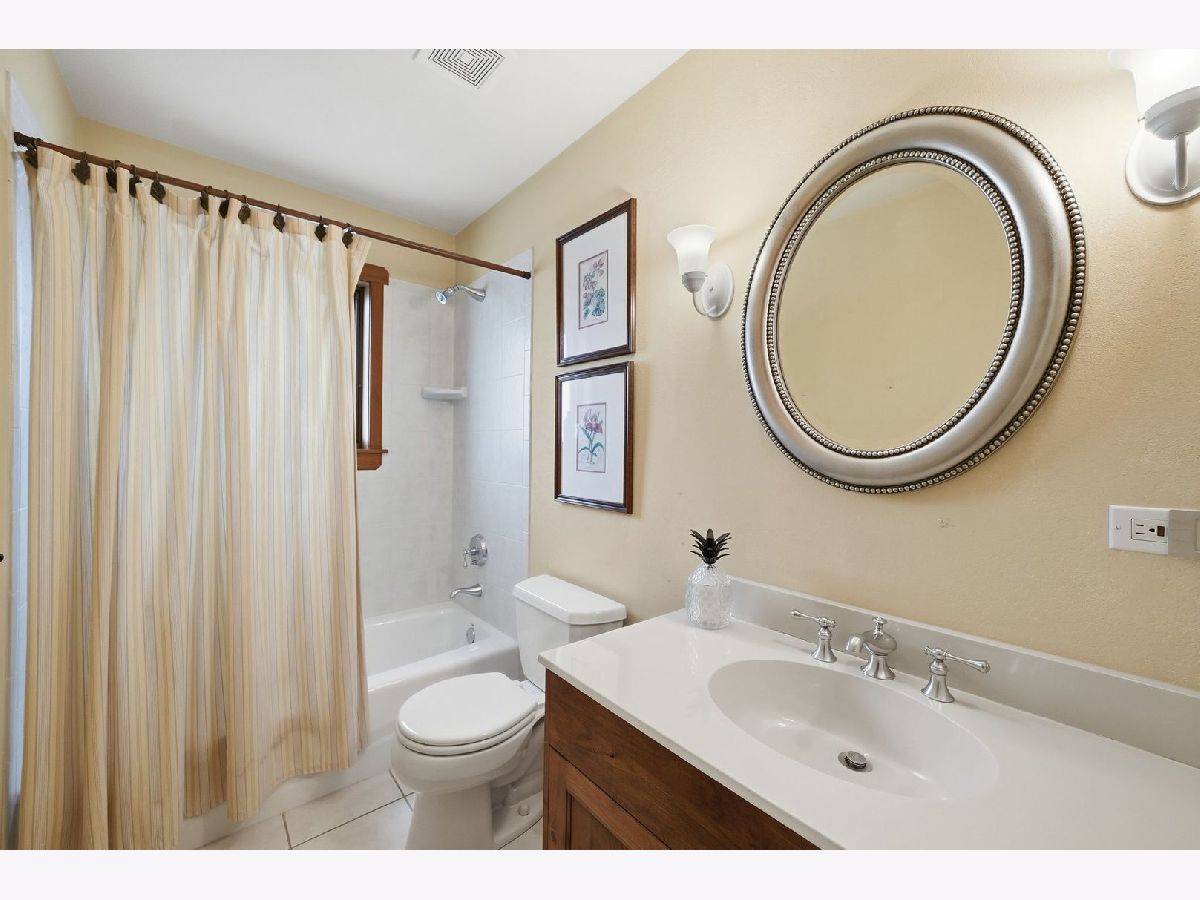
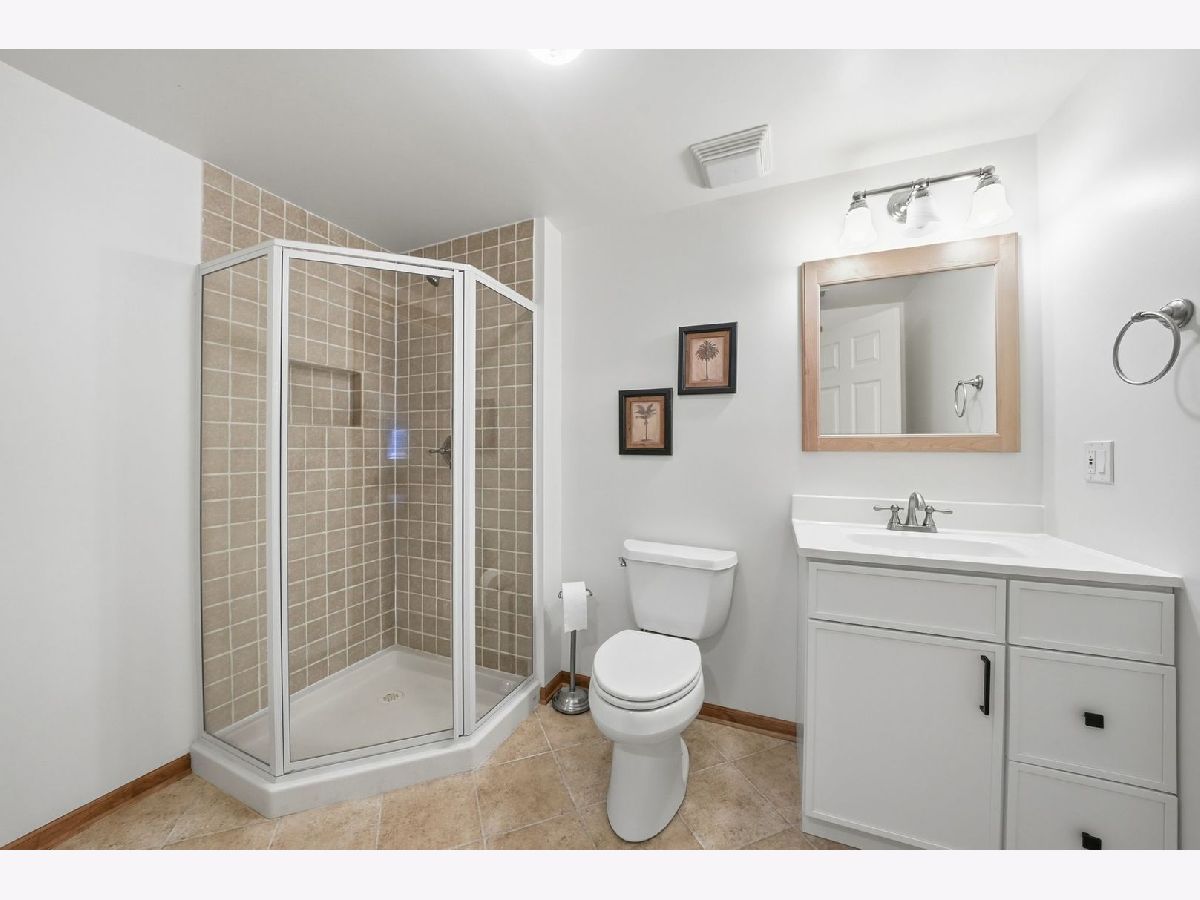
Bathroom Amenities: Separate Shower,Steam Shower,Soaking Tub
Bathroom in Basement: 1
Rooms: —
Basement Description: —
Other Specifics
| 2 | |
| — | |
| — | |
| — | |
| — | |
| 50x129 | |
| — | |
| — | |
| — | |
| — | |
| Not in DB | |
| — | |
| — | |
| — | |
| — |
Tax History
| Year | Property Taxes |
|---|---|
| 2026 | $17,985 |
Contact Agent
Nearby Similar Homes
Nearby Sold Comparables

Contact Agent
Listing Provided By
Coldwell Banker Realty
