

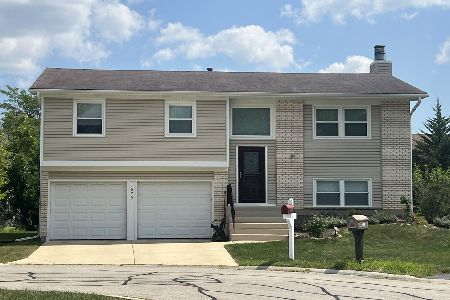
1580 Westbury Drive, Hoffman Estates, Illinois 60192


$297,500
|
Sold
|
|
| Status: | Closed |
| Sqft: | 1,663 |
| Cost/Sqft: | $177 |
| Beds: | 3 |
| Baths: | 2 |
| Year Built: | 1981 |
| Property Taxes: | $7,364 |
| Days On Market: | 1766 |
| Lot Size: | 0,10 |
Description
Rarely available 3 bedroom detached house in Frank Whiteley Elementary School under $300K. Great family room addition with cathedral ceiling and fireplace. New flooring and can lights installed in 2016. All kitchen appliances were replaced in 2016. New furnace and air conditioning in 2016 with a nest thermostat. Roof, gutter and siding were replaced in 2017. The solar electric generating panel was installed on the roof in 2020, leased for 240 months. The electricity during the hot summer only costs around $15 a month. Lease can be transferred to a new buyer or the cost can be paid off.
Property Specifics
| Single Family | |
| — | |
| Colonial | |
| 1981 | |
| None | |
| Vinyl Siding, Brick | |
| Asphalt | |
| — | |
| No | |
| 0.1 |
| Cook | |
| — | |
| — / Not Applicable | |
| None | |
| Public | |
| Public Sewer | |
| Central Air | |
| Natural Gas, Forced Air | |
| 11304730 | |
| 02191330050000 |
Nearby Schools
| NAME: | DISTRICT: | DISTANCE: | |
|---|---|---|---|
|
Grade School
Frank C Whiteley Elementary Scho |
15 | — | |
|
Middle School
Plum Grove Junior High School |
15 | Not in DB | |
|
High School
Wm Fremd High School |
211 | Not in DB | |
Property History
| DATE: | EVENT: | PRICE: | SOURCE: |
|---|---|---|---|
| 15 Sep, 2016 | Sold | $223,000 | MRED MLS |
| 11 Jun, 2016 | Under contract | $214,900 | MRED MLS |
| 11 Jun, 2016 | Listed for sale | $214,900 | MRED MLS |
| 1 Mar, 2022 | Sold | $297,500 | MRED MLS |
| 21 Jan, 2022 | Under contract | $295,000 | MRED MLS |
| 14 Jan, 2022 | Listed for sale | $295,000 | MRED MLS |


Room Specifics
All Bedroom Info:
Total Bedrooms: 3
Bedrooms Above Ground: 3
Bedrooms Below Ground: 0
Total Bedrooms: 3
Bedrooms Above Ground: 3
Bedrooms Below Ground: 0
Second Bedroom Info:
Dimensions: —
Location: —Dimensions: —
Floor Type: Wood Laminate
Third Bedroom Info:
Dimensions: —
Location: —Dimensions: —
Floor Type: Wood Laminate
Bathroom Info:
Full Bathrooms: 2
Partial Bathrooms: 1Full Bathrooms: 2
Bathroom Amenities: —
Bathroom in Basement: 0
Dining Room Info:
Dimensions: —
Location: —Dimensions: —
Floor Type: Wood Laminate
Kitchen Info:
Dimensions: —
Location: —Dimensions: —
Floor Type: Wood Laminate
Living Room Info:
Dimensions: —
Location: —Dimensions: —
Floor Type: Wood Laminate
Family Room Info:
Dimensions: —
Location: —Dimensions: —
Floor Type: Wood Laminate
Additional Rooms Info:
Rooms: Foyer, Utility Room-1st Floor
Basement: NoneRooms: Foyer, Utility Room-1st Floor
Other Specifics
| 1 | |
| Concrete Perimeter | |
| Garage | |
| — | |
| — | |
| — | |
| Patio | |
| Fenced Yard, Irregular Lot | |
| 54X68X37X40X62 | |
| Unfinished | |
| None | |
| Vaulted/Cathedral Ceilings, Wood Laminate Floors, First Floor Laundry | |
| Range, Dishwasher, Refrigerator, Washer, Dryer, Disposal | |
| Not in DB | |
| Curbs, Sidewalks, Street Lights, Street Paved | |
| — | |
| — |
Tax History
| Year | Property Taxes |
|---|---|
| 2016 | $6,650 |
| 2022 | $7,364 |
Contact Agent
Nearby Similar Homes
4400 Bayside Circle, Hoffman Estates, Illinois 60192
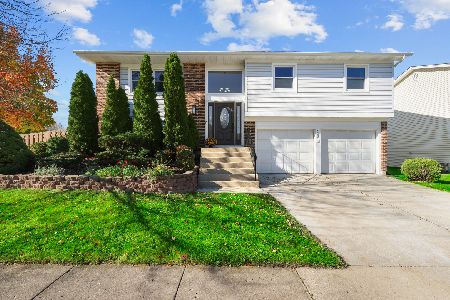
For Sale
$475,000
4 beds / 2.0 baths / 1,800 ft2
Single Family / Built: 1978
3
4112 Crimson Drive, Hoffman Estates, Illinois 60192
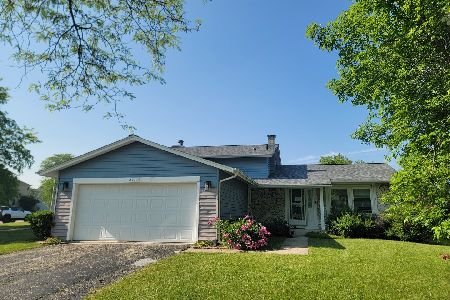
For Sale
$460,000
4 beds / 2.1 baths / 2,000 ft2
Single Family / Built: 1978
32
4870 Westhaven Court, Hoffman Estates, Illinois 60010

For Sale
$669,000
5 beds / 2.1 baths / 2,866 ft2
Single Family / Built: 1987
5
3930 Bernay Lane, Hoffman Estates, Illinois 60192
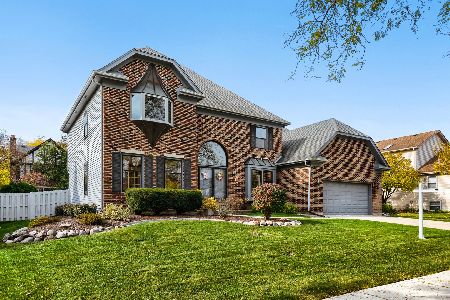
For Sale
$699,900
4 beds / 3.1 baths / 3,150 ft2
Single Family / Built: 1988
18
Nearby Sold Comparables
1580 Westbury Drive, Hoffman Estates, Illinois 60192

Sold
$214,900
3 beds / 1.1 baths / 1,663 ft2
Single Family / Built: 1981
3810
4400 Bayside Circle, Hoffman Estates, Illinois 60192
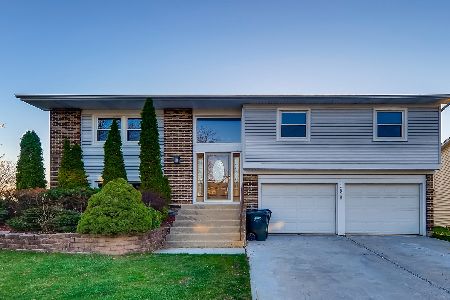
Sold
$329,900
4 beds / 2.0 baths / 1,800 ft2
Single Family / Built: 1978
2042
1579 Bayside Court, Hoffman Estates, Illinois 60192
Sold
$400,000
3 beds / 2.0 baths / 1,176 ft2
Single Family / Built: 1978
459
1599 Bayside Court, Hoffman Estates, Illinois 60192
Sold
$234,900
3 beds / 2.0 baths / 1,603 ft2
Single Family / Built: 1980
4302
1580 Bayside Court, Hoffman Estates, Illinois 60192
Sold
$259,900
3 beds / 2.0 baths / 1,600 ft2
Single Family / Built: 1979
4918
4401 Bayside Circle, Hoffman Estates, Illinois 60192
Sold
$229,000
3 beds / 1.1 baths / 1,587 ft2
Single Family / Built: 1978
4620
Contact Agent
Listing Provided By
Baird & Warner
