

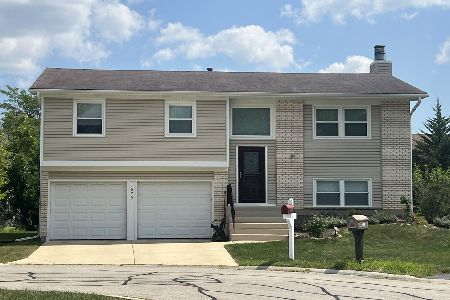
1580 Westbury Drive, Hoffman Estates, Illinois 60192
Sorry, we are updating photos, please update this page in 15 minutes
$223,000
|
Sold
|
|
| Status: | Closed |
| Sqft: | 1,663 |
| Cost/Sqft: | $129 |
| Beds: | 3 |
| Baths: | 2 |
| Year Built: | 1981 |
| Property Taxes: | $6,650 |
| Days On Market: | 3810 |
| Lot Size: | 0,10 |
Description
Single family house at a townhome price in Fremd HS! Great family room addition w/cathedral ceiling & fireplace & new slider to patio and fenced backyard! Wood laminate floors. Both baths have some renovation. White kitchen w/bar to the family rm! Newer stainless stainless stove & hood! White colonist doors & newer hardware t/o! Tear off roof ('04) & Thermopane windows ('05) Great investment for owner occupied or investor...previously rented for $1900 per month!!
Property Specifics
| Single Family | |
| — | |
| Colonial | |
| 1981 | |
| None | |
| Brick | |
| Asphalt | |
| — | |
| No | |
| 0.1 |
| Cook | |
| — | |
| 0 / Not Applicable | |
| None | |
| Lake Michigan | |
| Public Sewer | |
| Central Air | |
| Natural Gas, Forced Air | |
| 09256666 | |
| 02191330050000 |
Nearby Schools
| NAME: | DISTRICT: | DISTANCE: | |
|---|---|---|---|
|
Grade School
Frank C Whiteley Elementary Scho |
15 | — | |
|
Middle School
Plum Grove Junior High School |
15 | Not in DB | |
|
High School
Wm Fremd High School |
211 | Not in DB | |
Property History
| DATE: | EVENT: | PRICE: | SOURCE: |
|---|---|---|---|
| 15 Sep, 2016 | Sold | $223,000 | MRED MLS |
| 11 Jun, 2016 | Under contract | $214,900 | MRED MLS |
| 11 Jun, 2016 | Listed for sale | $214,900 | MRED MLS |
| 1 Mar, 2022 | Sold | $297,500 | MRED MLS |
| 21 Jan, 2022 | Under contract | $295,000 | MRED MLS |
| 14 Jan, 2022 | Listed for sale | $295,000 | MRED MLS |
Sorry, we are updating photos, please update this page in 15 minutes
Room Specifics
All Bedroom Info:
Total Bedrooms: 3
Bedrooms Above Ground: 3
Bedrooms Below Ground: 0
Total Bedrooms: 3
Bedrooms Above Ground: 3
Bedrooms Below Ground: 0
Second Bedroom Info:
Dimensions: —
Location: —Dimensions: —
Floor Type: Carpet
Third Bedroom Info:
Dimensions: —
Location: —Dimensions: —
Floor Type: Carpet
Bathroom Info:
Full Bathrooms: 2
Partial Bathrooms: 1Full Bathrooms: 2
Bathroom Amenities: —
Bathroom in Basement: —
Dining Room Info:
Dimensions: —
Location: —Dimensions: —
Floor Type: Wood Laminate
Kitchen Info:
Dimensions: —
Location: —Dimensions: —
Floor Type: Wood Laminate
Living Room Info:
Dimensions: —
Location: —Dimensions: —
Floor Type: Wood Laminate
Family Room Info:
Dimensions: —
Location: —Dimensions: —
Floor Type: Wood Laminate
Additional Rooms Info:
Rooms: Foyer, Utility Room-1st Floor
Basement: NoneRooms: Foyer, Utility Room-1st Floor
Other Specifics
| 1 | |
| Concrete Perimeter | |
| Garage | |
| — | |
| — | |
| — | |
| Patio | |
| Fenced Yard, Irregular Lot | |
| 54X69X38X39X61 | |
| Unfinished | |
| None | |
| Vaulted/Cathedral Ceilings, Wood Laminate Floors, First Floor Laundry | |
| Range, Dishwasher, Refrigerator, Washer, Dryer, Disposal | |
| Not in DB | |
| Sidewalks, Street Lights, Street Paved | |
| — | |
| Gas Log |
Tax History
| Year | Property Taxes |
|---|---|
| 2016 | $6,650 |
| 2022 | $7,364 |
Contact Agent
Nearby Similar Homes
4400 Bayside Circle, Hoffman Estates, Illinois 60192
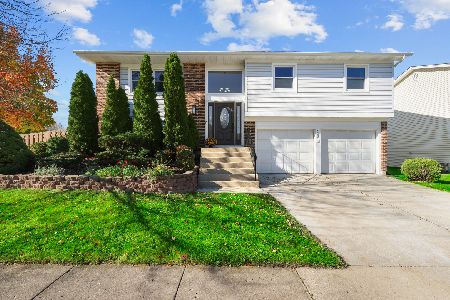
For Sale
$475,000
4 beds / 2.0 baths / 1,800 ft2
Single Family / Built: 1978
3
4112 Crimson Drive, Hoffman Estates, Illinois 60192
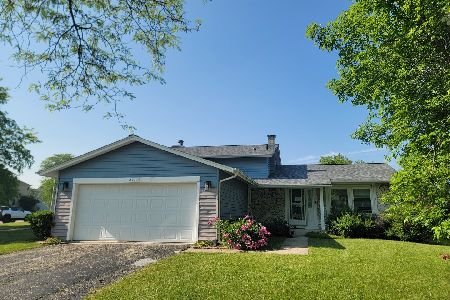
For Sale
$460,000
4 beds / 2.1 baths / 2,000 ft2
Single Family / Built: 1978
32
4870 Westhaven Court, Hoffman Estates, Illinois 60010

For Sale
$669,000
5 beds / 2.1 baths / 2,866 ft2
Single Family / Built: 1987
5
3930 Bernay Lane, Hoffman Estates, Illinois 60192
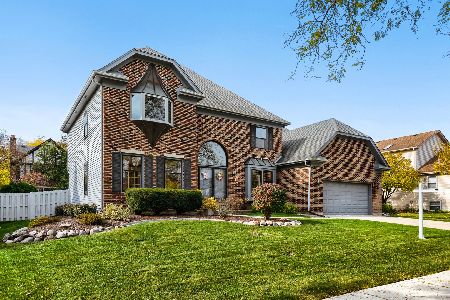
For Sale
$699,900
4 beds / 3.1 baths / 3,150 ft2
Single Family / Built: 1988
18
Nearby Sold Comparables
1580 Westbury Drive, Hoffman Estates, Illinois 60192

Sold
$295,000
3 beds / 1.1 baths / 1,663 ft2
Single Family / Built: 1981
1766
4400 Bayside Circle, Hoffman Estates, Illinois 60192
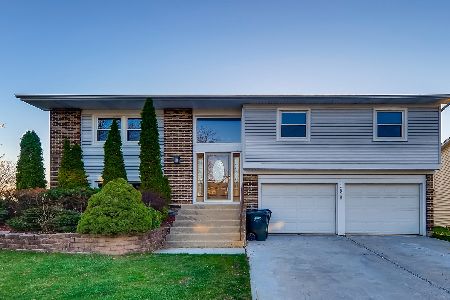
Sold
$329,900
4 beds / 2.0 baths / 1,800 ft2
Single Family / Built: 1978
2042
1579 Bayside Court, Hoffman Estates, Illinois 60192
Sold
$400,000
3 beds / 2.0 baths / 1,176 ft2
Single Family / Built: 1978
459
1599 Bayside Court, Hoffman Estates, Illinois 60192

Sold
$234,900
3 beds / 2.0 baths / 1,603 ft2
Single Family / Built: 1980
4302
1580 Bayside Court, Hoffman Estates, Illinois 60192
Sold
$259,900
3 beds / 2.0 baths / 1,600 ft2
Single Family / Built: 1979
4918
4401 Bayside Circle, Hoffman Estates, Illinois 60192
Sold
$229,000
3 beds / 1.1 baths / 1,587 ft2
Single Family / Built: 1978
4620
Contact Agent
Listing Provided By
Homesmart Connect LLC
