

4501 Southford Trace Drive, Champaign, Illinois 61822
Subdivision > Trails At Brittany

$418,000
|
Sold
|
|
| Status: | Closed |
| Sqft: | 2,748 |
| Cost/Sqft: | $155 |
| Beds: | 4 |
| Baths: | 4 |
| Year Built: | 2002 |
| Property Taxes: | $12,522 |
| Days On Market: | 2186 |
| Lot Size: | 0,54 |
Description
Beautiful new kitchen with loads of storage a, all new appliances and subway tile backsplash. There is an eat in kitchen that adjoins the family room or you could choose to eat in the formal dining room. Hardwood flooring in the family room, dining room, living room and stairs and hall and upstairs. The basement is partially finished with a full kitchen and has additional storage space as well. New roof. Step outside to the beautiful new deck and enjoy the great landscaping.
Property Specifics
| Single Family | |
| — | |
| Traditional,Tudor | |
| 2002 | |
| Full | |
| Vinyl Siding, Brick | |
| — | |
| — | |
| No | |
| 0.54 |
| Champaign | |
| Trails At Brittany | |
| 0 / Not Applicable | |
| None | |
| Public | |
| Public Sewer | |
| Central Air | |
| Natural Gas | |
| 10897800 | |
| 032020230001 |
Nearby Schools
| NAME: | DISTRICT: | DISTANCE: | |
|---|---|---|---|
|
Grade School
Unit 4 Of Choice |
4 | — | |
|
Middle School
Champaign/middle Call Unit 4 351 |
4 | Not in DB | |
|
High School
Centennial High School |
4 | Not in DB | |
Property History
| DATE: | EVENT: | PRICE: | SOURCE: |
|---|---|---|---|
| 3 Feb, 2021 | Sold | $418,000 | MRED MLS |
| 10 Dec, 2020 | Under contract | $425,000 | MRED MLS |
| 24 Nov, 2020 | Listed for sale | $425,000 | MRED MLS |

Room Specifics
All Bedroom Info:
Total Bedrooms: 4
Bedrooms Above Ground: 4
Bedrooms Below Ground: 0
Total Bedrooms: 4
Bedrooms Above Ground: 4
Bedrooms Below Ground: 0
Second Bedroom Info:
Dimensions: —
Location: —Dimensions: —
Floor Type: Carpet
Third Bedroom Info:
Dimensions: —
Location: —Dimensions: —
Floor Type: Carpet
Bathroom Info:
Full Bathrooms: 4
Partial Bathrooms: 1Full Bathrooms: 4
Bathroom Amenities: —
Bathroom in Basement: 1
Dining Room Info:
Dimensions: —
Location: —Dimensions: —
Floor Type: Hardwood
Kitchen Info:
Dimensions: —
Location: —Dimensions: —
Floor Type: Ceramic Tile
Features: Island
Laundry Room Info:
Dimensions: —
Location: —Dimensions: —
Floor Type: Ceramic Tile
Living Room Info:
Dimensions: —
Location: —Dimensions: —
Floor Type: Hardwood
Family Room Info:
Dimensions: —
Location: —Dimensions: —
Floor Type: Hardwood
Additional Rooms Info:
Rooms: Bonus Room, Breakfast Room, Deck, Media Room, Recreation Room, Walk In Closet
Basement: FullRooms: Bonus Room, Breakfast Room, Deck, Media Room, Recreation Room, Walk In Closet
Other Specifics
| 3 | |
| — | |
| Garage | |
| — | |
| — | |
| — | |
| — | |
| — | |
| 147X86X65X145X18 | |
| — | |
| Full | |
| Vaulted/Cathedral Ceilings, Hardwood Floors | |
| Microwave, Range, Dishwasher, Refrigerator | |
| Not in DB | |
| — | |
| — | |
| Gas Log |
Tax History
| Year | Property Taxes |
|---|---|
| 2021 | $12,522 |
Contact Agent
Nearby Similar Homes
4412 Brittany Trail Drive, Champaign, Illinois 61822

For Sale
$699,000
4 beds / 4.1 baths / 3,684 ft2
Single Family / Built: 2003
231
1809 Mullikin Drive, Champaign, Illinois 61822

For Sale
$929,900
6 beds / 4.1 baths / 6,193 ft2
Single Family / Built: 2005
189
1706 Mullikin Drive, Champaign, Illinois 61822

For Sale
$1,066,000
3 beds / 4.2 baths / 3,842 ft2
Single Family / Built: 2011
85
1710 Brighton Court, Champaign, Illinois 61822

For Sale
$1,725,000
6 beds / 7.1 baths / 9,254 ft2
Single Family / Built: 2002
140
1808 Vale Street, Champaign, Illinois 61822

For Sale
$589,990
4 beds / 4.1 baths / 3,409 ft2
Single Family / Built: 2004
122
4706 Chestnut Grove Drive, Champaign, Illinois 61822
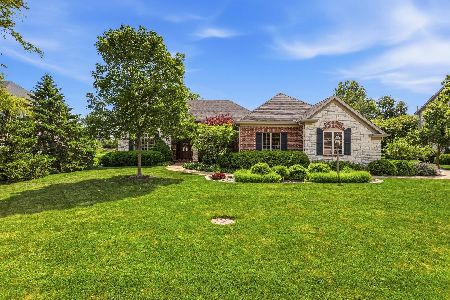
For Sale
$775,000
3 beds / 4.1 baths / 3,648 ft2
Single Family / Built: 2006
170
Nearby Sold Comparables
4501 Southford Trace Dr, Champaign, Illinois 61822

Sold
$429,900
3 beds / 3.1 baths / 2,660 ft2
Single Family / Built: 2002
4275
Champaign, Illinois 61822
Sold
$514,900
4 beds / 4.1 baths / 5,235 ft2
Single Family / Built: 2003
6401
Champaign, Illinois 61822
Sold
$499,999
4 beds / 4.1 baths / 3,448 ft2
Single Family / Built: 2003
4434
4417 Southford Trace Drive, Champaign, Illinois 61822
Sold
$485,000
4 beds / 4.1 baths / 3,450 ft2
Single Family / Built: 2003
3110
4412 Brittany Trail Drive, Champaign, Illinois 61822
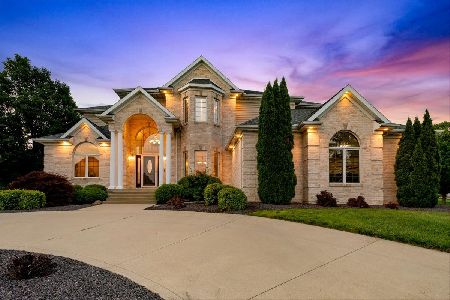
Sold
$670,000
4 beds / 4.1 baths / 3,569 ft2
Single Family / Built: 2003
1941
4412 Brittany Trail Drive, Champaign, Illinois 61822
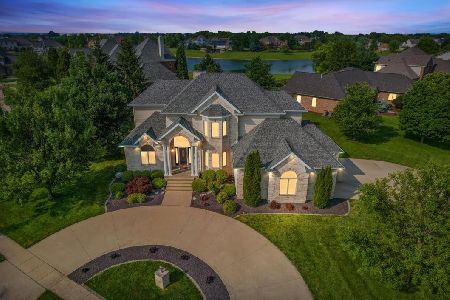
Sold
$749,500
4 beds / 4.1 baths / 3,520 ft2
Single Family / Built: 2003
972
Contact Agent
Listing Provided By
RE/MAX REALTY ASSOCIATES-CHA
