

45W169 Hillview Lane, Hampshire, Illinois 60140
Subdivision > Burlington Hills
Sorry, we are updating photos, please update this page in 15 minutes
$206,900
|
Sold
|
|
| Status: | Closed |
| Sqft: | 2,413 |
| Cost/Sqft: | $86 |
| Beds: | 3 |
| Baths: | 3 |
| Year Built: | 1995 |
| Property Taxes: | $9,200 |
| Days On Market: | 5724 |
| Lot Size: | 2,00 |
Description
CONTEMPORARY HOME LOCATED ON A HILL // LIVING ROOM WITH A WALL OF WINDOWS // CONTEMPORARY FIREPLACE // STUNNING LAYOUT // 2 ACRE LOT IN A WONDERFUL SUBDIVISION // GENEROUS SIZED BEDROOMS WITH VAULTED CEILINGS // SUNROOM WRAPPED IN SUNFILLED WINDOWS // ENJOY THE SUNSETS // NOTHING TO DO BUT MOVE IN AND ENJOY // THIS PROPERTY WILL NOT LAST!!
Property Specifics
| Single Family | |
| — | |
| Contemporary | |
| 1995 | |
| Partial | |
| Cedar | |
| Asphalt | |
| TWO STORY | |
| No | |
| 2 |
| Kane | |
| Burlington Hills | |
| 0 / Not Applicable | |
| None | |
| Private Well | |
| Septic-Private | |
| Central Air | |
| Natural Gas, Forced Air | |
| 07750076 | |
| 0424227006 |
Property History
| DATE: | EVENT: | PRICE: | SOURCE: |
|---|---|---|---|
| 11 Aug, 2011 | Sold | $206,900 | MRED MLS |
| 1 Aug, 2011 | Under contract | $206,900 | MRED MLS |
| — | Last price change | $229,950 | MRED MLS |
| 9 Mar, 2011 | Listed for sale | $279,900 | MRED MLS |
| 11 Aug, 2015 | Listed for sale | $0 | MRED MLS |
| 5 Nov, 2026 | Listed for sale | $575,000 | MRED MLS |
Sorry, we are updating photos, please update this page in 15 minutes
Room Specifics
All Bedroom Info:
Total Bedrooms: 3
Bedrooms Above Ground: 3
Bedrooms Below Ground: 0
Total Bedrooms: 3
Bedrooms Above Ground: 3
Bedrooms Below Ground: 0
Second Bedroom Info:
Dimensions: —
Location: —Dimensions: —
Floor Type: Carpet
Third Bedroom Info:
Dimensions: —
Location: —Dimensions: —
Floor Type: Carpet
Bathroom Info:
Full Bathrooms: 3
Partial Bathrooms: 1Full Bathrooms: 3
Bathroom Amenities: Separate Shower
Bathroom in Basement: 0
Dining Room Info:
Dimensions: —
Location: —Dimensions: —
Floor Type: Carpet
Kitchen Info:
Dimensions: —
Location: —Dimensions: —
Floor Type: Hardwood
Features: Eating Area-Breakfast Bar, Eating Area-Table Space, Pantry-Closet
Laundry Room Info:
Dimensions: —
Location: —Dimensions: —
Floor Type: Ceramic Tile
Living Room Info:
Dimensions: —
Location: —Dimensions: —
Floor Type: Carpet
Family Room Info:
Dimensions: —
Location: —Dimensions: —
Floor Type: Carpet
Additional Rooms Info:
Rooms: Sun Room, Utility Room-1st Floor
Basement: PartialRooms: Sun Room, Utility Room-1st Floor
Other Specifics
| 3 | |
| Concrete Perimeter | |
| Garage | |
| — | |
| — | |
| — | |
| Balcony | |
| Horses Allowed, Irregular Lot, Landscaped | |
| 118X207X346X140X415 | |
| Unfinished | |
| Full | |
| Vaulted/Cathedral Ceilings | |
| — | |
| Not in DB | |
| Other | |
| — | |
| Wood Burning, Attached Fireplace Doors/Screen |
Tax History
| Year | Property Taxes |
|---|---|
| 2011 | $9,200 |
| 2026 | $8,966 |
Contact Agent
Nearby Similar Homes
45W169 Hillview Lane, Hampshire, Illinois 60140
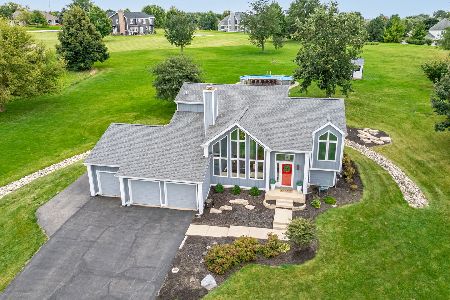
For Sale
$575,000
3 beds / 2.1 baths / 2,513 ft2
Single Family / Built: 1995
4
Nearby Sold Comparables
10N916 Highland Trail, Hampshire, Illinois 60140
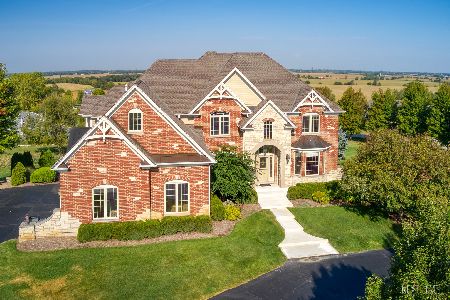
Sold
$875,000
4 beds / 4.1 baths / 4,172 ft2
Single Family / Built: 2005
416
10N852 Highland Trail, Hampshire, Illinois 60140

Sold
$289,900
4 beds / 2.2 baths / 2,742 ft2
Single Family / Built: 1997
5240
10N852 Highland Trail, Hampshire, Illinois 60140

Sold
$499,900
4 beds / 2.1 baths / 2,742 ft2
Single Family / Built: 1997
1189
45W208 Hillview Lane, Hampshire, Illinois 60140
Sold
$364,000
5 beds / 3.0 baths / 4,095 ft2
Single Family / Built: 1995
2686
10N800 Highland Trail, Hampshire, Illinois 60140
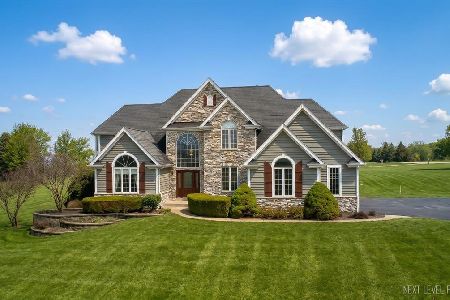
Sold
$649,900
4 beds / 3.1 baths / 3,837 ft2
Single Family / Built: 1996
175
45W235 Hillview Lane, Hampshire, Illinois 60140
Sold
$375,000
4 beds / 3.1 baths / 4,027 ft2
Single Family / Built: 1997
2628
Contact Agent
Listing Provided By
Baird & Warner
