

4914 Congress Parkway, Austin, Chicago, Illinois 60644


$279,900
|
For Sale
|
|
| Status: | Pending |
| Sqft: | 968 |
| Cost/Sqft: | $289 |
| Beds: | 4 |
| Baths: | 2 |
| Year Built: | 1883 |
| Property Taxes: | $3,322 |
| Days On Market: | 66 |
| Lot Size: | 0,07 |
Description
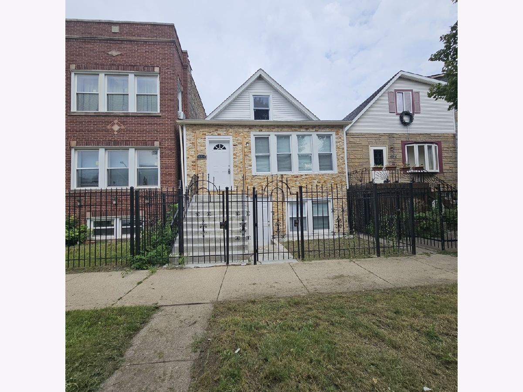
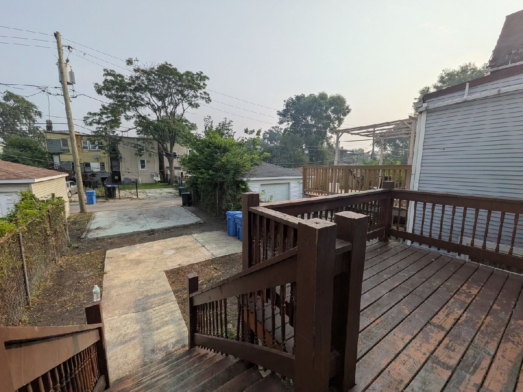
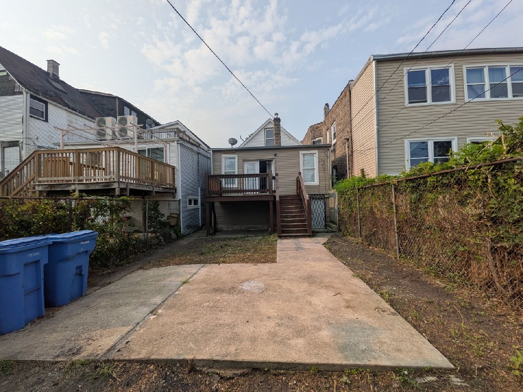
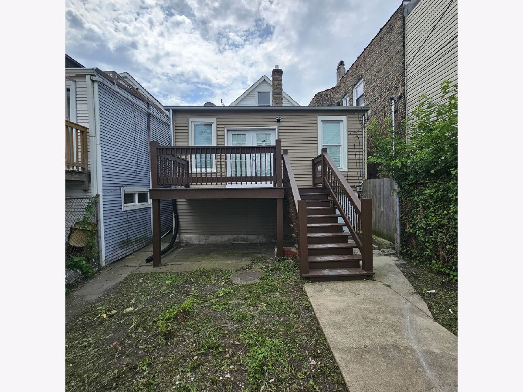
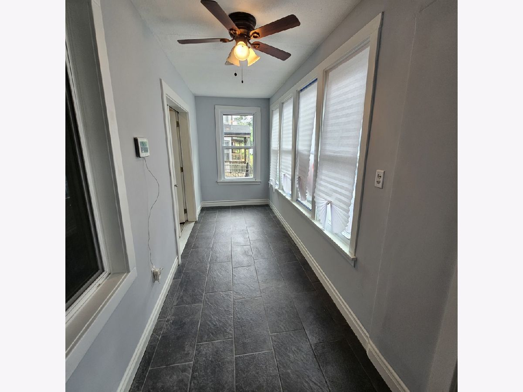
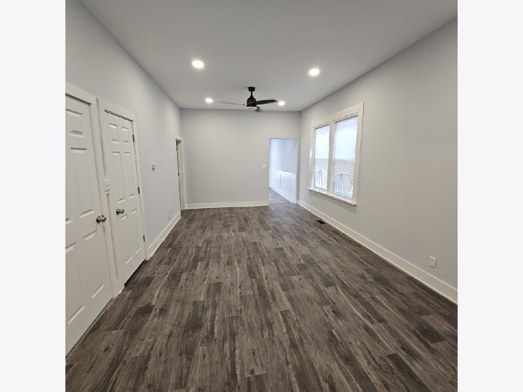
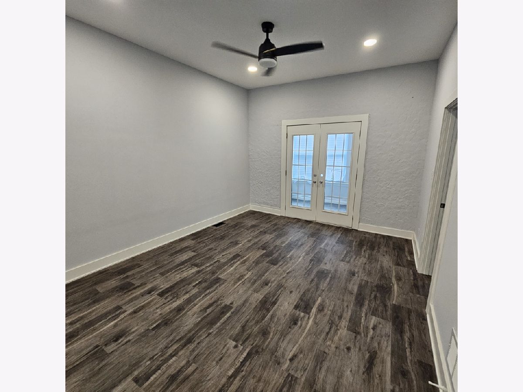
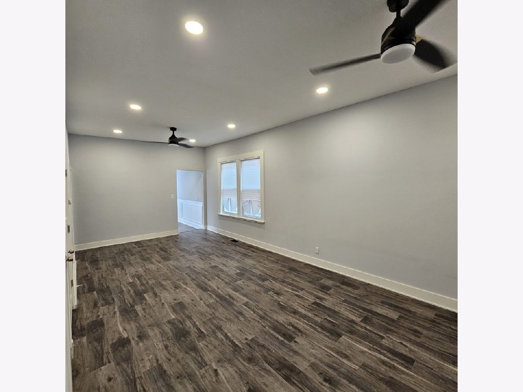
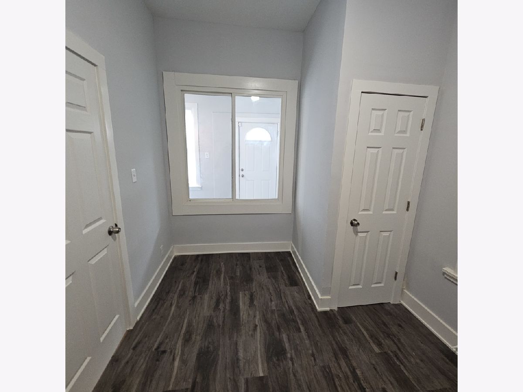
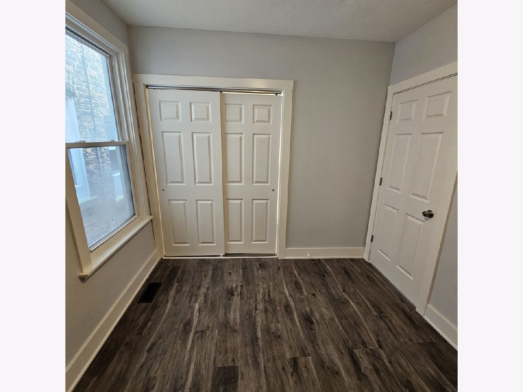
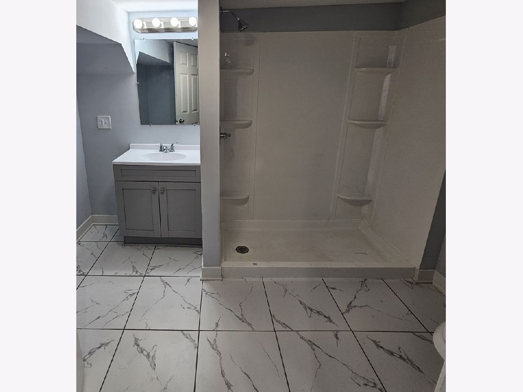
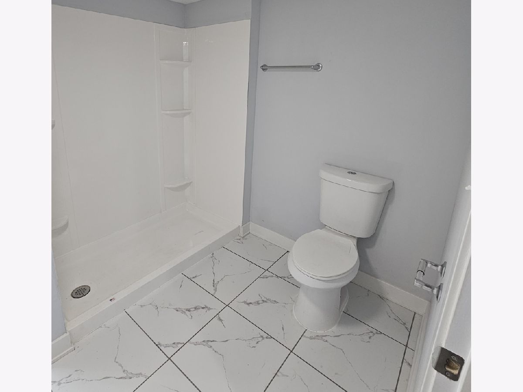
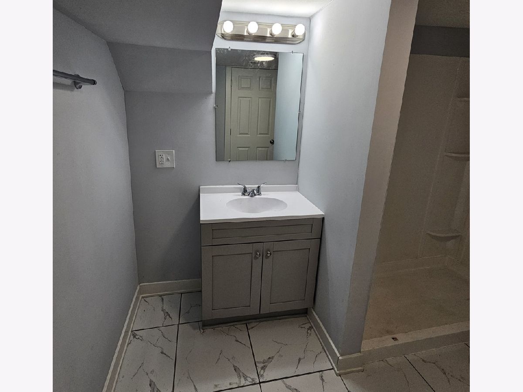
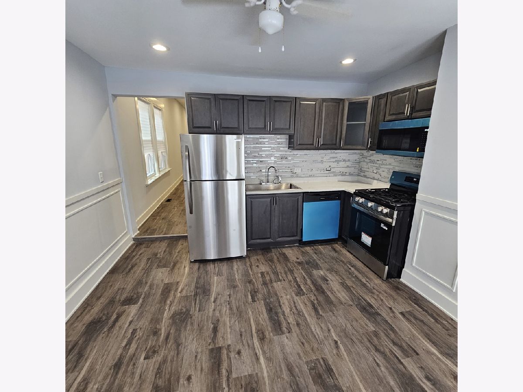
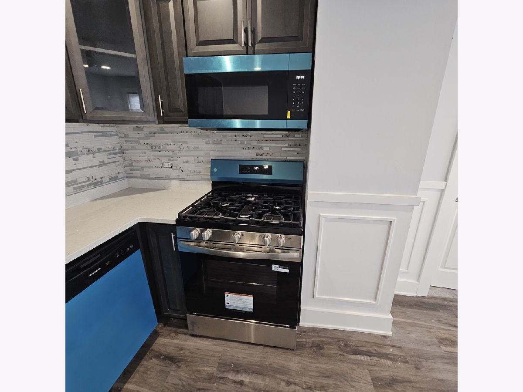
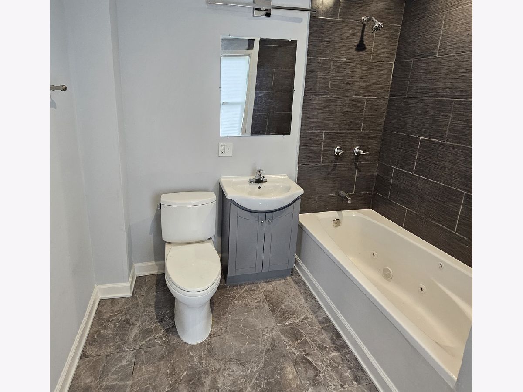
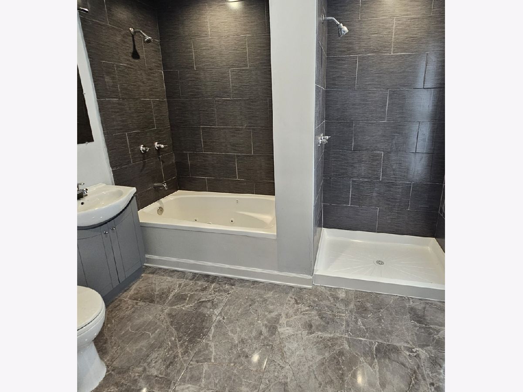
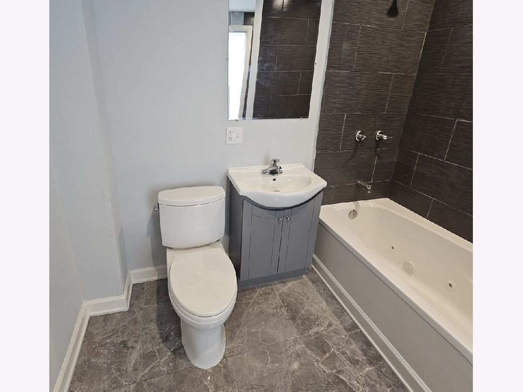
Incredible opportunity to finish out a classic Austin bungalow! Newly rehabbed, drop dead gorgeous property! The main level features 2 spacious bedrooms and a functional layout. Upstairs, the full attic includes a 3rd and 4th bedroom, making it a perfect setup for a future in-law suite, or guest space. The basement is finished complete with a full bathroom. Complete with exterior parking and ideally located near local schools, parks, shopping, and public transit. Perfect for savvy investors, flippers, or handy buyers looking to build equity fast. .3 Miles from CTA green line stop & .4 miles from the Blue line stop! Close to the Illinois Medical District (Rush Hospital/University, UIC Hospital, Cook County Hospital) 15 mins to downtown. This GEM is sure to go quick! Bring your best offer!
Property Specifics
| Single Family | |
| — | |
| Bungalow | |
| 1883 | |
| 2026 | |
| Finished, Full | |
| Aluminum Siding | |
| — | |
| — | |
| No | |
| 0.07 |
| Cook | |
| — | |
| — / Not Applicable | |
| None | |
| Lake Michigan | |
| Public Sewer | |
| Wall Unit(s) | |
| Natural Gas, Forced Air | |
| 12724151 | |
| 16162200490000 |
Property History
| DATE: | EVENT: | PRICE: | SOURCE: |
|---|---|---|---|
| 18 Jan, 2017 | Sold | $28,000 | MRED MLS |
| 28 Nov, 2016 | Under contract | $41,900 | MRED MLS |
| — | Last price change | $43,900 | MRED MLS |
| 17 Jun, 2016 | Listed for sale | $85,000 | MRED MLS |
| 10 Oct, 2019 | Sold | $185,000 | MRED MLS |
| 5 Aug, 2019 | Under contract | $179,900 | MRED MLS |
| 13 Jul, 2019 | Listed for sale | $179,900 | MRED MLS |
| 31 Aug, 2026 | Under contract | $279,900 | MRED MLS |
| 24 Aug, 2026 | Listed for sale | $279,900 | MRED MLS |
Room Specifics
Total Bedrooms: 4
Bedrooms Above Ground: 4
Bedrooms Below Ground: 0
Dimensions: 15X9
Floor Type: —
Dimensions: 10X9
Floor Type: —
Dimensions: 15X9
Floor Type: —
Dimensions: 15X9
Floor Type: —
Full Bathrooms: 2
Bathroom Amenities: —
Bathroom in Basement: 1
Dimensions: 14X13
Floor Type: —
Dimensions: 16X14
Floor Type: —
Dimensions: 8X8
Floor Type: —
Dimensions: 15X10
Floor Type: —
Rooms: Kitchen
Name: Kitchen- 2nd
Dimensions: 12X12
Floor Type: —
Other Specifics
| — | |
| — | |
| — | |
| — | |
| — | |
| — | |
| — | |
| — | |
| 25X124 | |
| Full | |
| None | |
| — | |
| — | |
| Not in DB | |
| Curbs, Sidewalks, Street Lights, Street Paved | |
| — | |
| — |
Tax History
| Year | Property Taxes |
|---|---|
| 2017 | $1,577 |
| 2019 | $1,845 |
| 2026 | $3,322 |
Contact Agent
Nearby Similar Homes

Nearby Sold Comparables


Contact Agent
Listing Provided By
Area Wide Realty
