

4924 Congress Parkway, Austin, Chicago, Illinois 60644


$399,900
|
For Sale
|
|
| Status: | Contingent |
| Sqft: | 0 |
| Cost/Sqft: | — |
| Beds: | 4 |
| Baths: | 3 |
| Year Built: | — |
| Property Taxes: | $1,832 |
| Lot Size: | 0,07 |
Description
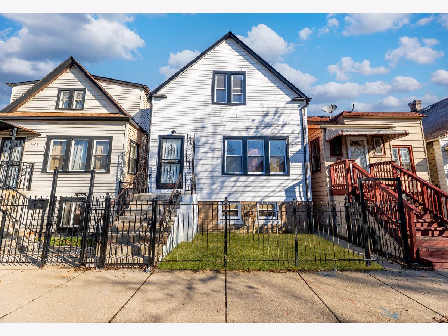
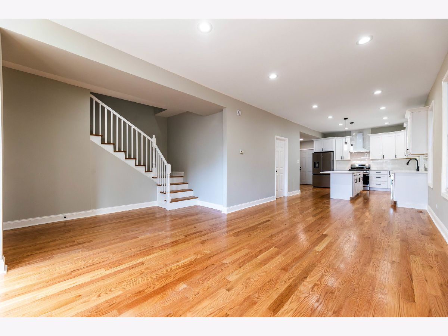
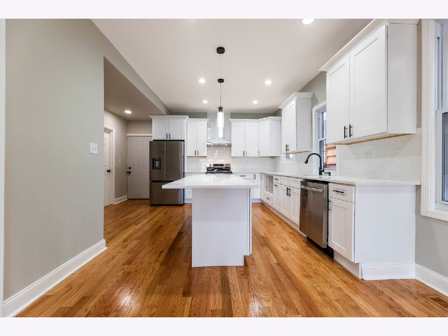
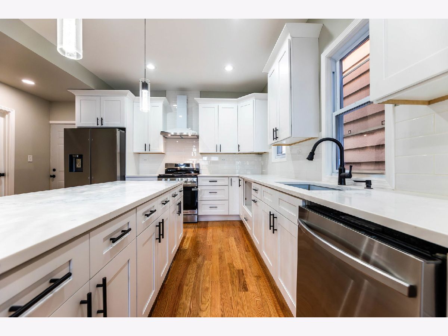
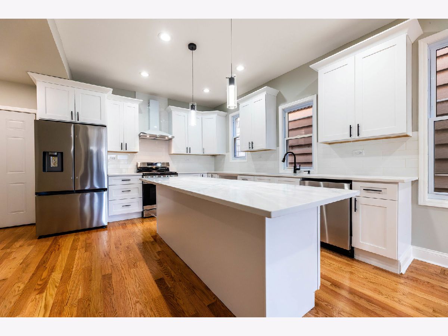
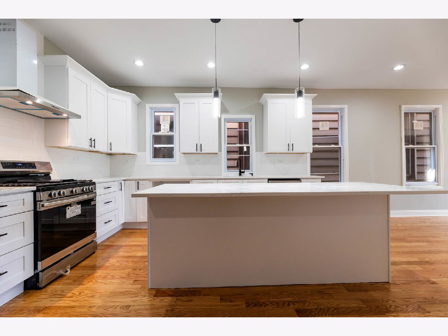
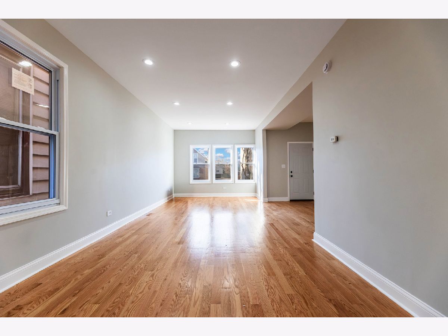
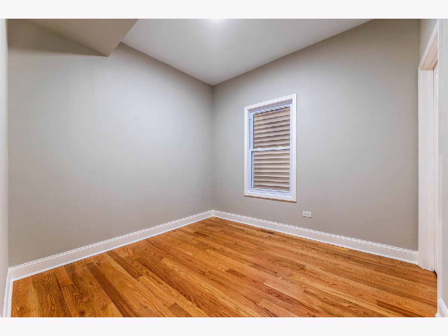
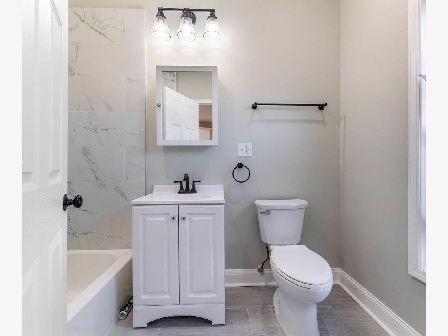
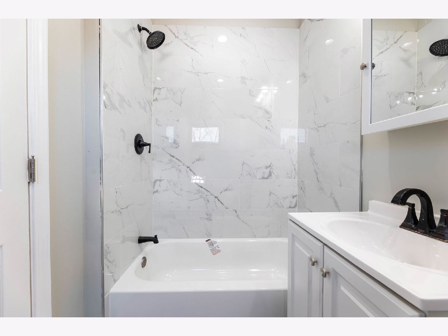
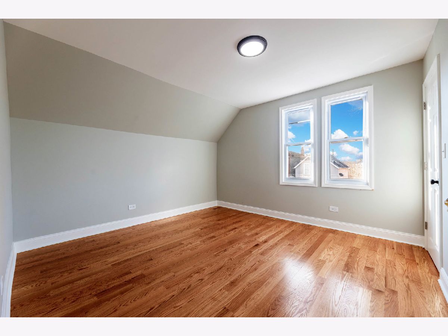
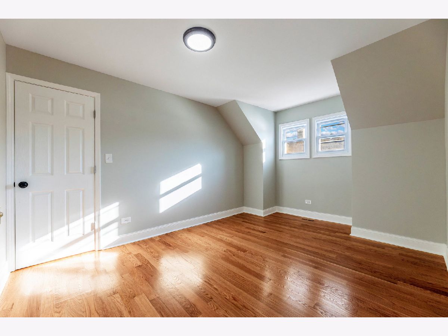
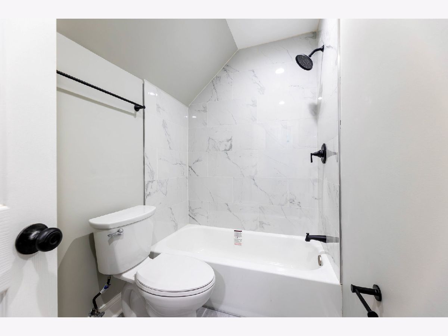
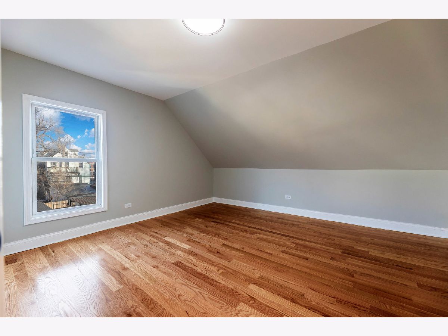
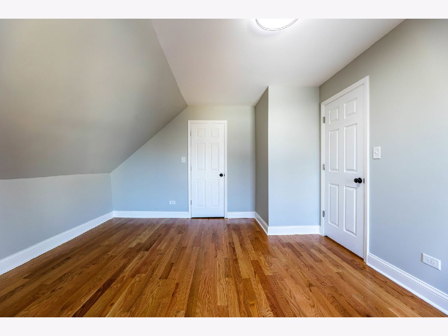
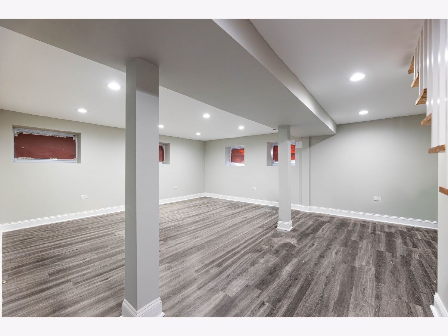
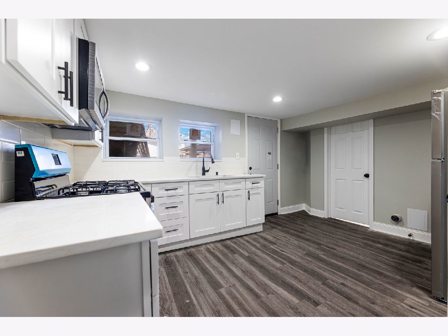
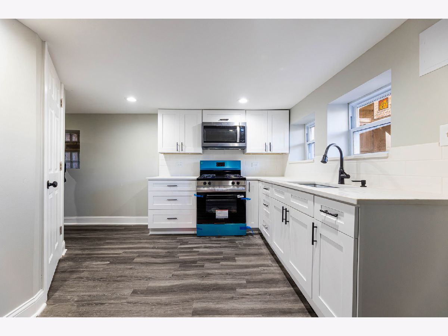
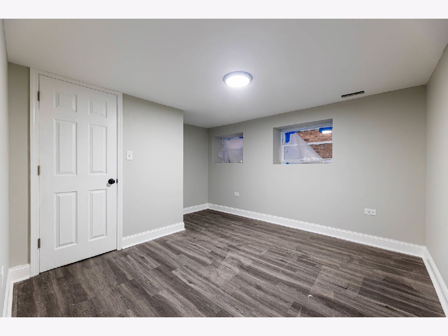
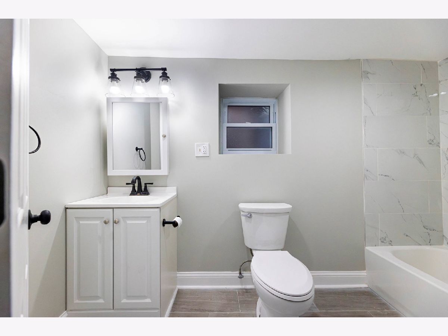
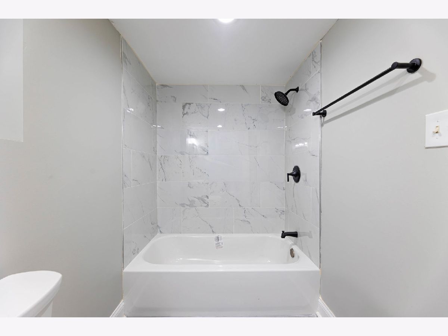
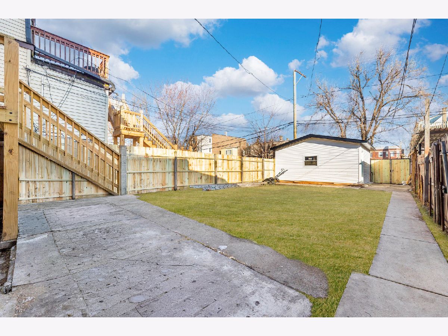
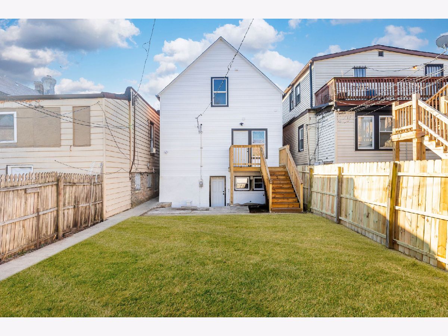
Welcome to this stunning single-family home where no expense has been spared! Perfect for a large or multi-generational family, this home offers a spacious and thoughtfully designed layout with high-end finishes throughout. The main level features a huge gourmet kitchen complete with quartz countertops, a large island, stainless steel appliances, and plenty of cabinet space-perfect for entertaining. Enjoy a bright and expansive living room, a modern full bathroom, and a convenient first-floor bedroom. Upstairs, you'll find three generously sized bedrooms, a full bathroom, and a versatile loft space-ideal for a home office, playroom, or additional living area. For added convenience, the second floor also includes washer and dryer hookups. The fully finished basement offers an in-law arrangement with a separate entrance and exit, featuring its own bedroom, living room, and a full kitchen with quartz countertops and stainless steel appliances. The basement also includes washer and dryer hookups, providing excellent flexibility for extended family or separate living quarters. With its separate living space and private access, the basement offers excellent income potential or the perfect setup for extended family living. This is truly a move-in ready home with space, style, and functionality-schedule your showing today! Being sold as is
Property Specifics
| Single Family | |
| — | |
| — | |
| — | |
| 2026 | |
| Finished, Full, Daylight | |
| Frame | |
| — | |
| — | |
| No | |
| 0.07 |
| Cook | |
| — | |
| — / Not Applicable | |
| None | |
| Lake Michigan, Public | |
| Public Sewer | |
| Central Air | |
| Forced Air | |
| 12785143 | |
| 16162200450000 |
Room Specifics
Total Bedrooms: 5
Bedrooms Above Ground: 4
Bedrooms Below Ground: 1
Dimensions: 15X13
Floor Type: —
Dimensions: 10X10
Floor Type: —
Dimensions: 12X12
Floor Type: —
Dimensions: 14X11
Floor Type: —
Full Bathrooms: 3
Bathroom Amenities: —
Bathroom in Basement: 1
Dimensions: 12X12
Floor Type: —
Dimensions: 16X14
Floor Type: —
Dimensions: 12X16
Floor Type: —
Rooms: Bedroom 5, Loft, Kitchen, Family Room, Foyer
Name: Bedroom 5
Dimensions: 12X12
Floor Type: —
Name: Loft
Dimensions: 6X18
Floor Type: —
Name: Kitchen- 2nd
Dimensions: 11X14
Floor Type: —
Name: Family Room - Down
Dimensions: 16X20
Floor Type: —
Name: Foyer
Dimensions: 6X12
Floor Type: —
Other Specifics
| 2 | |
| — | |
| Detached, Garage | |
| — | |
| — | |
| — | |
| — | |
| — | |
| 25X123 | |
| — | |
| None | |
| In-Law Floorplan | |
| Range, Microwave, Dishwasher, Refrigerator, Range Hood | |
| Not in DB | |
| — | |
| — | |
| — |
Contact Agent
Nearby Similar Homes

Nearby Sold Comparables



Contact Agent
Listing Provided By
xr realty
