

4935 Seeley Avenue, Lincoln Square, Chicago, Illinois 60625


$970,000
|
For Sale
|
|
| Status: | New |
| Sqft: | 1,824 |
| Cost/Sqft: | $532 |
| Beds: | 5 |
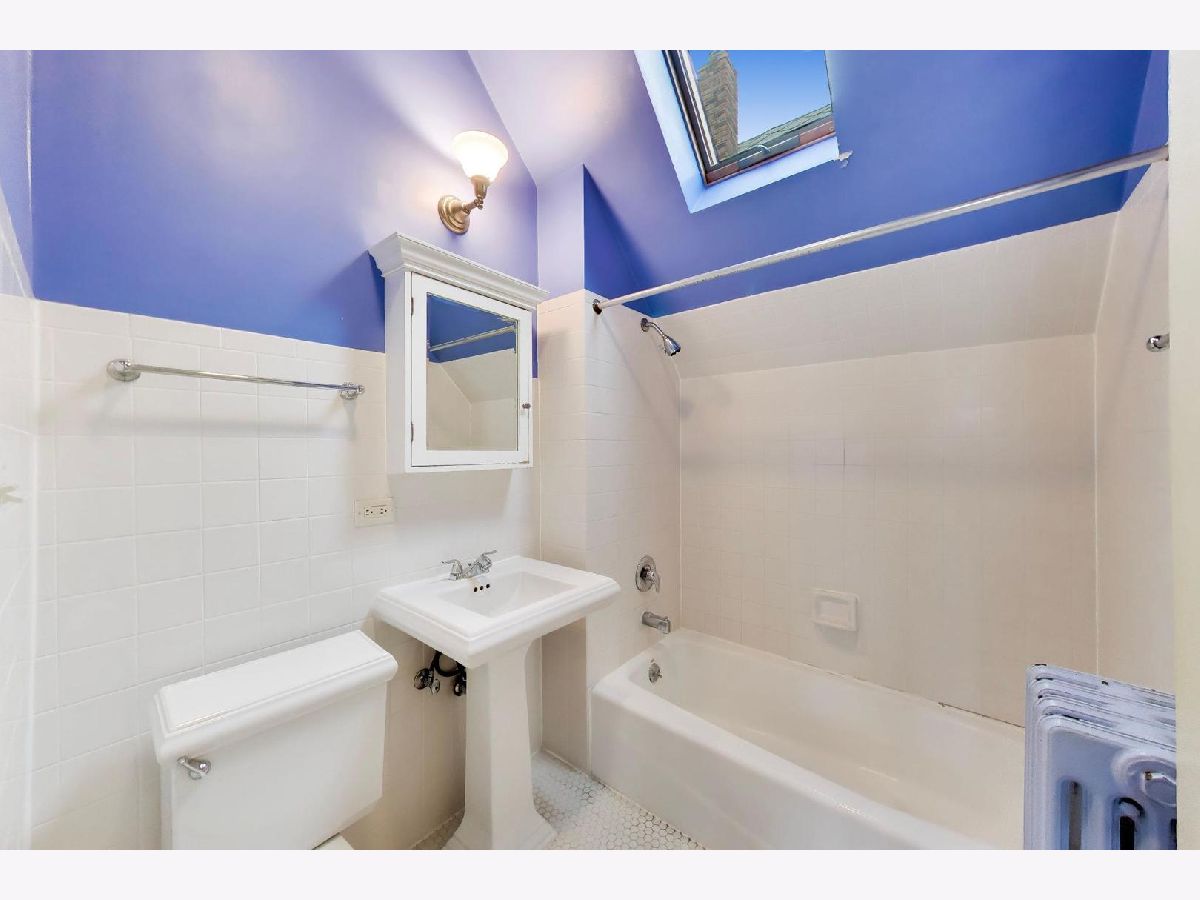
| Baths: | 2 |
| Year Built: | 1901 |
| Property Taxes: | $10,239 |
| Days On Market: | 3 |
| Lot Size: | 0,00 |
Description
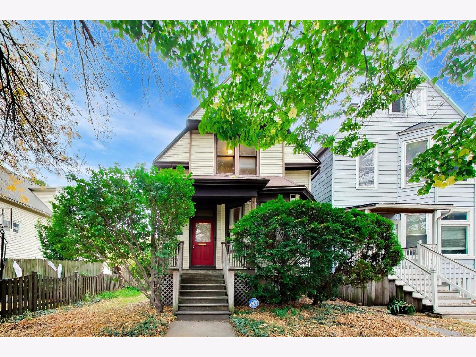
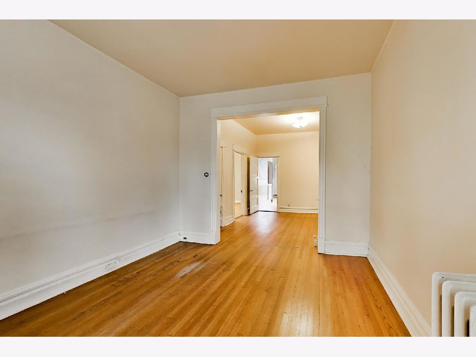
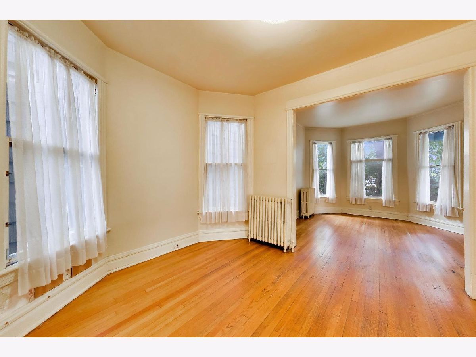
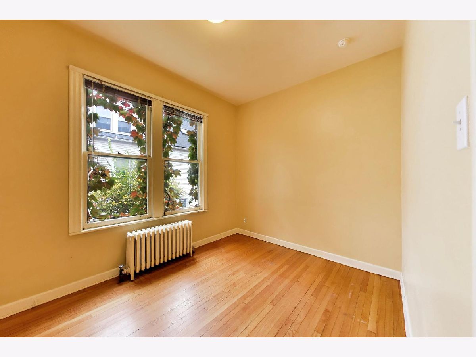
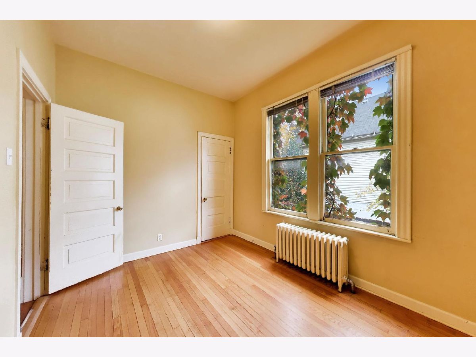
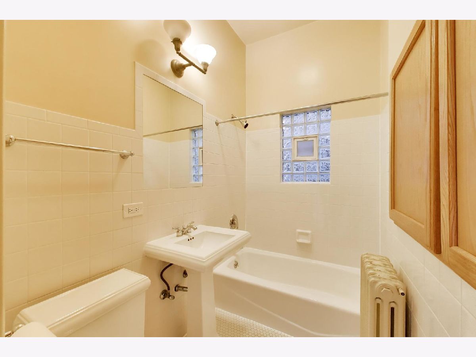
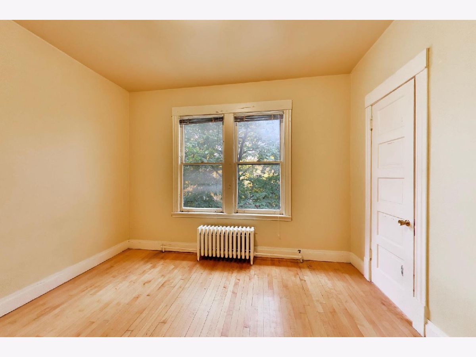
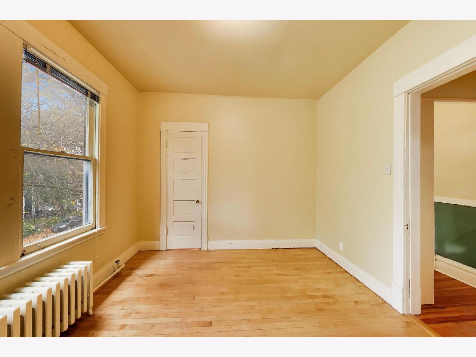
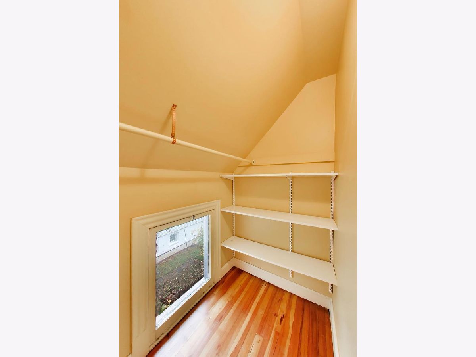
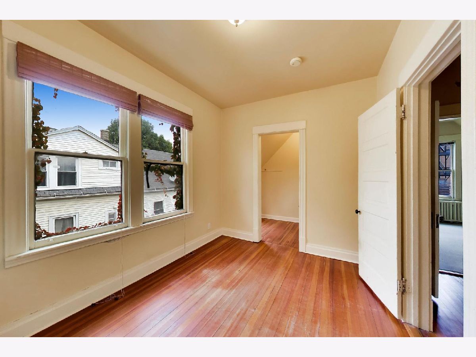
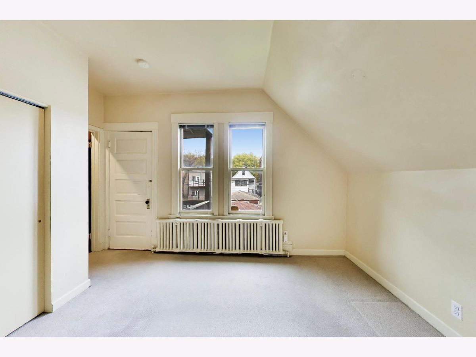
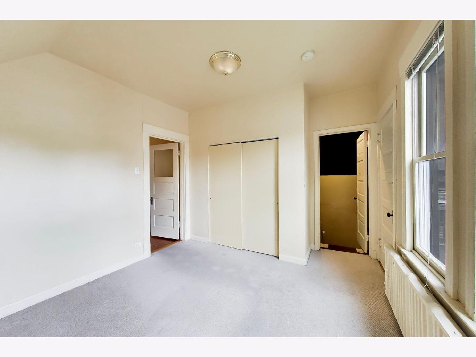
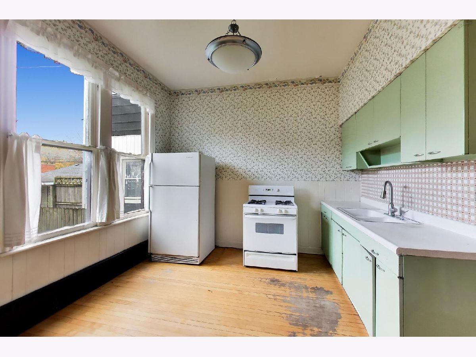
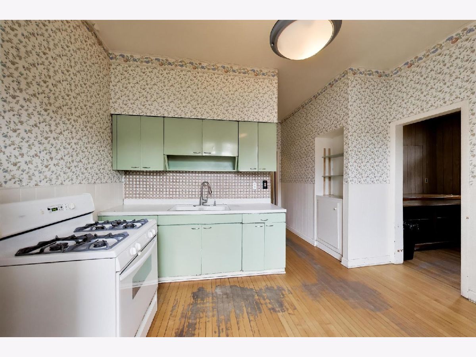
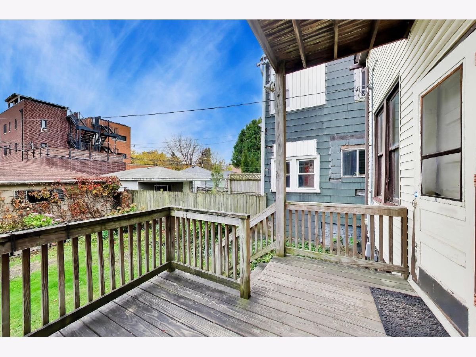
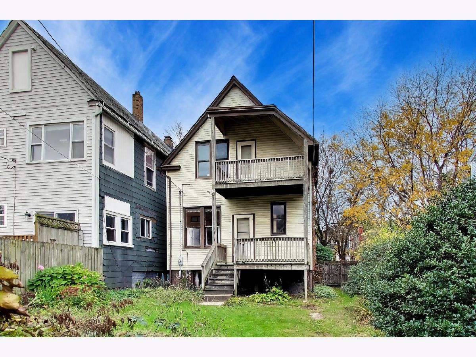
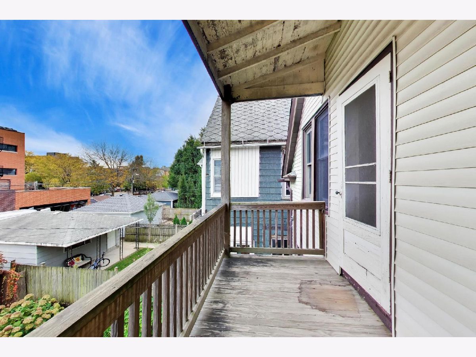
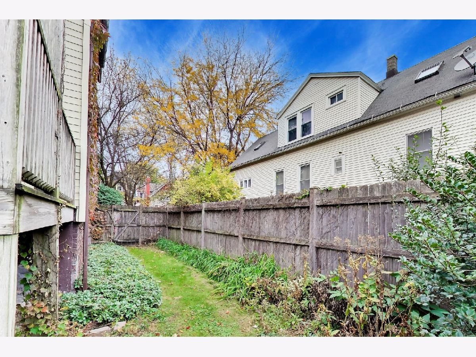
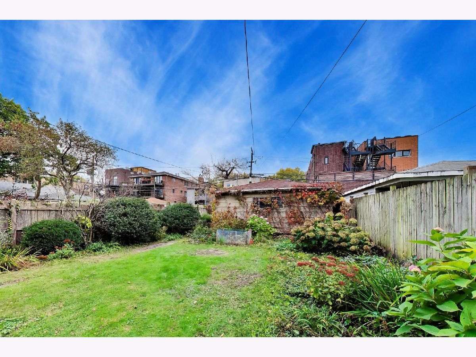
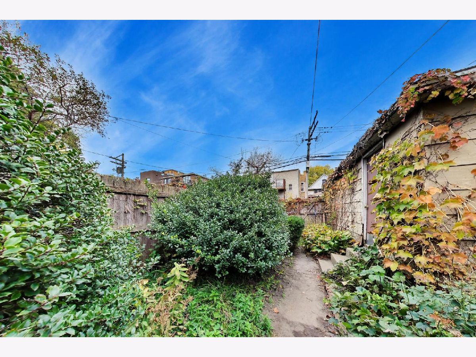
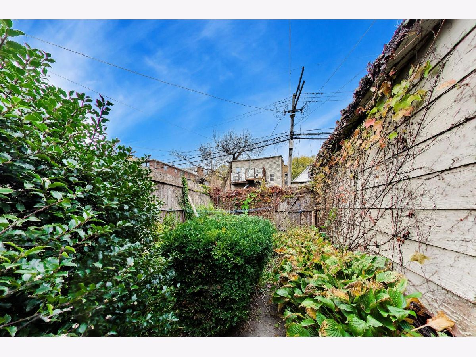
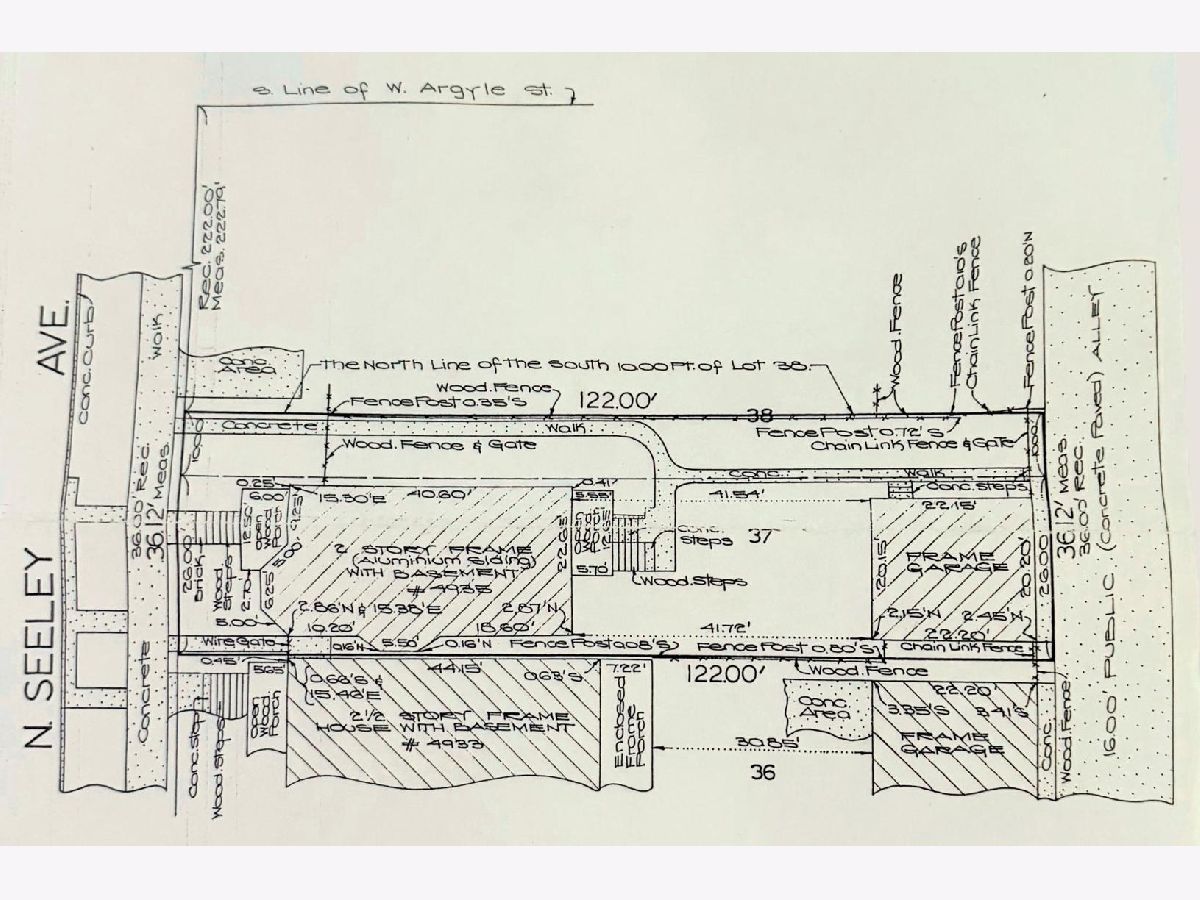
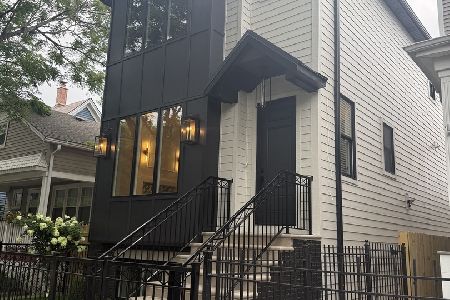
Located in Chicago's coveted Lincoln Square neighborhood, this five-bedroom, two-bathroom single-family home offers an excellent opportunity to own in one of the city's most sought-after North Side communities. The lot width (36') provides greenery and generous light from both the side and back yards. With five bedrooms, there is plenty of flexibility for a growing household, guest accommodations, a home office, or additional living space to suit your needs. Whether you're looking to move right in, personalize a home to reflect your style, or explore its full potential, this property presents the chance to enjoy the space and convenience of single-family living in a highly sought-after neighborhood. The property is situated on a quiet, tree-lined street, a half block from Winnemac Park and located in the Amundsen and McPherson school districts. Truly an A+ location that is a short stroll to Lincoln Square's vibrant pedestrian strip. Enjoy effortless access to boutique shopping, world-class dining, local bakeries, Winnemac Park, the Davis Theater, the Damen or Western Brown Line CTA station, and the Ravenswood Metra Station. Don't miss your chance to start your next chapter in this charming neighborhood.
Property Specifics
| Single Family | |
| — | |
| Victorian | |
| 1901 | |
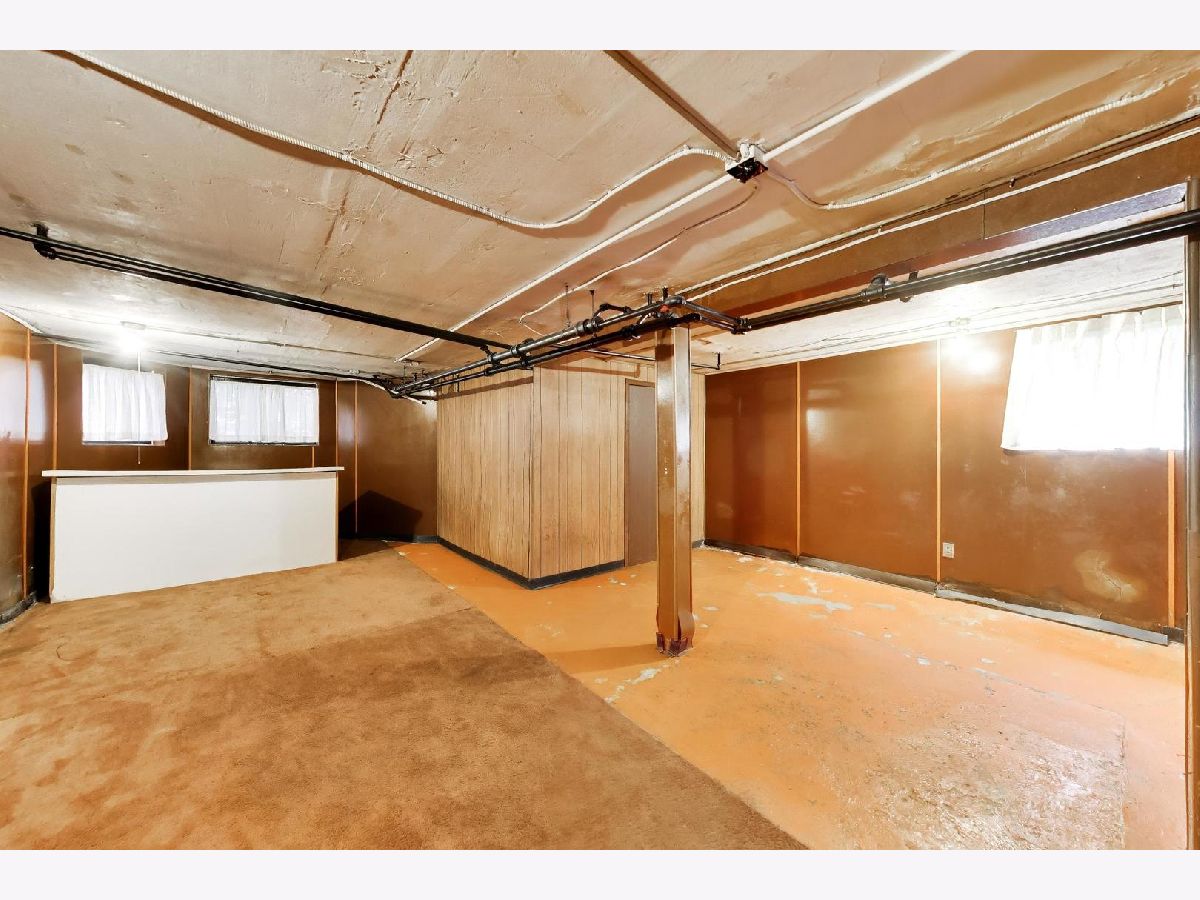
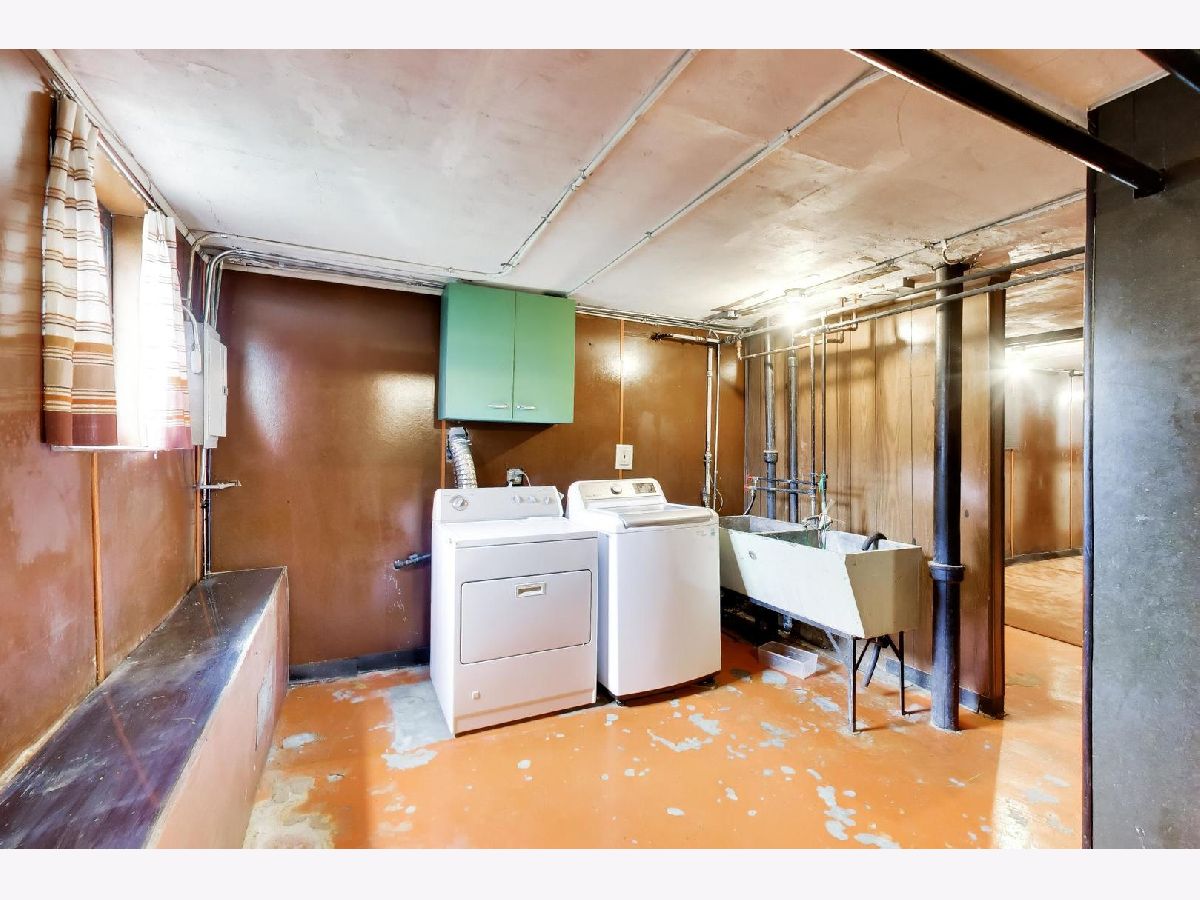
| Unfinished, Full | |
| Vinyl Siding | |
| — | |
| — | |
| No | |
| — |
| Cook | |
| — | |
| — / Not Applicable | |
| None | |
| Public | |
| Public Sewer | |
| None | |
| Steam, Radiator(s) | |
| 12800256 | |
| 14073170080000 |
Nearby Schools
| NAME: | DISTRICT: | DISTANCE: | |
|---|---|---|---|
|
Grade School
Mcpherson Elementary School |
299 | — | |
|
High School
Amundsen High School |
299 | Not in DB | |
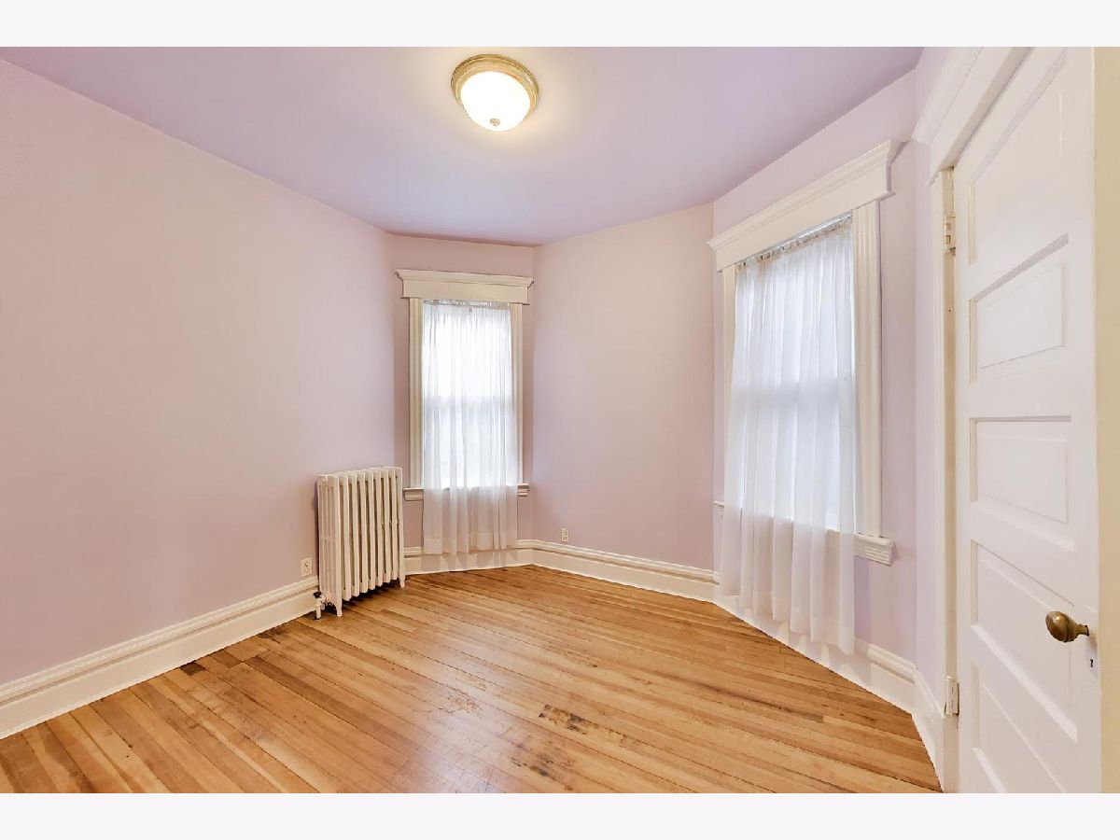
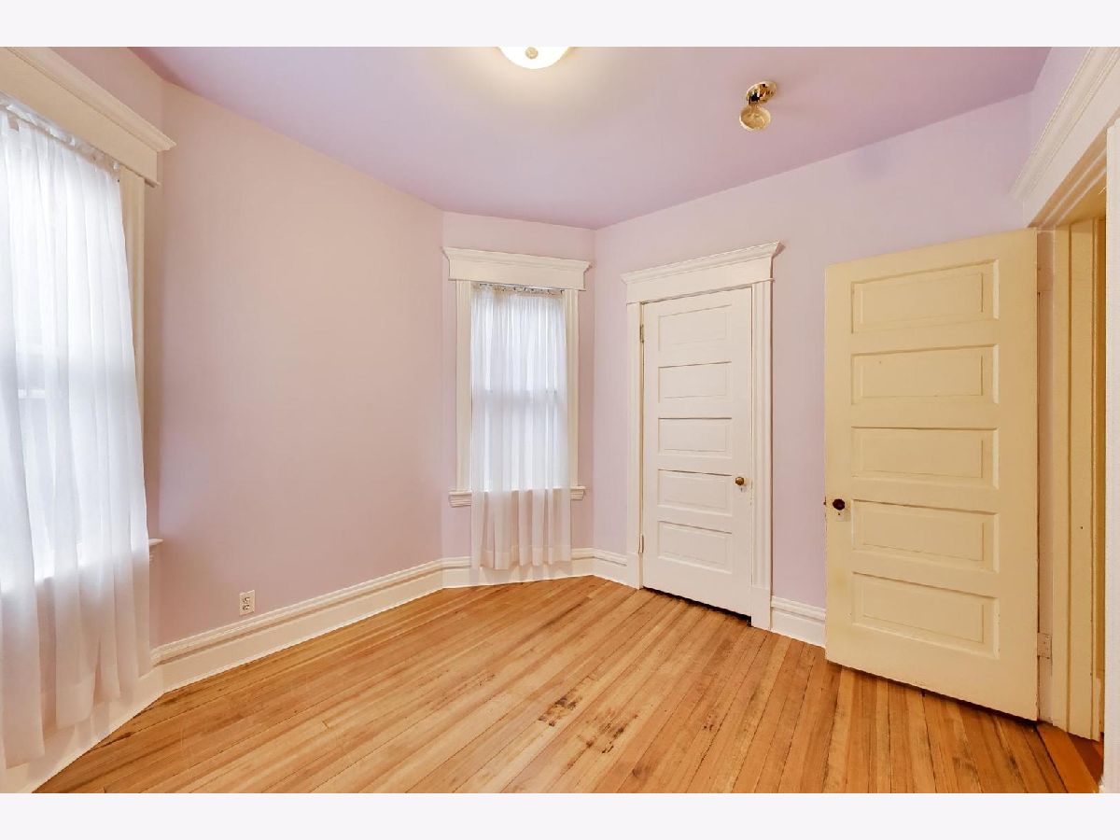
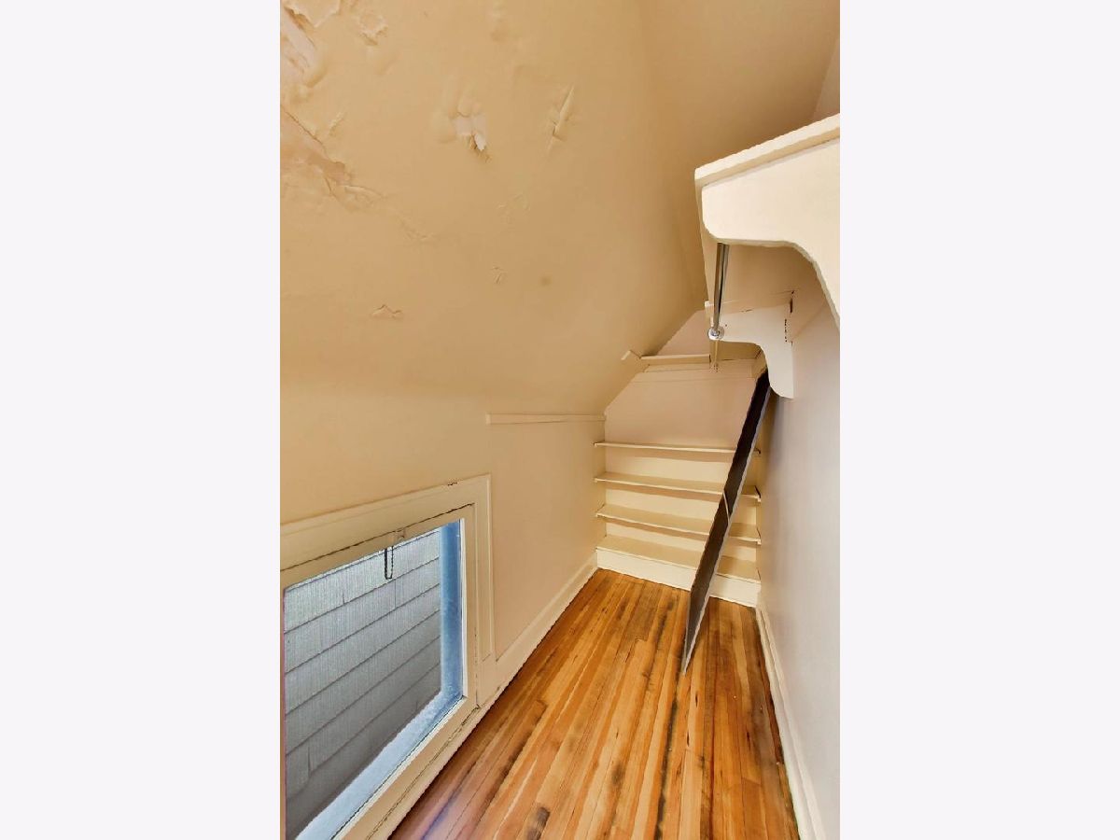
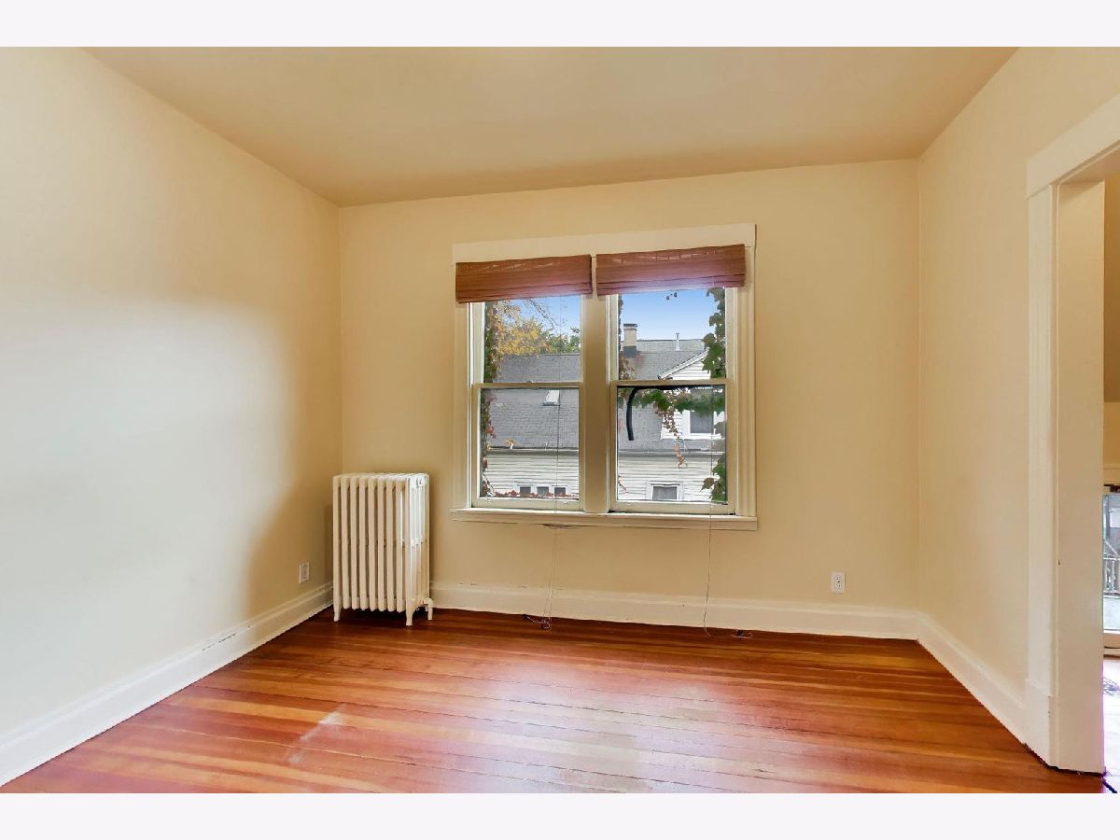
Room Specifics
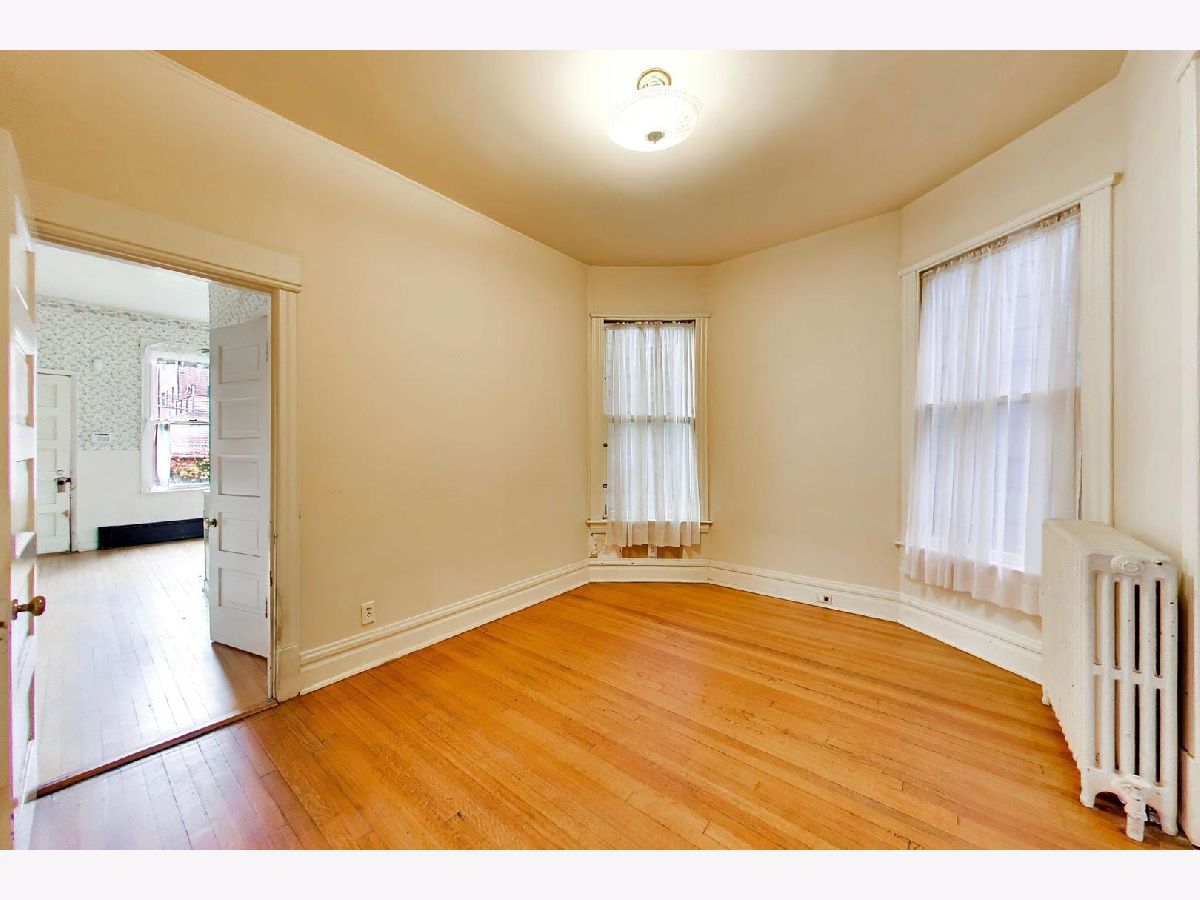
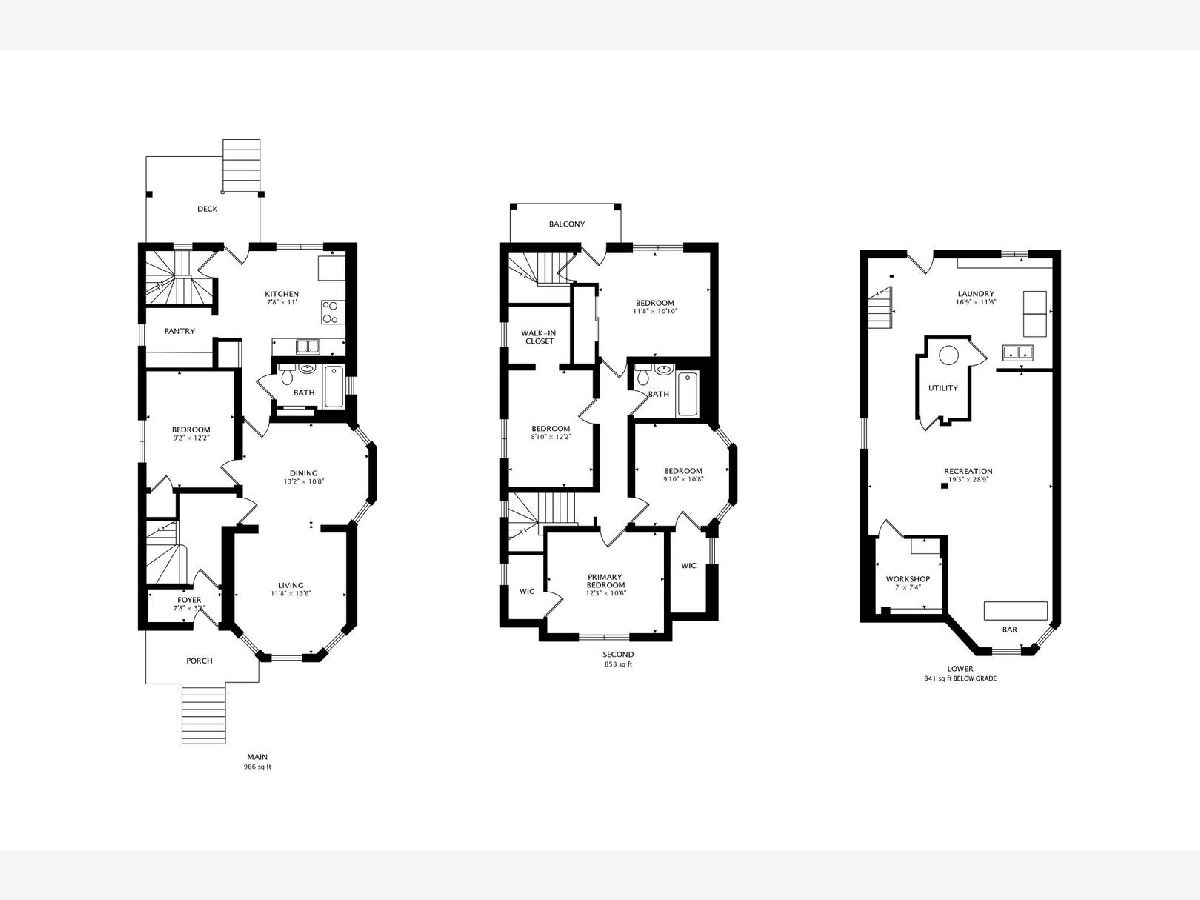
Total Bedrooms: 5
Bedrooms Above Ground: 5
Bedrooms Below Ground: 0
Dimensions: 12X11
Floor Type: —
Dimensions: 10X11
Floor Type: —
Dimensions: 9X12
Floor Type: —
Dimensions: 12X10
Floor Type: —
Full Bathrooms: 2
Bathroom Amenities: —
Bathroom in Basement: 0
Dimensions: 13X11
Floor Type: —
Dimensions: 8X11
Floor Type: —
Dimensions: 17X12
Floor Type: —
Dimensions: 12X14
Floor Type: —
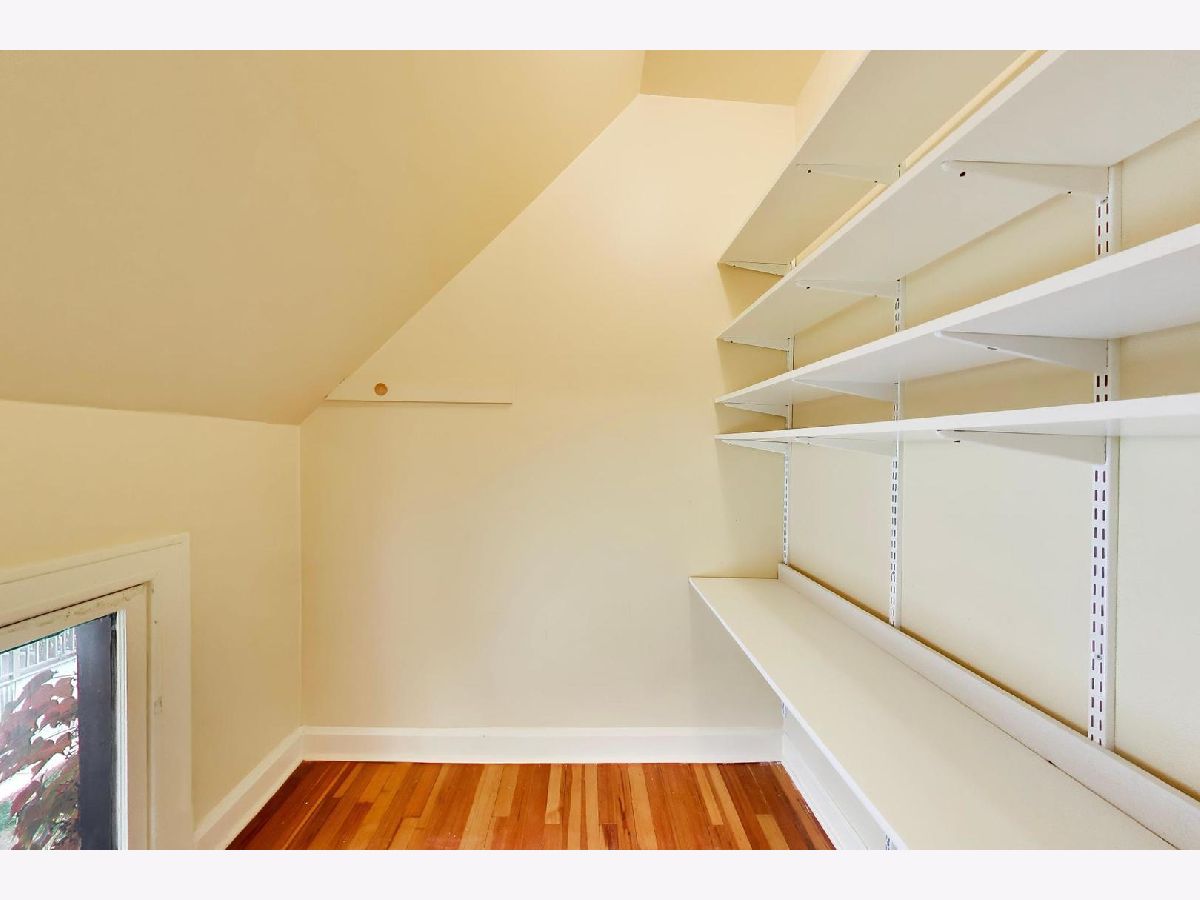
Rooms: Bedroom 5, Recreation Room, Foyer, Workshop
Name: Bedroom 5
Dimensions: 9X12
Floor Type: —
Name: Recreation Room
Dimensions: 19X29
Floor Type: —
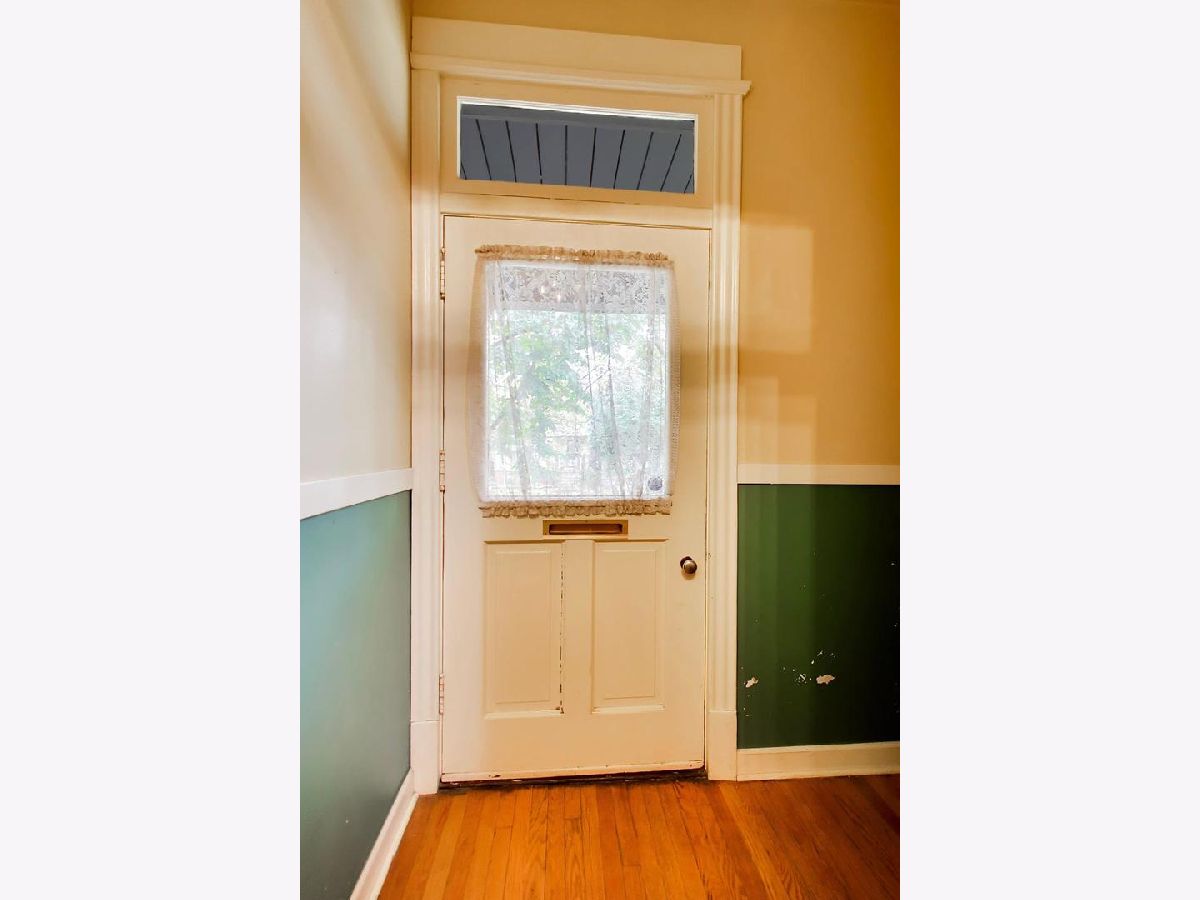
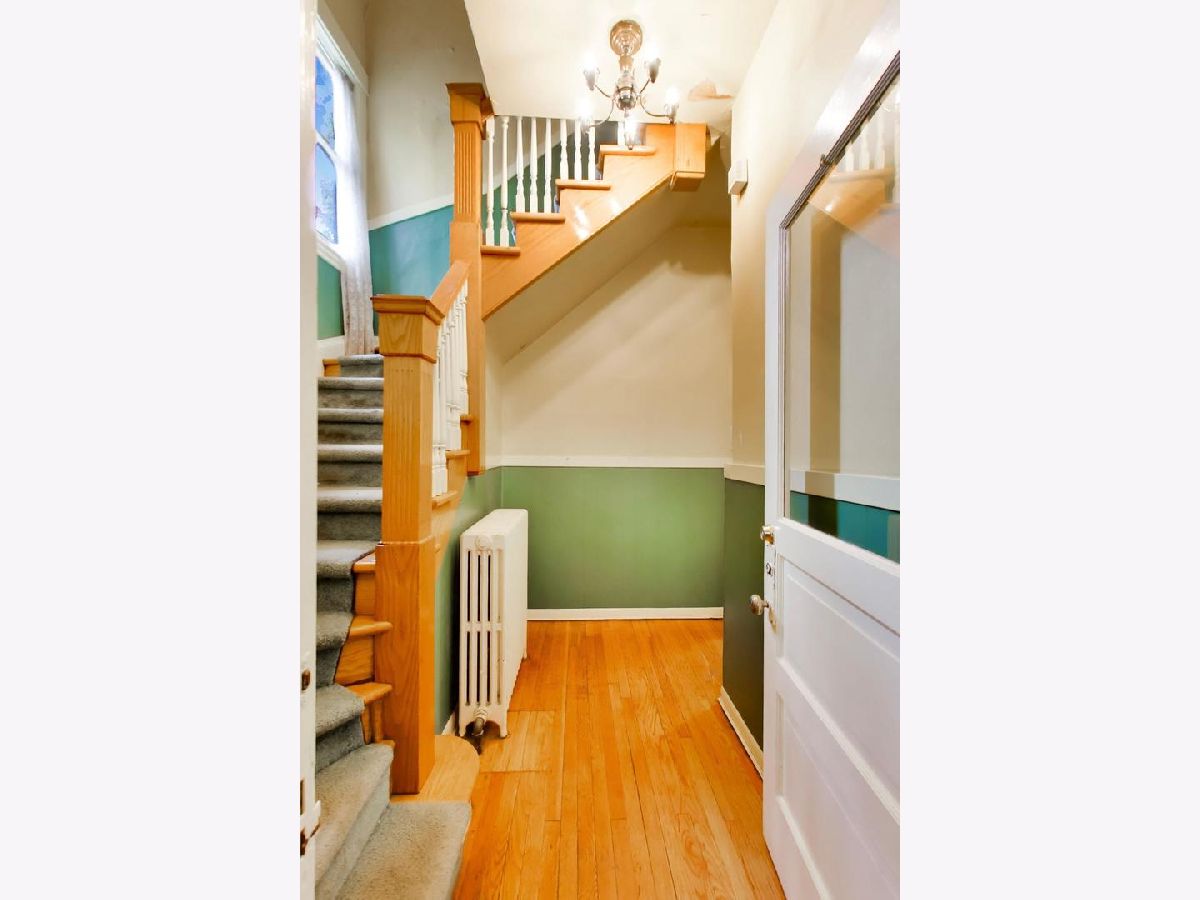
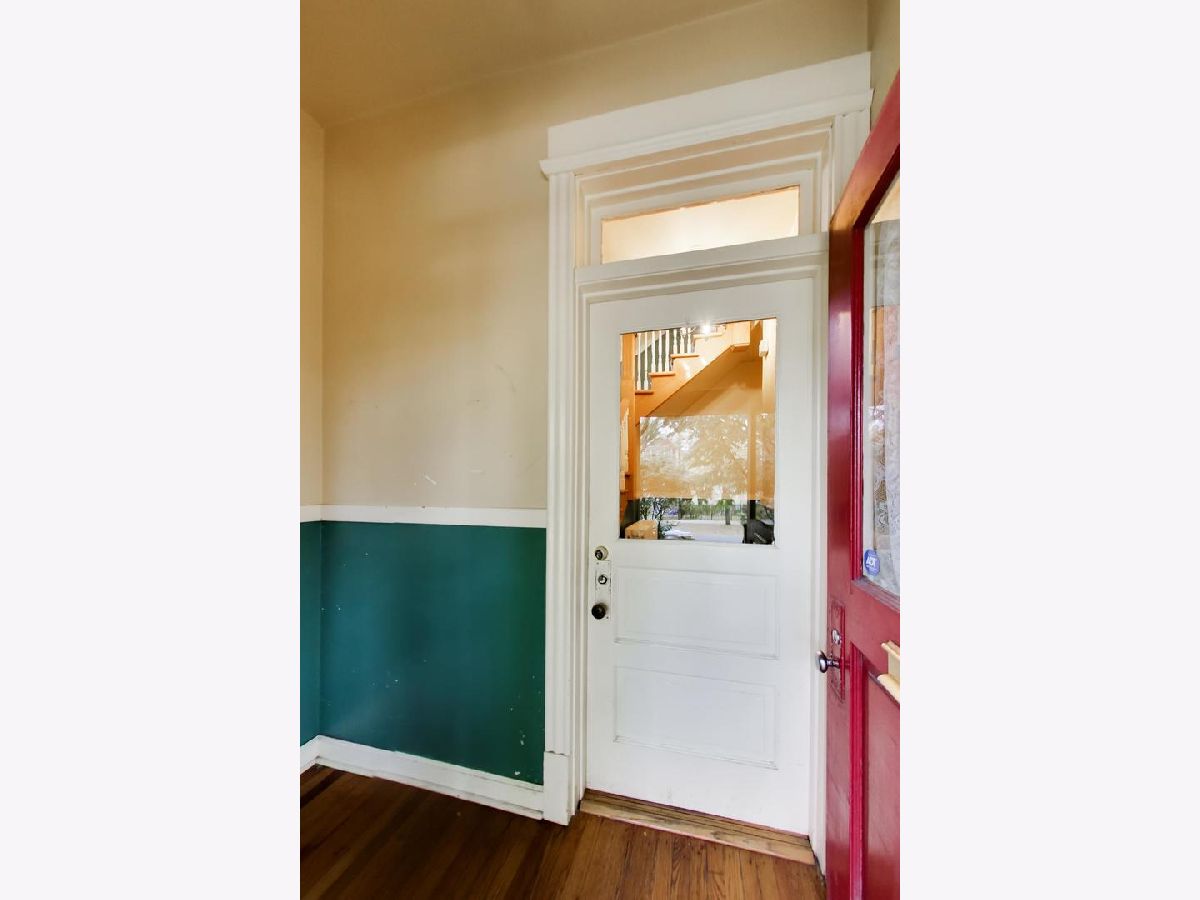
Name: Foyer
Dimensions: 9X4
Floor Type: —
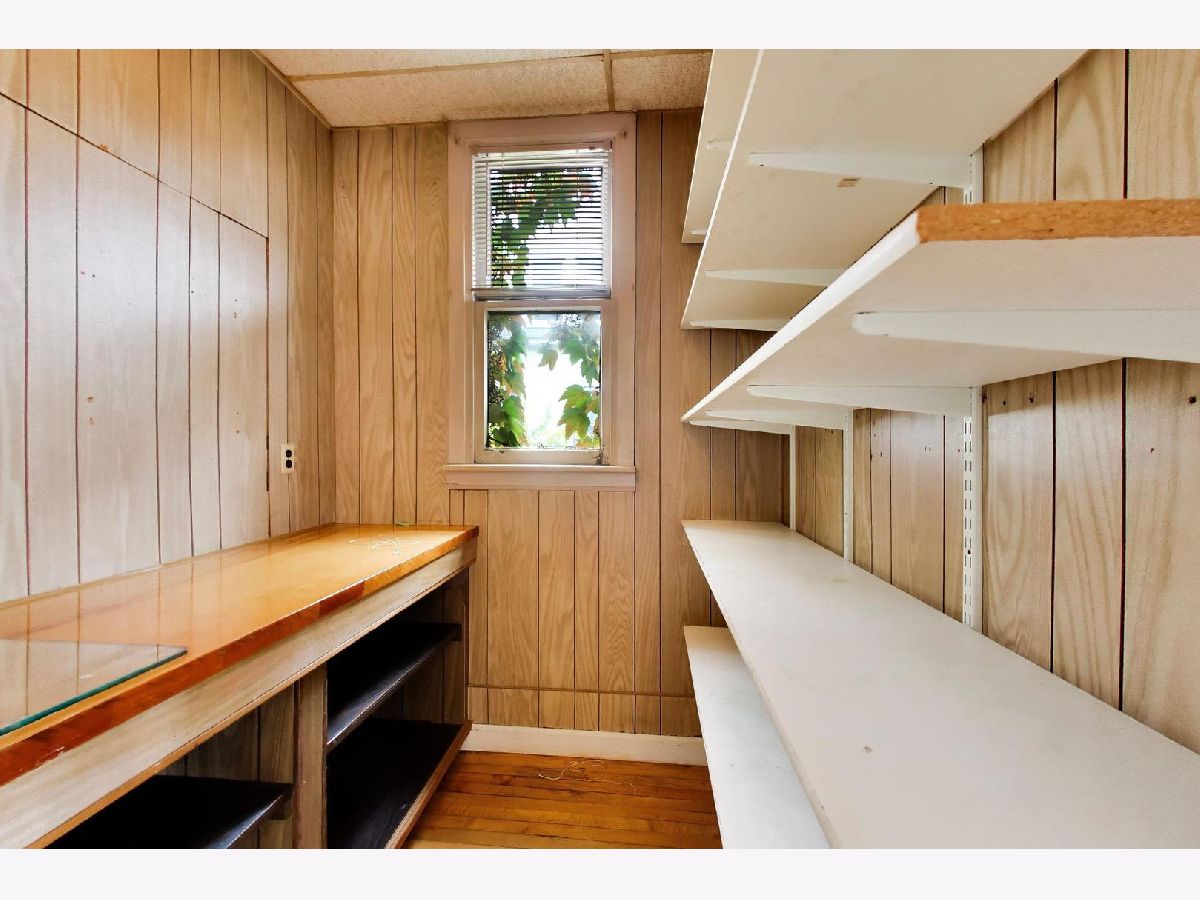
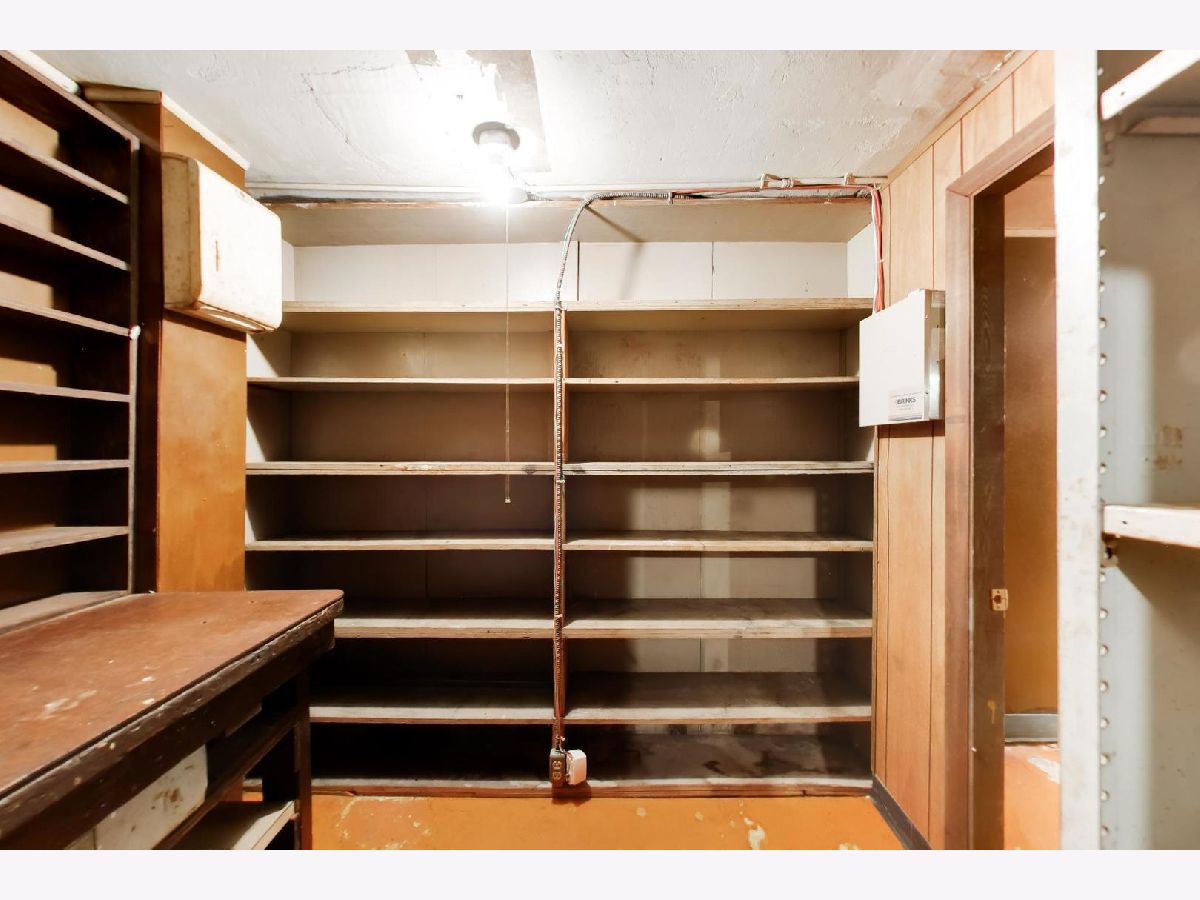
Name: Work Room
Dimensions: 7X7
Floor Type: —
Other Specifics
| 2 | |
| — | |
| Garage Door Opener, Garage Owned, Detached, Garage | |
| — | |
| — | |
| — | |
| — | |
| — | |
| 36x122 | |
| Unfinished | |
| None | |
| — | |
| Range, Refrigerator, Washer, Dryer | |
| Not in DB | |
| — | |
| — | |
| — |
Contact Agent
Nearby Similar Homes

Nearby Sold Comparables

Contact Agent
Listing Provided By
@properties Christie's International Real Estate
