

5 Hawthorne Road, Rock Island, Illinois 61201


$300,000
|
For Sale
|
|
| Status: | Pending |
| Sqft: | 1,991 |
| Cost/Sqft: | $151 |
| Beds: | 4 |
| Baths: | 3 |
| Year Built: | 1953 |
| Property Taxes: | $9,052 |
| Lot Size: | 0,86 |
Description
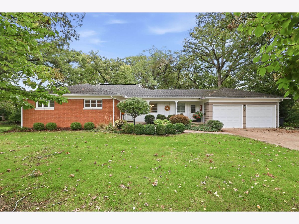
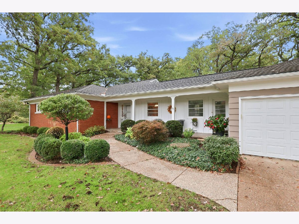
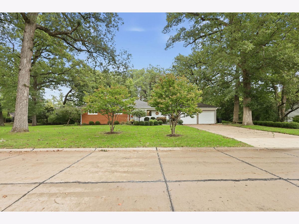
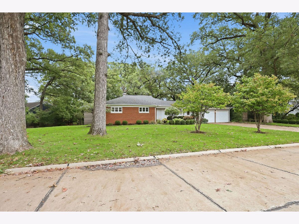
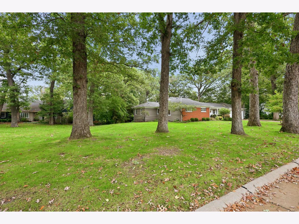
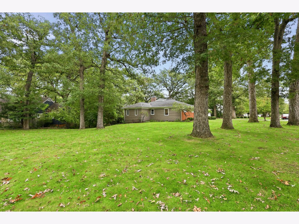
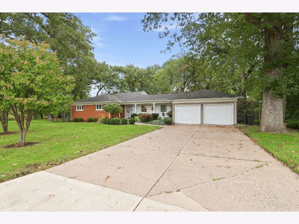
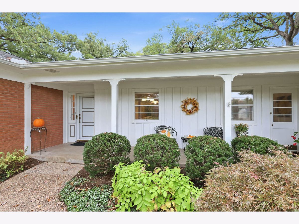
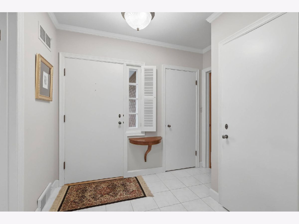
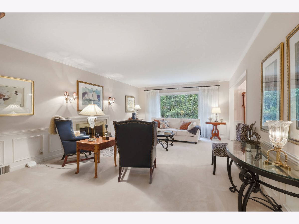
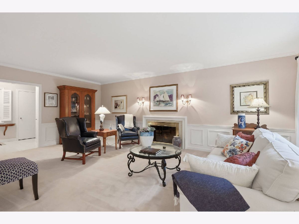
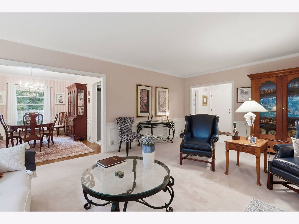
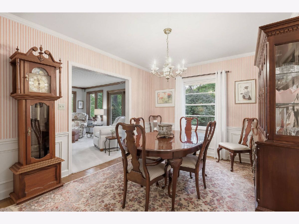
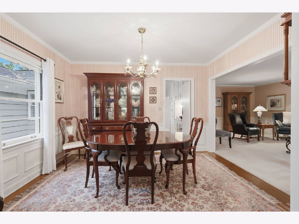
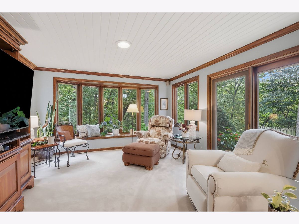
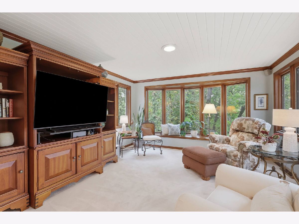
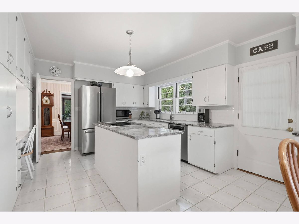
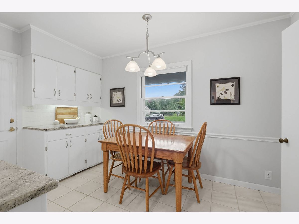
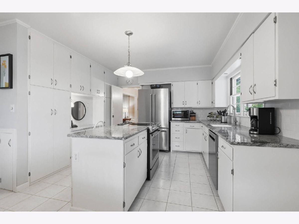
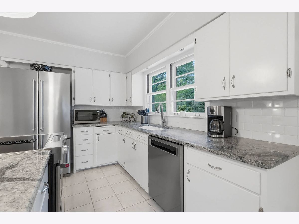
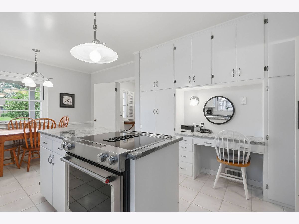
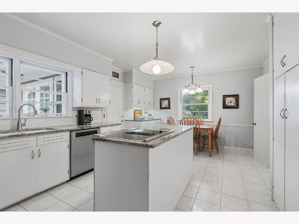
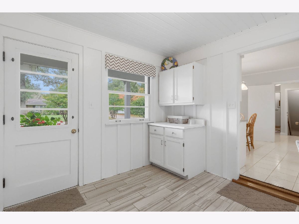
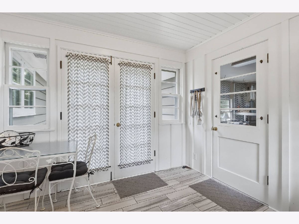
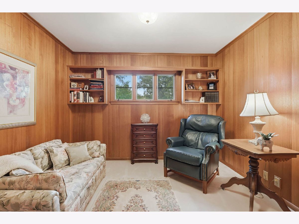
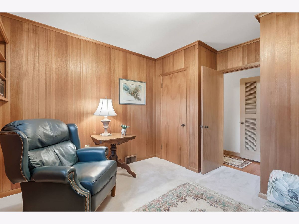
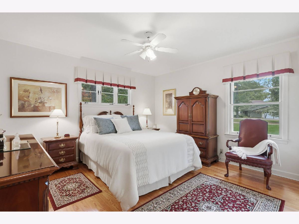
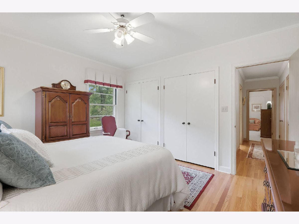
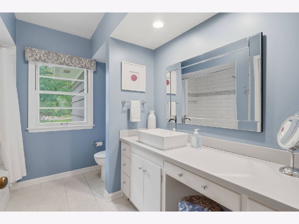
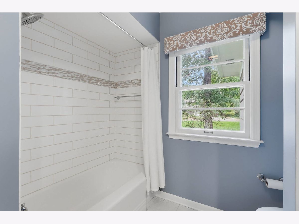
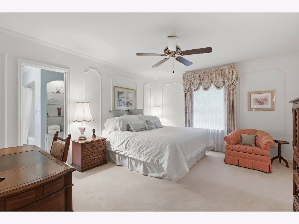
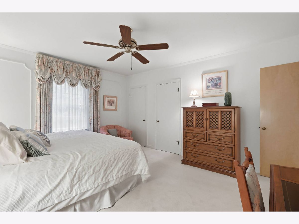
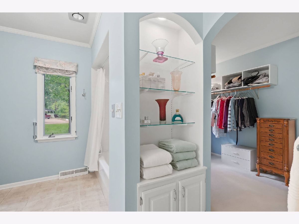
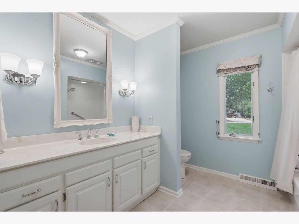
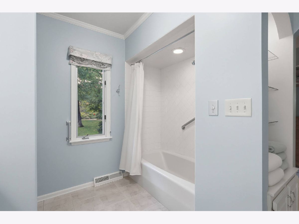
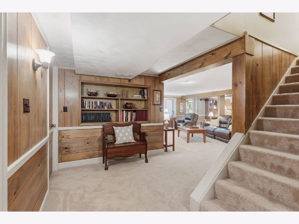
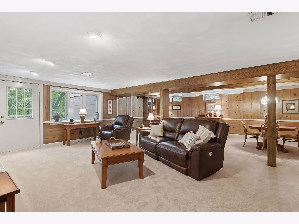
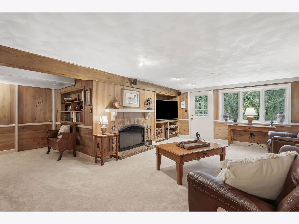
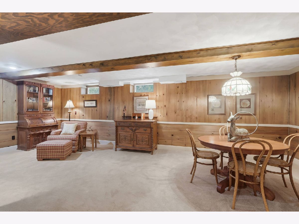
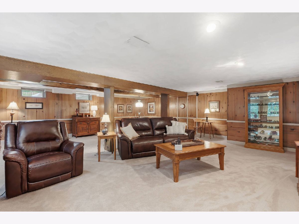
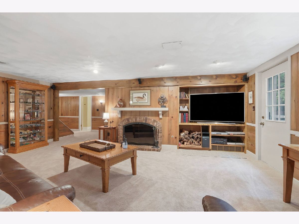
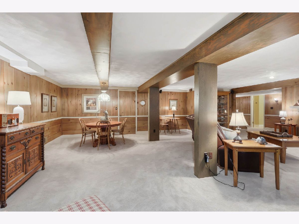
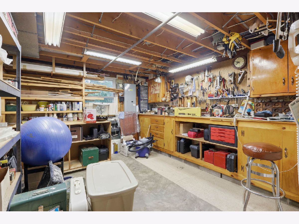
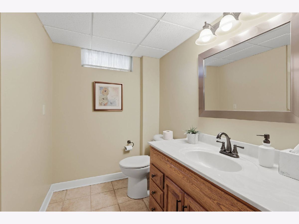
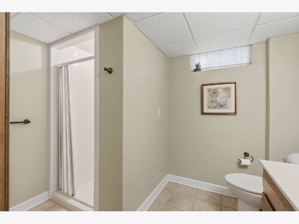
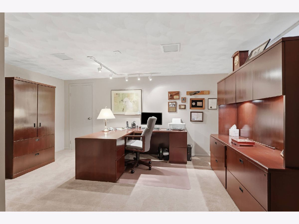
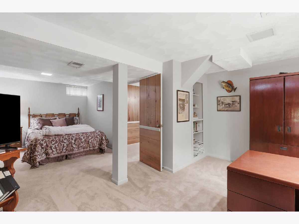
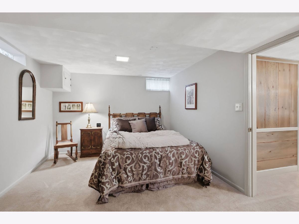
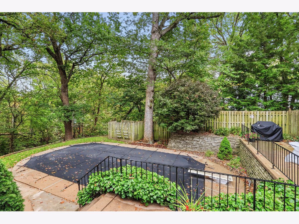
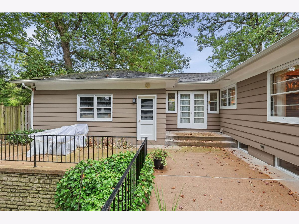
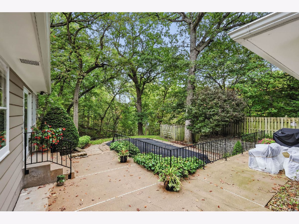
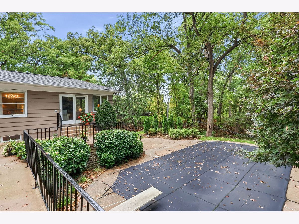
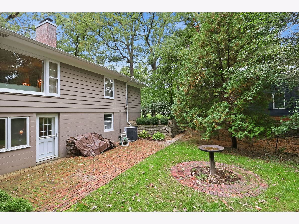
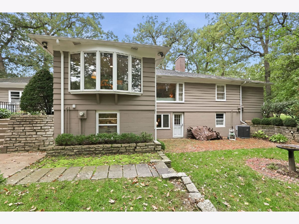
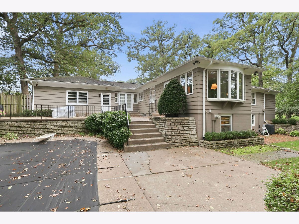
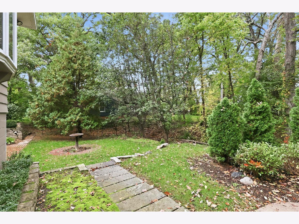
Summer afternoons by the pool. Fall mornings in the four-seasons room watching the woods change color. This 4-bedroom ranch home with over 3,700 sq ft of finished living space is located in the coveted Watch Hill Subdivision, and backs to a private wooded ravine with no rear neighbors, and nearly every window shows it off. The main level offers a formal living room with gas fireplace, formal dining room, and a bright white kitchen with granite, a center island, built-in desk, and new stainless appliances (2025). Three main-level bedrooms include the primary suite with its own bath and walk-in closet, and a paneled bedroom currently used as a den. A breezeway mudroom links the garage, kitchen, front entry, and pool patio, so everyday comings and goings are easy. Downstairs, the walkout basement family room is enormous, with a brick wood burning fireplace, built-ins, and space for big get-togethers, plus a fourth bedroom, full bathroom, and workshop. The family room has plumbing for a wet bar or small kitchen addition if desired. Recent updates include water heater (2026), furnace (2024), A/C (2023), gutters (2023), and pool pump (2022). There is an abundance of storage space throughout the home and a radon mitigation system. From quiet mornings overlooking the trees to lively gatherings indoors and out, this home offers room to make every season memorable.
Property Specifics
| Single Family | |
| — | |
| Ranch | |
| 1953 | |
| Finished, Crawl Space, Rec/Family Area, Storage Space, Full | |
| 1,991 (1,771 finished) | |
| Brick | |
| Asphalt | |
| — | |
| No | |
| 0.86 |
| Rock Island | |
| Watch Hill | |
| — / Not Applicable | |
| None | |
| Public | |
| Public Sewer | |
| Central Air | |
| Gas, Forced Air | |
| No | |
| 12786532 | |
| 1614201033 |
Property History
| DATE: | EVENT: | PRICE: | SOURCE: |
|---|---|---|---|
| 28 Oct, 2026 | Under contract | $300,000 | MRED MLS |
| 17 Oct, 2026 | Listed for sale | $300,000 | MRED MLS |
Room Specifics
Total Bedrooms: 4
Bedrooms Above Ground: 4
Bedrooms Below Ground: 0
Dimensions: 16X13
Floor Type: Carpet
Dimensions: 13X12
Floor Type: Hardwood
Dimensions: 11X10
Floor Type: Carpet
Dimensions: 24X10
Floor Type: Carpet
Full Bathrooms: 3
Bathroom Amenities: —
Bathroom in Basement: 1
Dimensions: 13X11
Floor Type: Hardwood
Dimensions: 13X19
Floor Type: Tile
Features: Eating Area-Table Space, Island, Granite Counters
Dimensions: 19X13
Floor Type: Other
Dimensions: 22X14
Floor Type: Carpet
Dimensions: 28X24
Floor Type: Carpet
Rooms: Mud Room, Heated Sun Room, Workshop, Walk In Closet
Name: Mud Room
Dimensions: 10X9
Floor Type: Tile
Name: Heated Sun Room
Dimensions: 15X13
Floor Type: Carpet
Name: Work Room
Dimensions: 13X12
Floor Type: Other
Name: Walk In Closet
Dimensions: 9X7
Floor Type: Carpet
Other Specifics
| 2 | |
| Block | |
| Concrete, Garage Door Opener, Garage Owned, Attached, Garage | |
| Gas Dryer Hookup, Laundry Chute | |
| — | |
| — | |
| In Ground | |
| Breezeway | |
| Irregular Lot, Wooded, Mature Trees, Backs to Trees/Woods | |
| 143x16x173x256x153x134x159 | |
| Full | |
| Full | |
| — | |
| Range, Microwave, Dishwasher, Refrigerator | |
| Not in DB | |
| — | |
| — | |
| Wood Burning, Gas Log, Gas Starter |
Tax History
| Year | Property Taxes |
|---|---|
| 2026 | $9,052 |
Contact Agent
Nearby Similar Homes
Nearby Sold Comparables




Contact Agent
Listing Provided By
Mel Foster Co. Davenport
