

8501 Clynderven Road, Burr Ridge, Illinois 60527
Subdivision > Parkview
Sorry, we are updating photos, please update this page in 15 minutes
$557,500
|
Sold
|
|
| Status: | Closed |
| Sqft: | 0 |
| Cost/Sqft: | — |
| Beds: | 4 |
| Baths: | 3 |
| Year Built: | 1985 |
| Property Taxes: | $7,950 |
| Days On Market: | 4533 |
| Lot Size: | 0,00 |
Description
QUALITY BUILT FOUR BEDROOM HOME ON BEAUTIFUL SETTING IN PARKVIEW SUBDIVISION. NEWER KITCHEN & BATHS, 1ST FLOOR OFFICE & LAUNDRY, MASTER WITH SITTING ROOM, AND SPACIOUS CLOSETS. LARGE DECK AND PATIO OVERLOOK GORGEOUS BACKYARD. FAMILY ROOM HAS ALL BRICK FIREPLACE FLANKED BY BUILT-INS. NEWER FURNACE/AC, ROOF, & SUMP PUMP WITH BATTERY BACK-UP. READY AND WAITING FOR YOUR OWN PERSONAL TOUCHES.
Property Specifics
| Single Family | |
| — | |
| — | |
| 1985 | |
| Full | |
| Aluminum Siding, Brick | |
| Asphalt | |
| — | |
| No | |
| — |
| Du Page | |
| Parkview | |
| 0 / Not Applicable | |
| None | |
| Lake Michigan | |
| Public Sewer | |
| Central Air | |
| Natural Gas, Forced Air | |
| 08629722 | |
| 0936304042 |
Nearby Schools
| NAME: | DISTRICT: | DISTANCE: | |
|---|---|---|---|
|
Grade School
Gower West Elementary School |
62 | — | |
|
Middle School
Gower Middle School |
62 | Not in DB | |
|
High School
Hinsdale South High School |
86 | Not in DB | |
Property History
| DATE: | EVENT: | PRICE: | SOURCE: |
|---|---|---|---|
| 31 Jul, 2014 | Sold | $557,500 | MRED MLS |
| 2 Jun, 2014 | Under contract | $569,000 | MRED MLS |
| 30 May, 2014 | Listed for sale | $569,000 | MRED MLS |
Sorry, we are updating photos, please update this page in 15 minutes
Room Specifics
All Bedroom Info:
Total Bedrooms: 4
Bedrooms Above Ground: 4
Bedrooms Below Ground: 0
Total Bedrooms: 4
Bedrooms Above Ground: 4
Bedrooms Below Ground: 0
Second Bedroom Info:
Dimensions: —
Location: —Dimensions: —
Floor Type: Carpet
Third Bedroom Info:
Dimensions: —
Location: —Dimensions: —
Floor Type: Carpet
Fourth Bedroom Info:
Dimensions: —
Location: —Dimensions: —
Floor Type: Carpet
Bathroom Info:
Full Bathrooms: 3
Partial Bathrooms: 1Full Bathrooms: 3
Bathroom Amenities: Double Sink
Bathroom in Basement: 0
Dining Room Info:
Dimensions: —
Location: —Dimensions: —
Floor Type: Carpet
Kitchen Info:
Dimensions: —
Location: —Dimensions: —
Floor Type: Porcelain Tile
Features: Eating Area-Table Space, Pantry-Butler, Pantry-Closet
Laundry Room Info:
Dimensions: —
Location: —Dimensions: —
Floor Type: Porcelain Tile
Living Room Info:
Dimensions: —
Location: —Dimensions: —
Floor Type: Carpet
Family Room Info:
Dimensions: —
Location: —Dimensions: —
Floor Type: Hardwood
Additional Rooms Info:
Rooms: Deck, Office, Sitting Room
Basement: FullRooms: Deck, Office, Sitting Room
Other Specifics
| 2 | |
| — | |
| Garage | |
| — | |
| — | |
| — | |
| — | |
| Landscaped | |
| 92.85X163.67X93.83X160.00 | |
| Unfinished | |
| Full | |
| Vaulted/Cathedral Ceilings, Skylight(s), Hardwood Floors, First Floor Laundry | |
| Double Oven, Microwave, Dishwasher, Refrigerator, Washer, Dryer, Disposal | |
| Not in DB | |
| — | |
| — | |
| Wood Burning, Gas Log, Gas Starter |
Tax History
| Year | Property Taxes |
|---|---|
| 2014 | $7,950 |
Contact Agent
Nearby Similar Homes
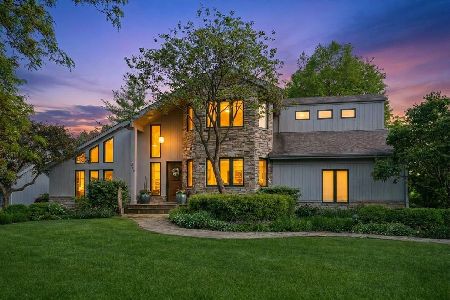
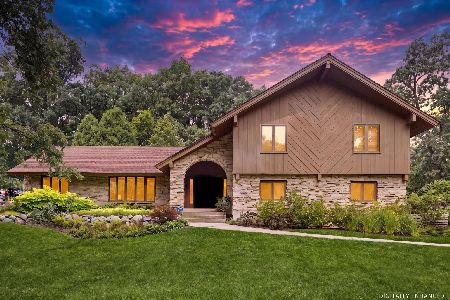
10S230 Grant Street, Burr Ridge, Illinois 60527
For Sale
$970,000
5 beds / 2.1 baths / 4,000 ft2
Single Family / Built: 1989
35
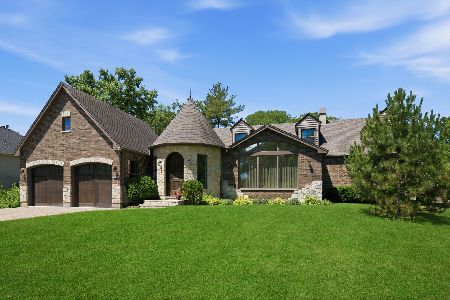
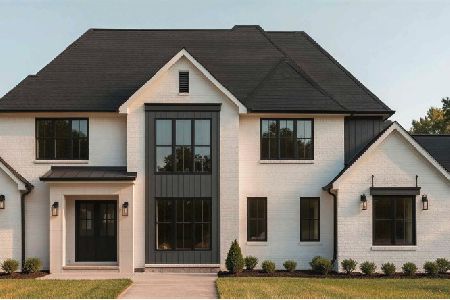
8112 Park Avenue, Burr Ridge, Illinois 60527
For Sale
$600,000
5 beds / 2.1 baths / 3,727 ft2
Single Family / Built: 1984
8
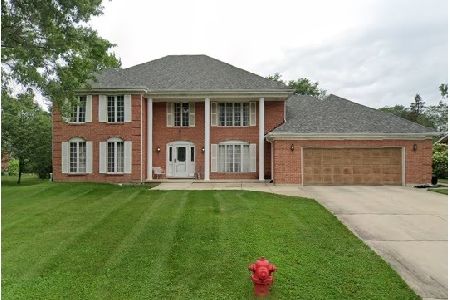
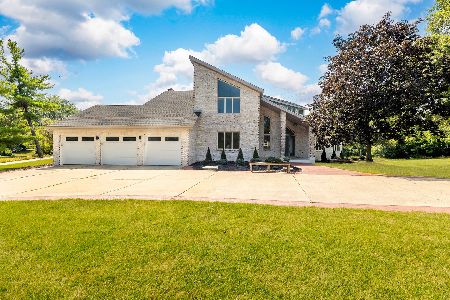
15w770 90th Street, Burr Ridge, Illinois 60527
For Sale
$1,999,900
5 beds / 5.1 baths / 7,564 ft2
Single Family / Built: 2026
218
Nearby Sold Comparables
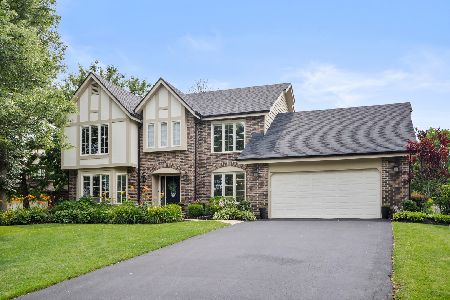
8513 Clynderven Road, Burr Ridge, Illinois 60527

Sold
$539,900
5 beds / 2.1 baths / 2,900 ft2
Single Family / Built: 1985
3203
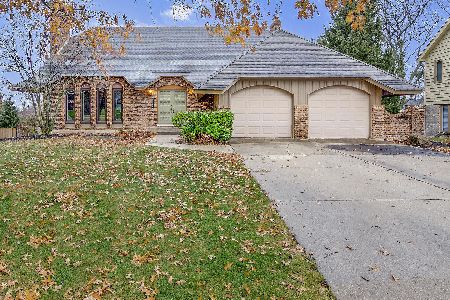
8498 Walredon Avenue, Burr Ridge, Illinois 60527
Sold
$370,000
4 beds / 3.1 baths / 2,836 ft2
Single Family / Built: 1986
5632
8498 Walredon Avenue, Burr Ridge, Illinois 60527
Sold
$799,000
4 beds / 3.1 baths / 2,891 ft2
Single Family / Built: 1984
1189
8485 Clynderven Road, Burr Ridge, Illinois 60527
Sold
$550,000
4 beds / 3.1 baths / 2,717 ft2
Single Family / Built: 1976
1435
Contact Agent
Listing Provided By
Re/Max Signature Homes
