

333 10th Street, Clinton, Iowa 52732


$200,000
|
Sold
|
|
| Status: | Closed |
| Sqft: | 1,318 |
| Cost/Sqft: | $152 |
| Beds: | 3 |
| Baths: | 3 |
| Year Built: | 1973 |
| Property Taxes: | $2,456 |
| Days On Market: | 46 |
| Lot Size: | 0,63 |
Description
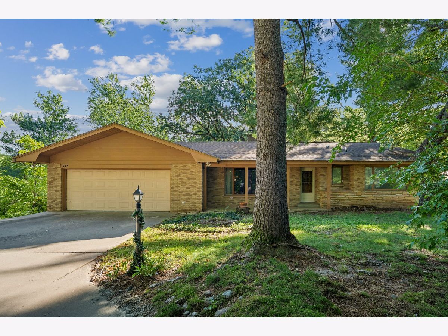
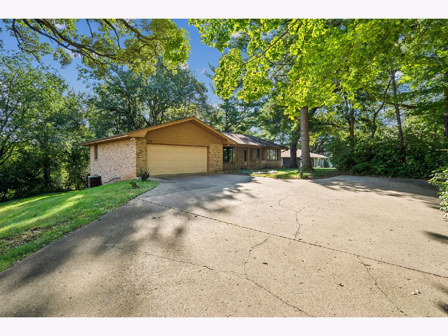
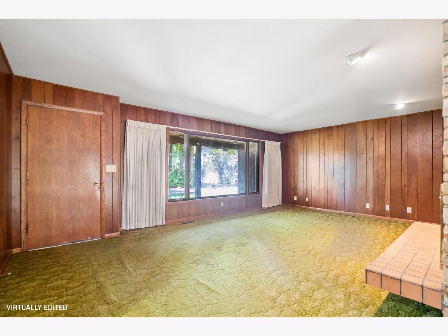
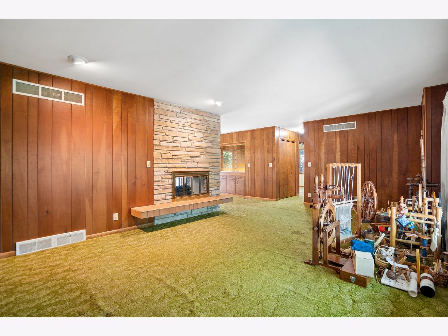
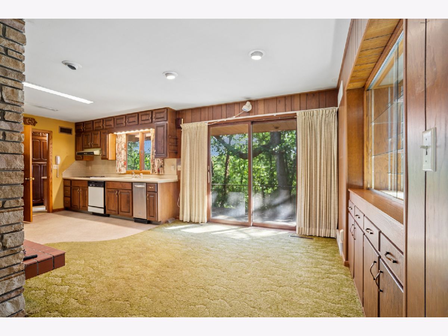
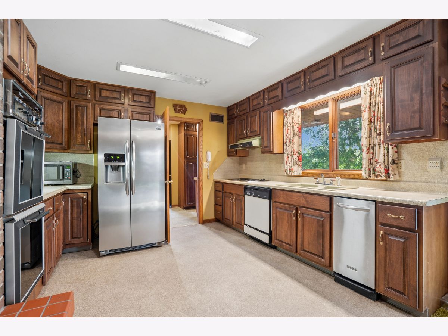
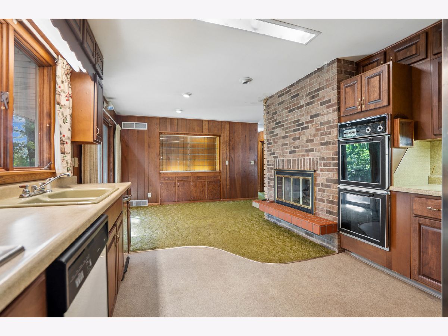
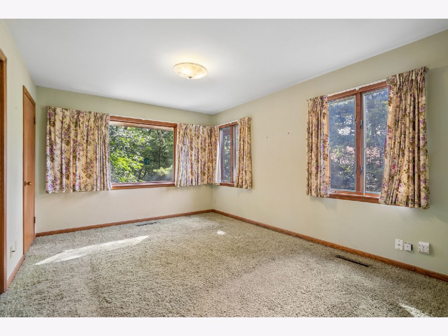
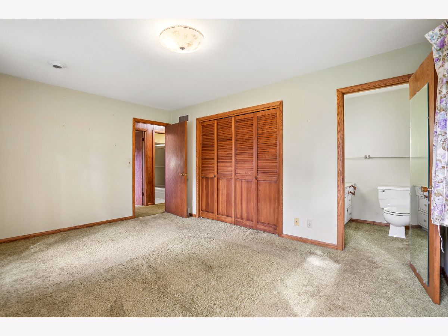
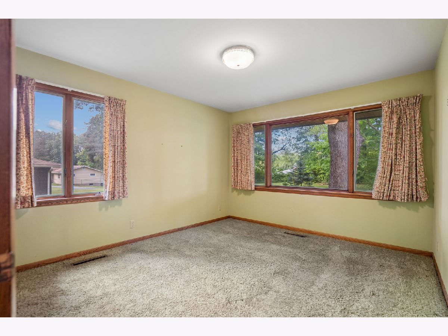
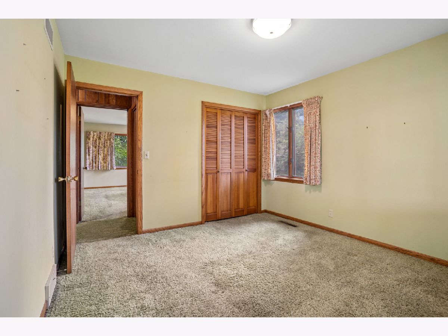
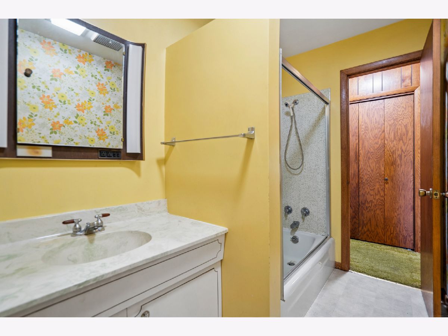
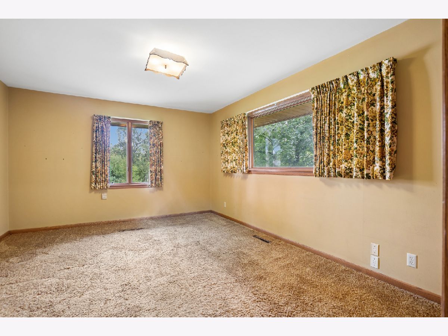
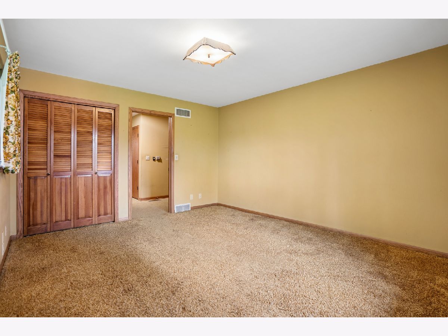
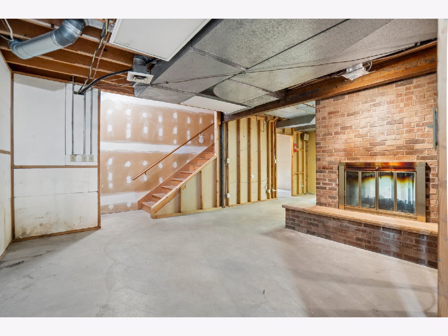
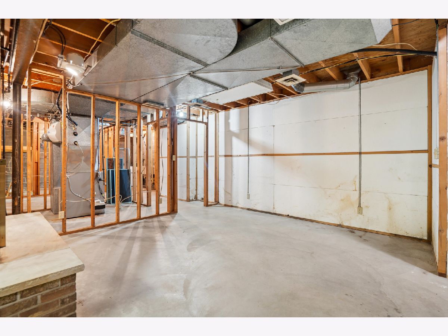
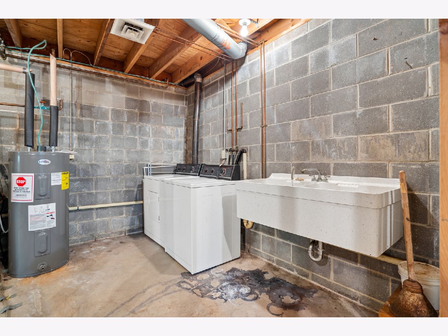
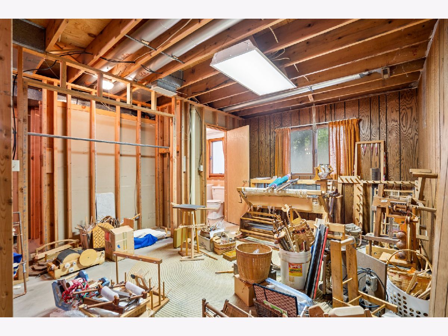
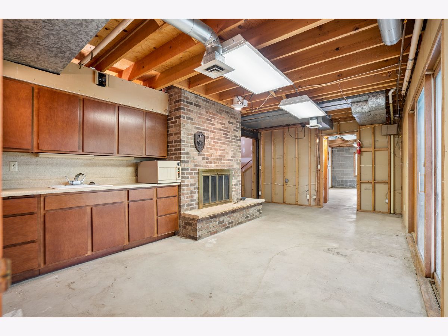
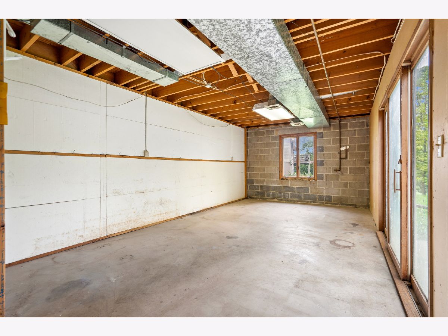
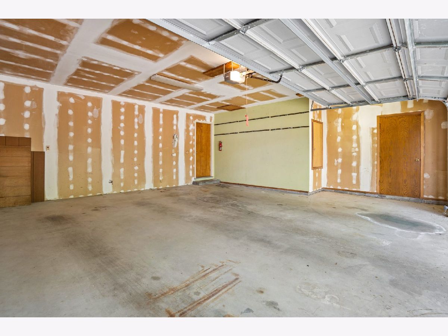
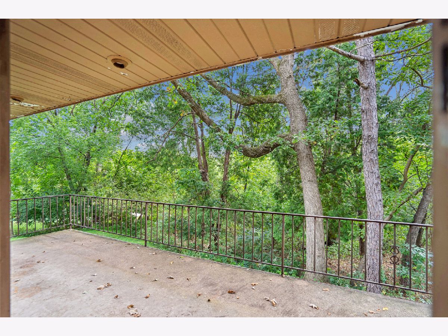
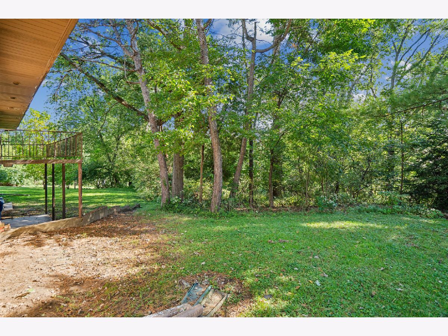
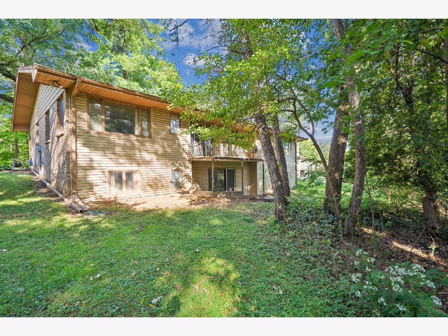
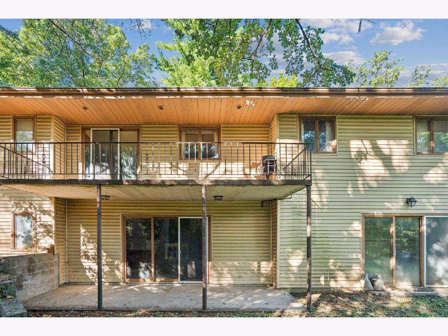
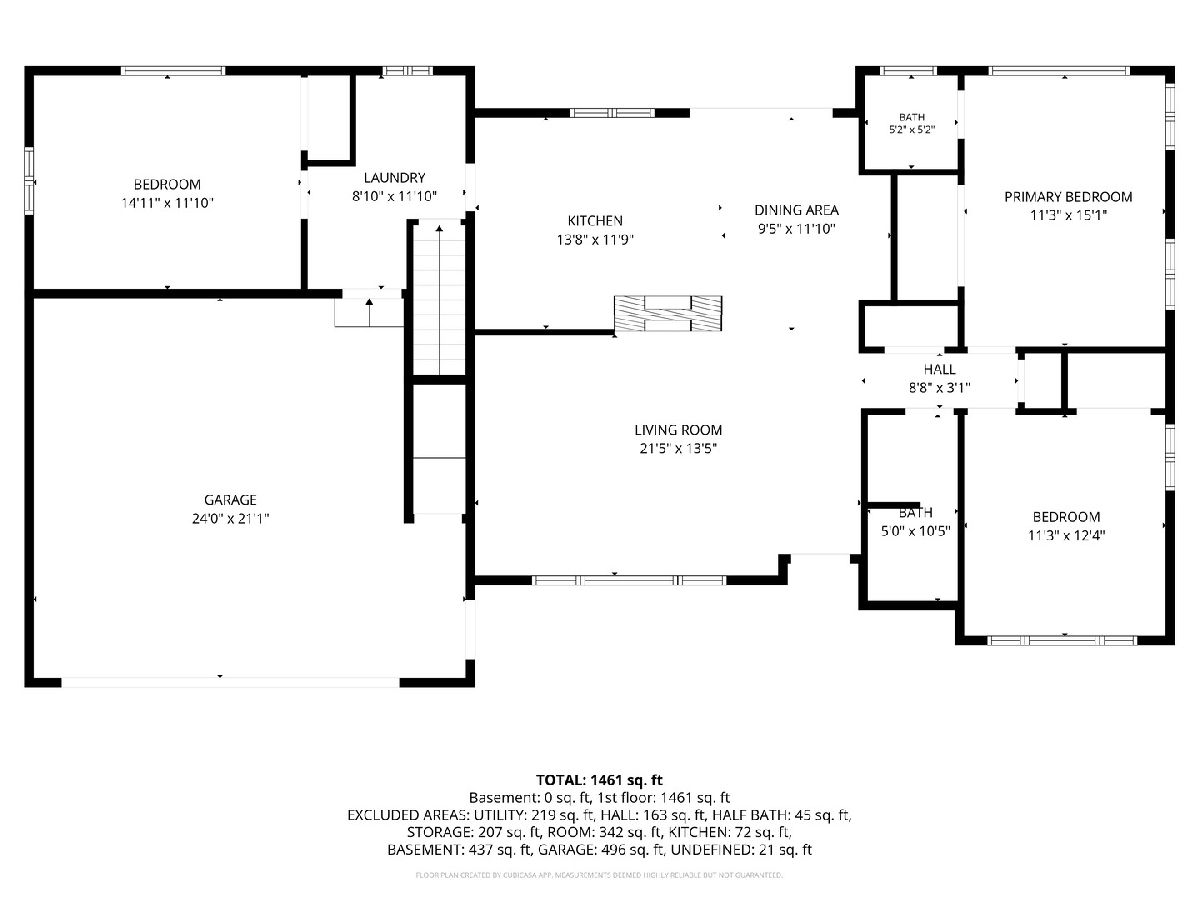
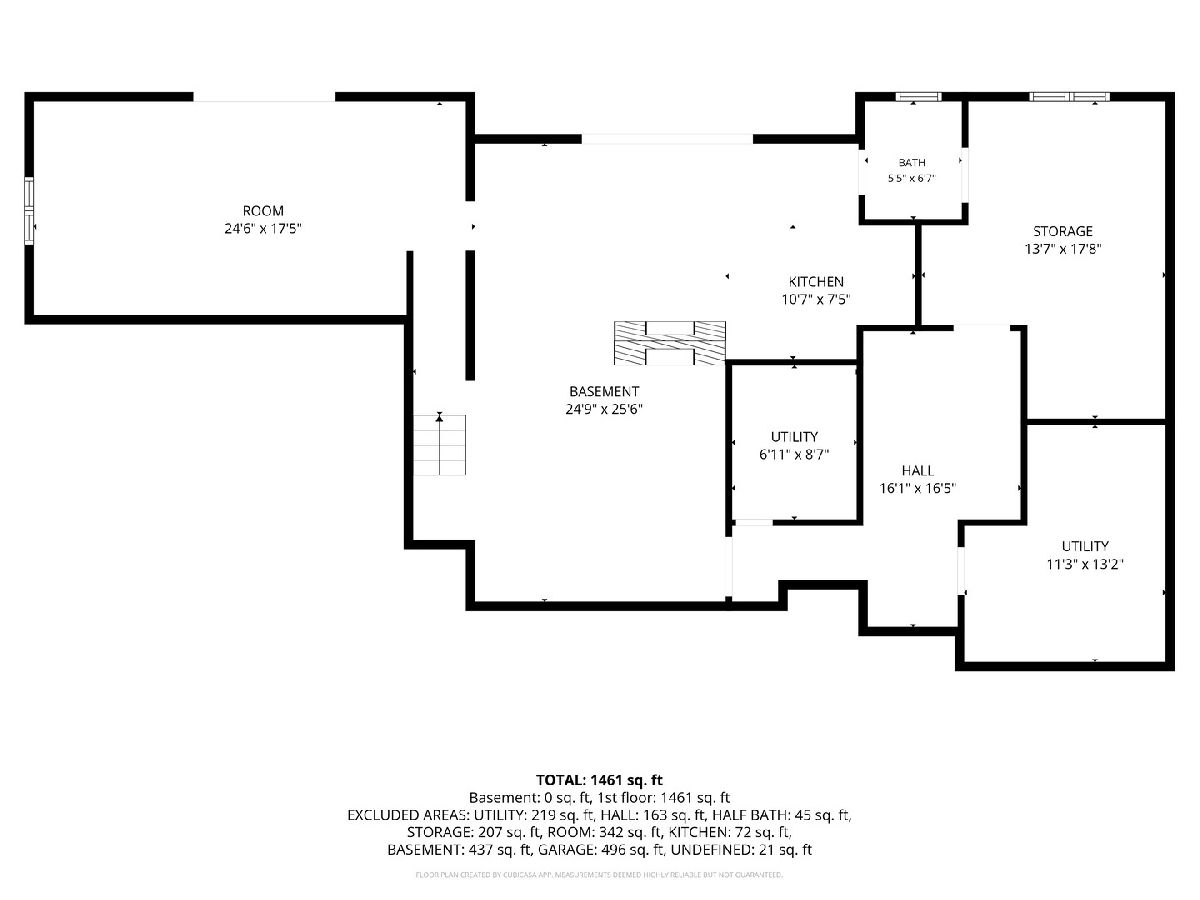
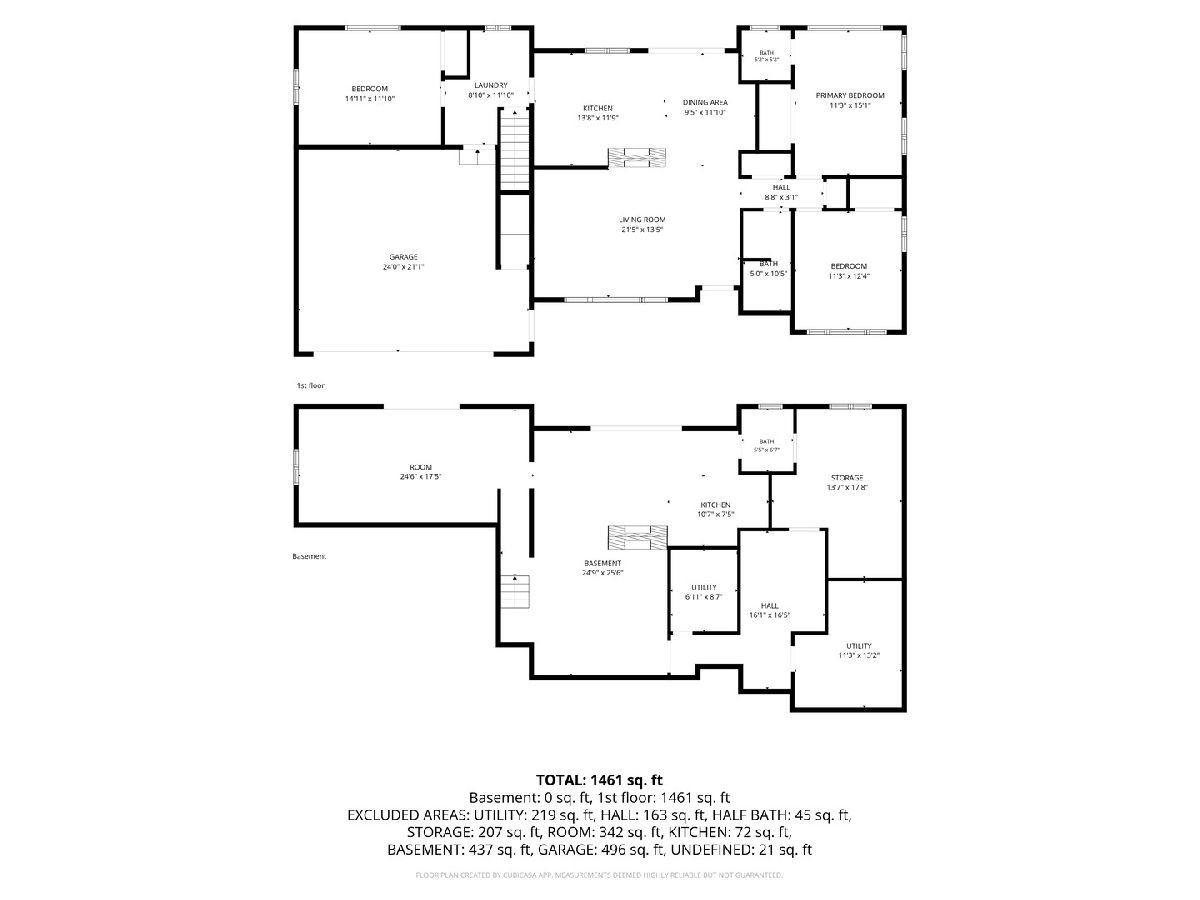
Welcome to this solid 3 bedroom ranch home set on an expansive wooded lot! This home features a spacious living room complete with a cozy fireplace, a large kitchen with sliding doors that lead out to the balcony, and three comfortable bedrooms, including a primary bedroom with an en-suite half bath. Park in the large 2 car attached garage and walk into the house through your mudroom/pantry area adjacent to the kitchen. The full walkout basement features a second fireplace and endless potential to finish for extra living space. Step outside to enjoy peaceful outdoor living on the deck and patio overlooking the mature, tree-lined yard. Appreciate the privacy this lot provides while enjoying the conveniences of being in the middle of town. An incredible opportunity ready for you to make your own!
Property Specifics
| Single Family | |
| — | |
| Ranch | |
| 1973 | |
| Unfinished, Full, Walk-Out Access | |
| 1,318 | |
| Vinyl Siding, Brick | |
| Asphalt | |
| — | |
| No | |
| 0.63 |
| Clinton | |
| — | |
| — / Not Applicable | |
| None | |
| Public | |
| Public Sewer | |
| Central Air | |
| Gas | |
| No | |
| 12683405 | |
| 8070020000 |
Property History
| DATE: | EVENT: | PRICE: | SOURCE: |
|---|---|---|---|
| 29 Oct, 2026 | Sold | $200,000 | MRED MLS |
| 25 Sep, 2026 | Under contract | $200,000 | MRED MLS |
| 25 Sep, 2026 | Listed for sale | $200,000 | MRED MLS |
Some photos of this home have been virtually staged.
Room Specifics
Total Bedrooms: 3
Bedrooms Above Ground: 3
Bedrooms Below Ground: 0
Dimensions: 15X11
Floor Type: Carpet
Dimensions: 12X11
Floor Type: Carpet
Dimensions: 14X12
Floor Type: Carpet
Full Bathrooms: 3
Bathroom Amenities: —
Bathroom in Basement: 1
Dimensions: 21X10
Floor Type: Other
Dimensions: 21X13
Floor Type: Carpet
Rooms: No additional rooms
Other Specifics
| 2 | |
| Block | |
| Concrete, Garage Door Opener, Attached, Garage | |
| — | |
| — | |
| Deck, Patio | |
| — | |
| Wooded, Sloped | |
| 110 x 250 | |
| — | |
| Half | |
| Pantry | |
| Range, Refrigerator, Washer, Dryer | |
| Not in DB | |
| — | |
| — | |
| Wood Burning, Gas Log |
Tax History
| Year | Property Taxes |
|---|---|
| 2026 | $2,456 |
Contact Agent
Nearby Similar Homes
Nearby Sold Comparables


Contact Agent
Listing Provided By
Ruhl&Ruhl REALTORS Clinton
