

4516 51st Street, Moline, Illinois 61265


$185,000
|
Sold
|
|
| Status: | Closed |
| Sqft: | 1,932 |
| Cost/Sqft: | $103 |
| Beds: | 3 |
| Baths: | 2 |
| Year Built: | 1963 |
| Property Taxes: | $3,972 |
| Days On Market: | 47 |
| Lot Size: | 0,16 |
Description
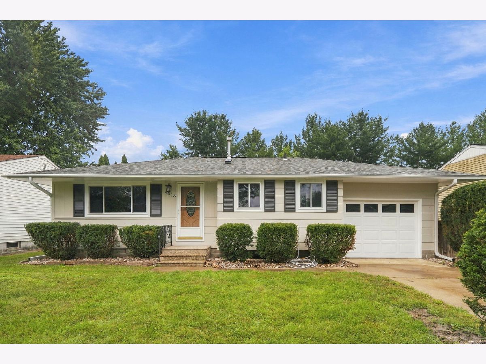
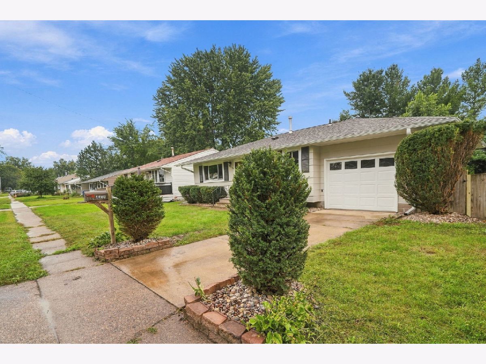
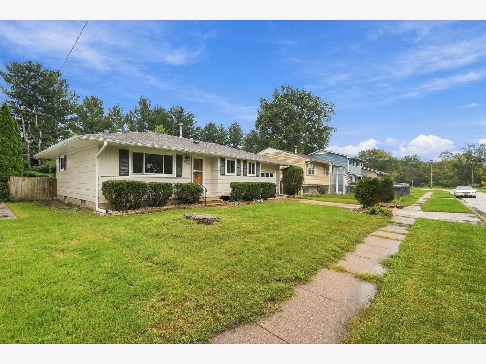
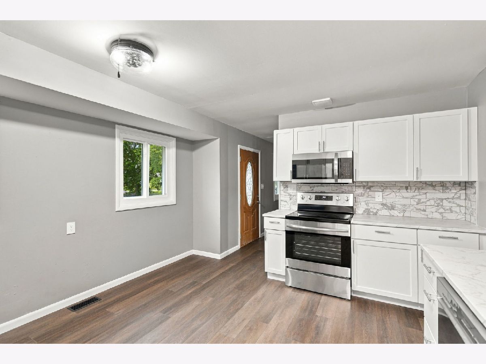
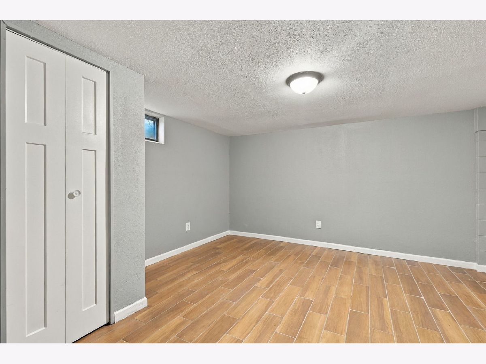
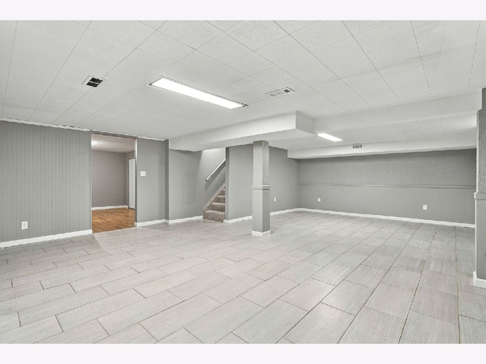
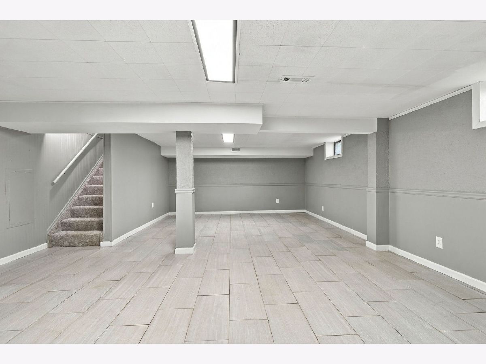
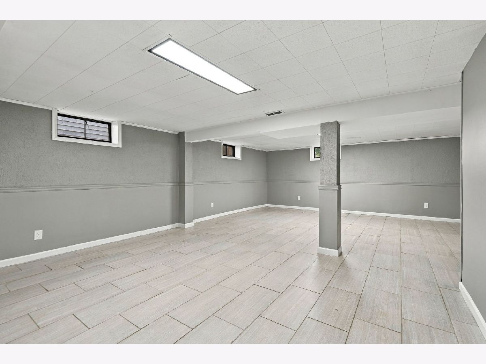
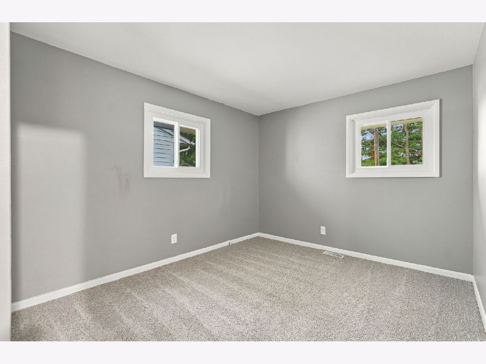
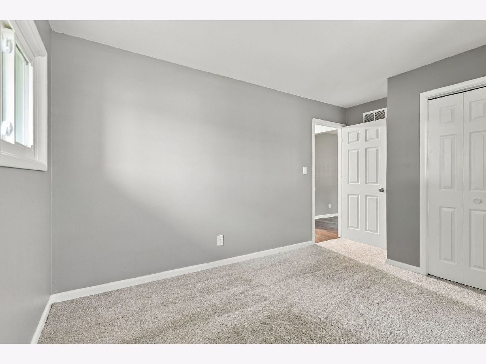
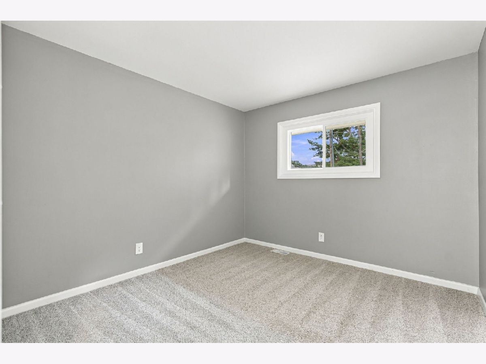
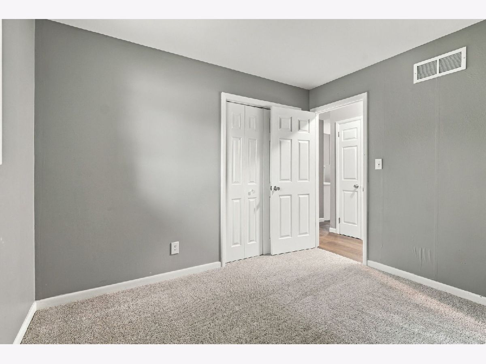
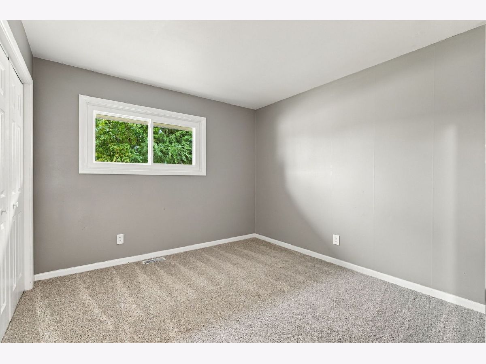
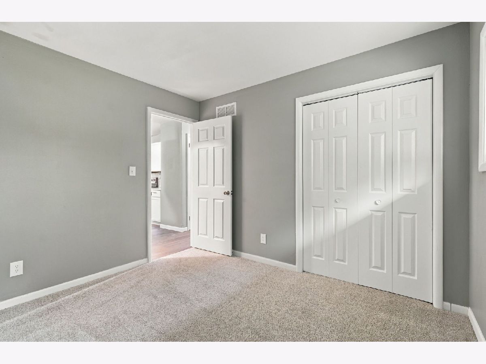
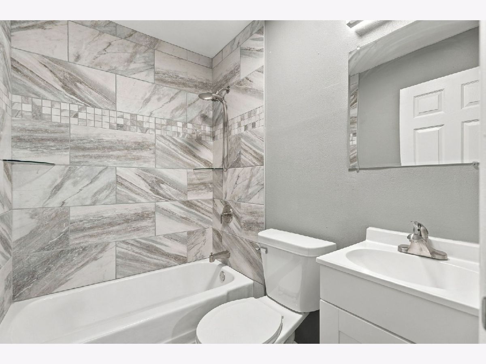
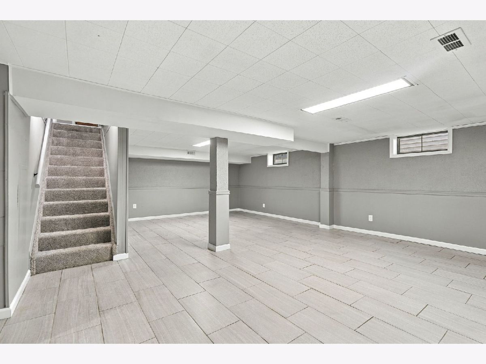
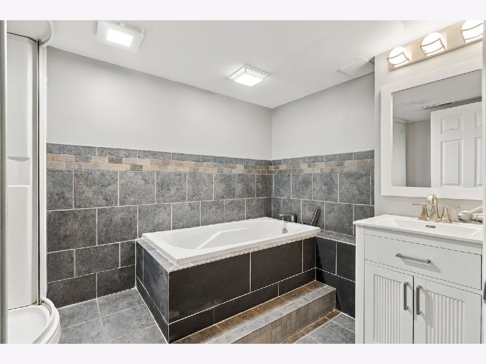
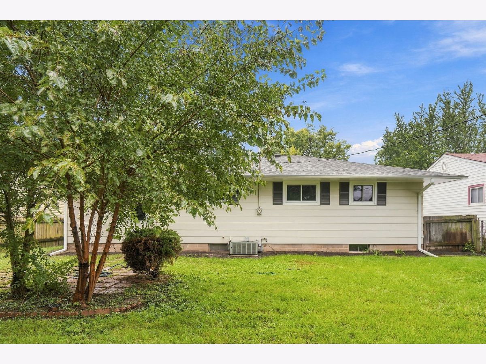
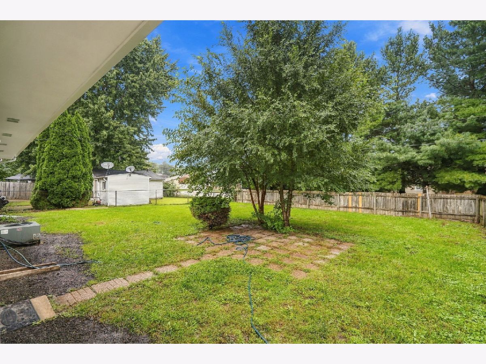
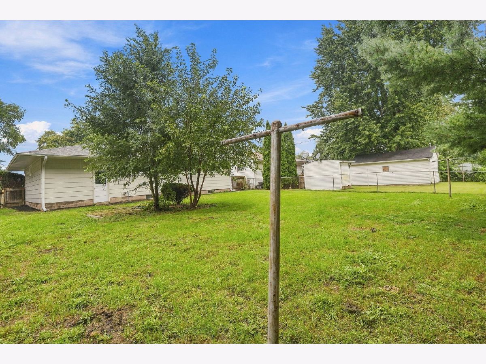
Move-in ready 3 bedroom, 2 full bath ranch with the major updates already done. The main level features fresh flooring throughout, an updated kitchen with new stainless steel appliances, and replacement windows that bring in great natural light. Mechanical peace of mind comes from a recently replaced furnace. The finished lower level adds a ton of living space, including an oversized rec room, a full bathroom with a jetted tub and separate shower, and a bonus room that works well as a guest space, office, or hobby room. Outside, you'll find a fully fenced backyard. Seller is licensed real estate agent in Iowa. Schedule your showing today!
Property Specifics
| Single Family | |
| — | |
| — | |
| 1963 | |
| Partially Finished, Unfinished, Full | |
| Aluminum Siding | |
| Asphalt | |
| — | |
| No | |
| 0.16 |
| Rock Island | |
| — | |
| — / Not Applicable | |
| None | |
| Public | |
| Public Sewer | |
| Central Air | |
| Gas | |
| 12770877 | |
| 1714113091 |
Property History
| DATE: | EVENT: | PRICE: | SOURCE: |
|---|---|---|---|
| 22 Oct, 2026 | Sold | $185,000 | MRED MLS |
| 9 Oct, 2026 | Under contract | $199,500 | MRED MLS |
| 28 Sep, 2026 | Listed for sale | $199,500 | MRED MLS |




Room Specifics
All Bedroom Info:
Total Bedrooms: 4
Bedrooms Above Ground: 3
Bedrooms Below Ground: 1
Total Bedrooms: 4
Bedrooms Above Ground: 3
Bedrooms Below Ground: 1
Master Bedroom Info:
Dimensions: 10X11
Location: Main LevelDimensions: 10X11
Floor Type: Carpet
Second Bedroom Info:
Dimensions: 10X12
Location: Main LevelDimensions: 10X12
Floor Type: Carpet
Third Bedroom Info:
Dimensions: 10X13
Location: Main LevelDimensions: 10X13
Floor Type: Carpet
Fourth Bedroom Info:
Dimensions: 16X13
Location: BasementDimensions: 16X13
Floor Type: Tile
Bathroom Info:
Full Bathrooms: 2
Partial Bathrooms: 0Full Bathrooms: 2
Bathroom Amenities: Whirlpool, Separate Shower
Bathroom in Basement: 0
Kitchen Info:
Dimensions: 13X13
Location: Main LevelDimensions: 13X13
Floor Type: Luxury Vinyl
Features: Eating Area-Breakfast Bar
Living Room Info:
Dimensions: 13X16
Location: Main LevelDimensions: 13X16
Floor Type: Luxury Vinyl
Additional Rooms Info:
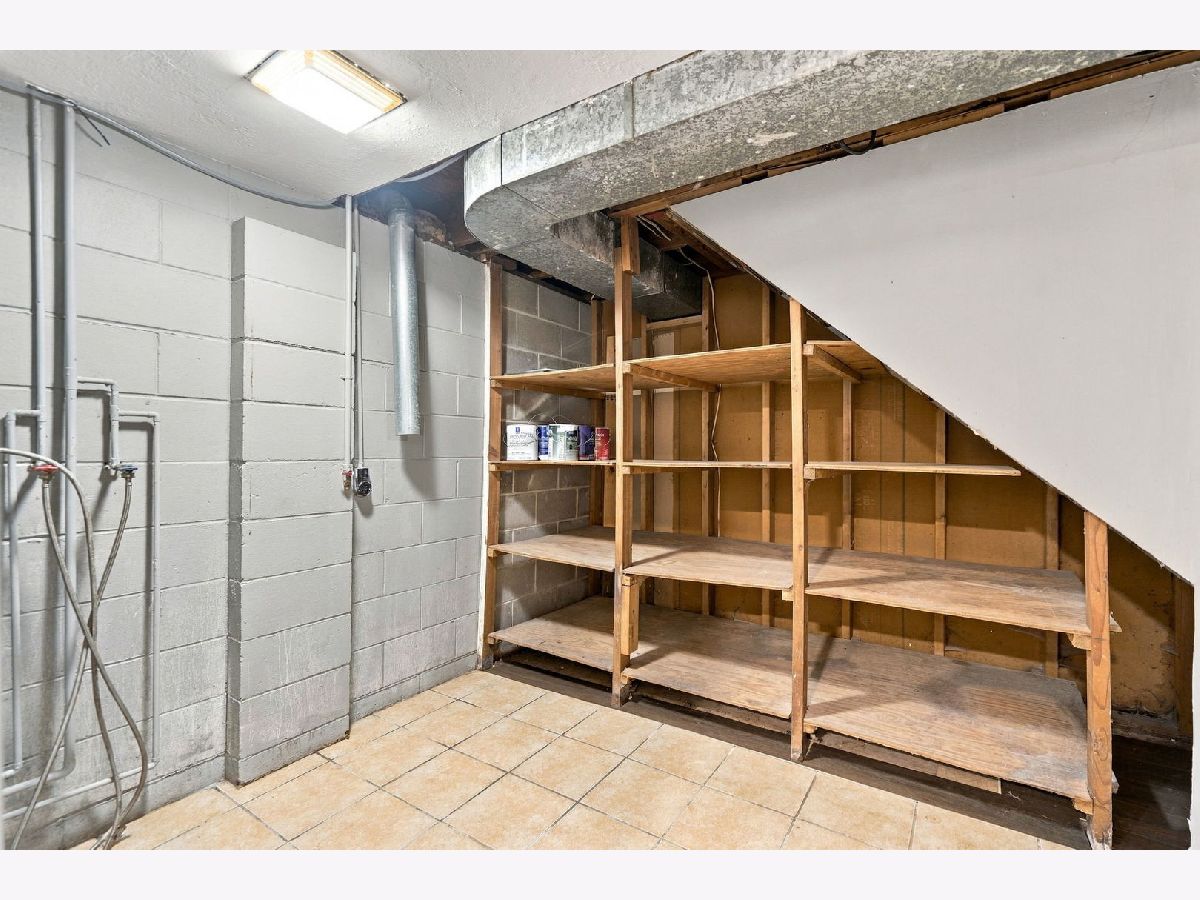
Rooms: Recreation Room, Utility Room-Lower Level
Basement: Partially Finished, Unfinished, FullRooms: Recreation Room, Utility Room-Lower Level
First Additional Room Info:
Name: Recreation Room
Dimensions: 18X26
Location: BasementName: Recreation Room
Dimensions: 18X26
Floor Type: Tile
Second Additional Room Info:
Name: Utility Room-Lower Level
Dimensions: 10X7
Location: BasementName: Utility Room-Lower Level
Dimensions: 10X7
Floor Type: Tile
Other Specifics
| 1 | |
| Block | |
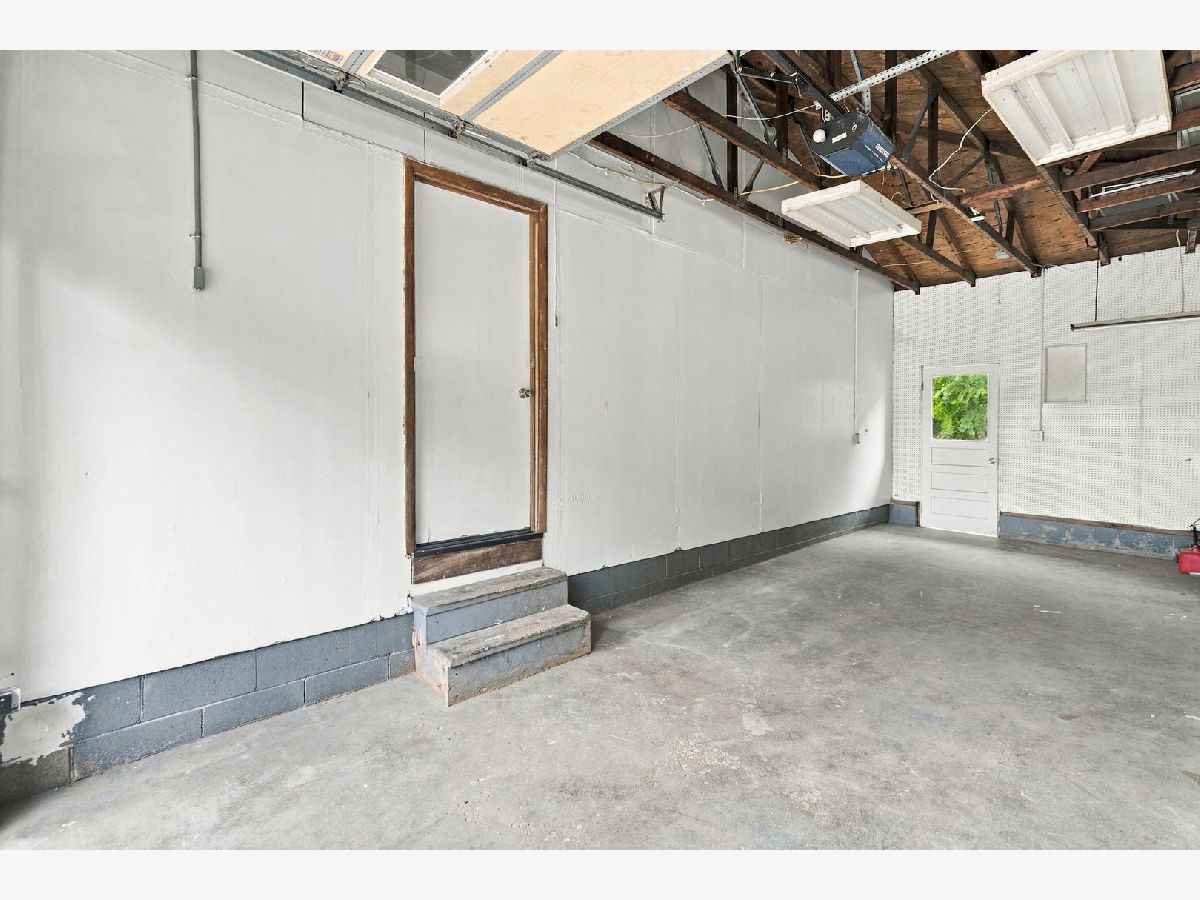
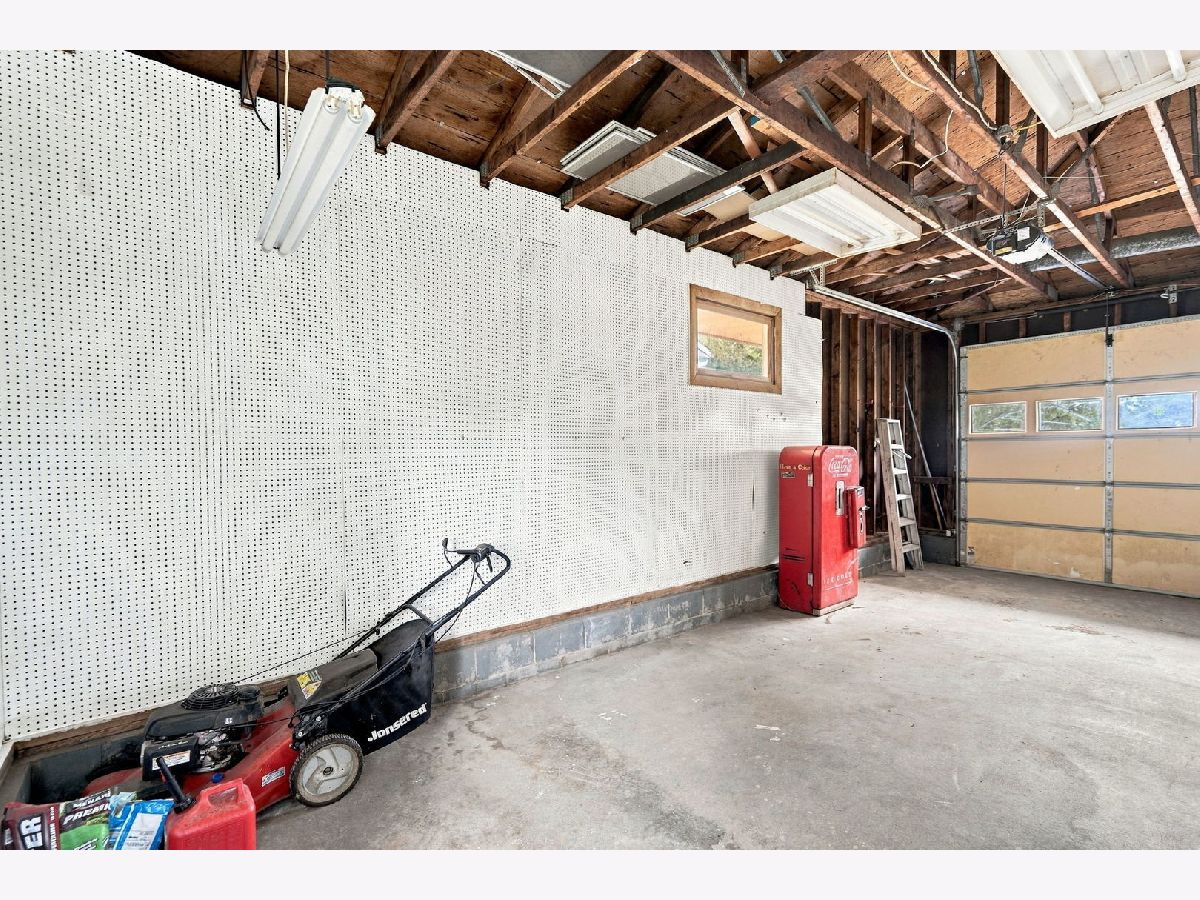
| Garage Owned, Attached, Garage | |
| — | |
| — | |
| — | |
| — | |
| Other | |
| 115x60 | |
| — | |
| None | |
| — | |
| Range, Microwave, Dishwasher, Refrigerator, Freezer, Other, Electric Cooktop, Electric Oven | |
| Not in DB | |
| — | |
| — | |
| — |
Tax History
| Year | Property Taxes |
|---|---|
| 2026 | $3,972 |
Contact Agent
Nearby Similar Homes
5025 47th Avenue, Moline, Illinois 61265
For Sale
$179,900
3 beds / 1.1 baths / 1,944 ft2
Single Family / Built: 1964
10
4628 50th Street, Moline, Illinois 61265

For Sale
$139,900
3 beds / 2.0 baths / 980 ft2
Single Family / Built: 1962
114
5505 38th Avenue, Moline, Illinois 61265

For Sale
$234,000
4 beds / 2.0 baths / 1,631 ft2
Single Family / Built: 2008
134
5209 37th Avenue Court, Moline, Illinois 61265
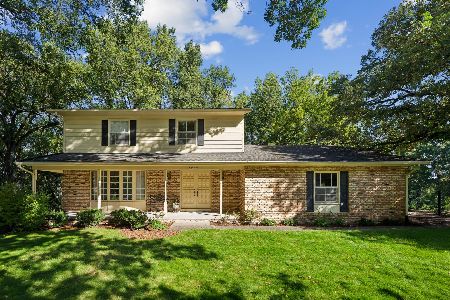
For Sale
$329,000
3 beds / 3.1 baths / 2,176 ft2
Single Family / Built: 1975
37
5011 48th Street, Moline, Illinois 61265

For Sale
$164,900
3 beds / 1.0 baths / 1,040 ft2
Single Family / Built: 1958
114
3438 53rd Street, Moline, Illinois 61265
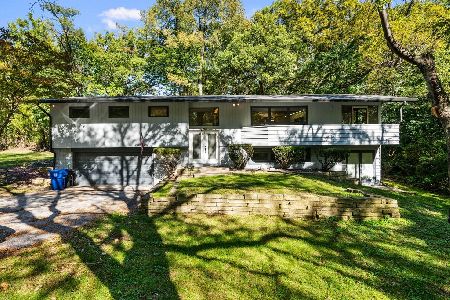
For Sale
$310,000
5 beds / 3.0 baths / 2,993 ft2
Single Family / Built: 1968
6
Nearby Sold Comparables
5113 44th Avenue, Moline, Illinois 61265

Sold
$209,900
3 beds / 1.1 baths / 1,404 ft2
Single Family / Built: 1967
269
5003 45th Avenue Court, Moline, Illinois 61265

Sold
$219,900
3 beds / 2.0 baths / 1,944 ft2
Single Family / Built: 1963
206
4905 50th Street, Moline, Illinois 61265

Sold
$209,900
4 beds / 2.0 baths / 1,944 ft2
Single Family / Built: 1961
271
4741 48th A Street, Moline, Illinois 61265

Sold
$125,000
3 beds / 1.1 baths / 1,300 ft2
Single Family / Built: 1963
4616
5018 48th Street A, Moline, Illinois 61265

Sold
$109,000
2 beds / 1.1 baths / 920 ft2
Single Family / Built: 1965
218
4715 50th Avenue, Moline, Illinois 61265

Sold
$89,900
2 beds / 1.0 baths / 768 ft2
Single Family / Built: 1950
306
Contact Agent
Listing Provided By
Epique Realty
