

741 Division Street, Carterville, Illinois 62918


$219,900
|
For Sale
|
|
| Status: | Active |
| Sqft: | 2,861 |
| Cost/Sqft: | $77 |
| Beds: | 4 |
| Baths: | 2 |
| Year Built: | 1886 |
| Property Taxes: | $5,063 |
| Days On Market: | 91 |
| Lot Size: | 0,00 |
Description
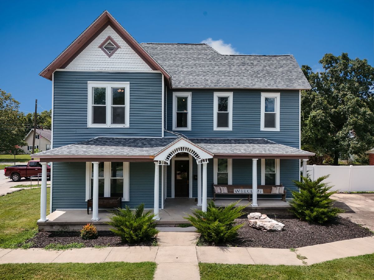
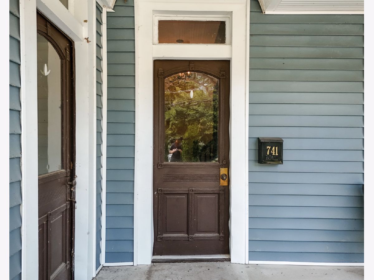
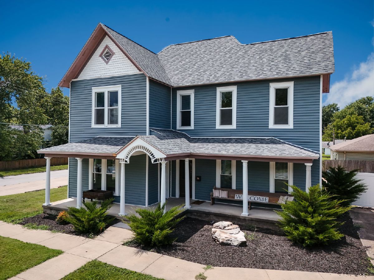
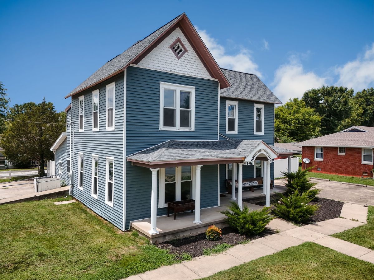
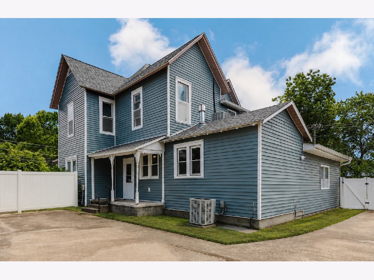
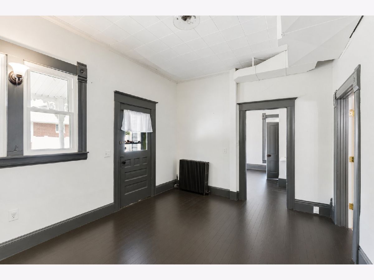
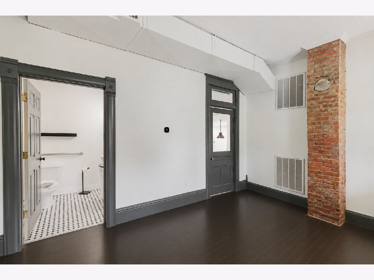
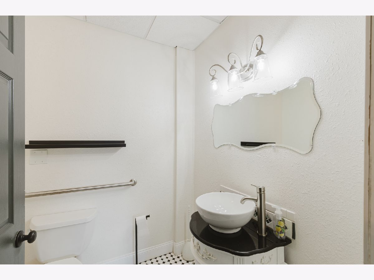
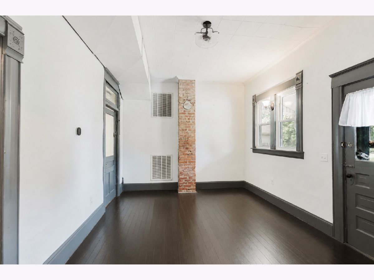
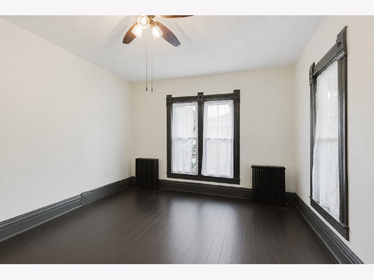
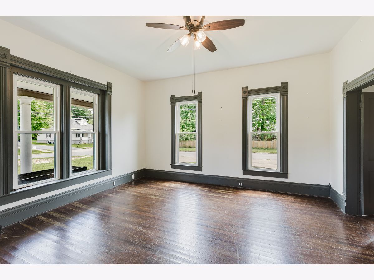
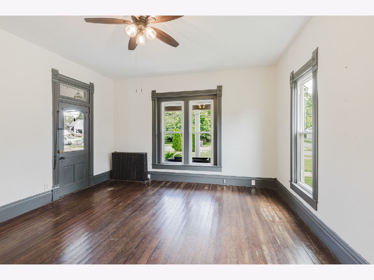
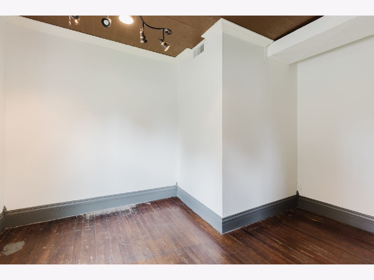
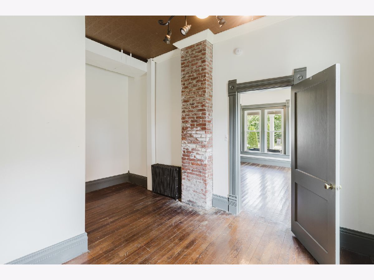
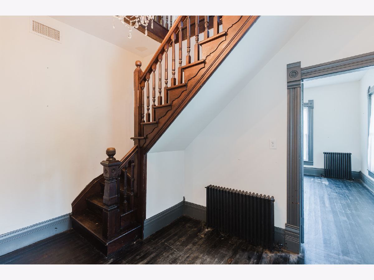
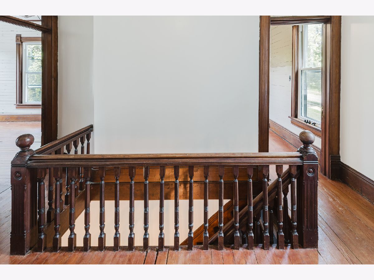
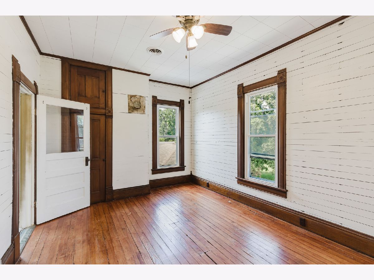
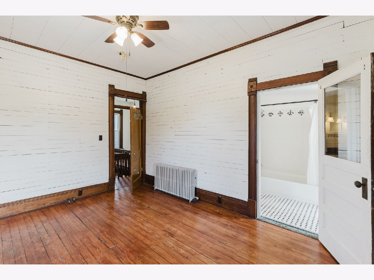
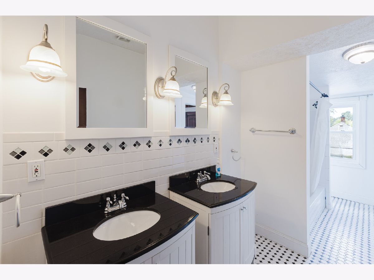
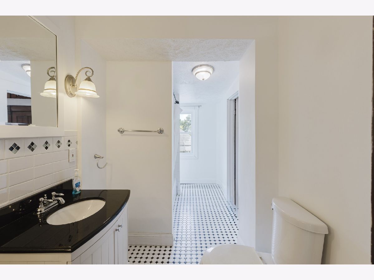
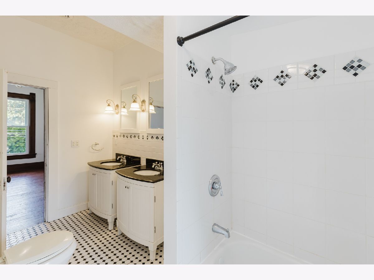
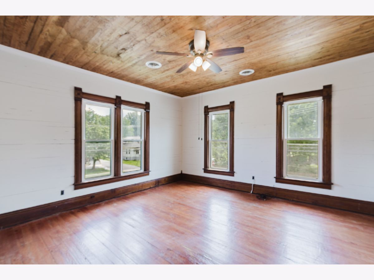
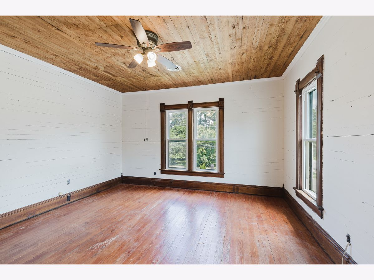
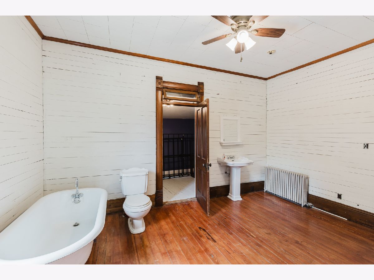
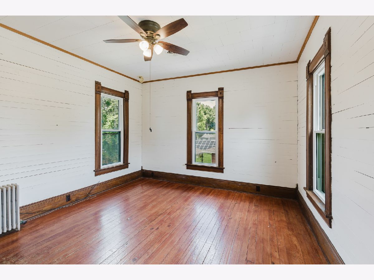
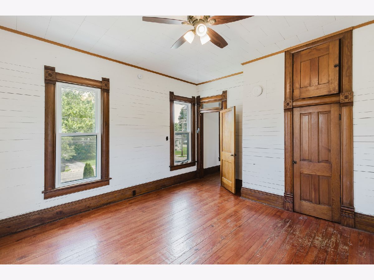
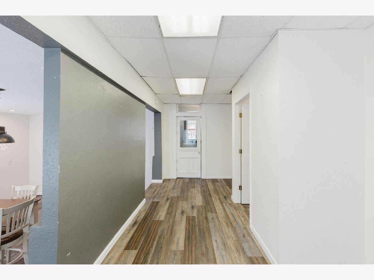
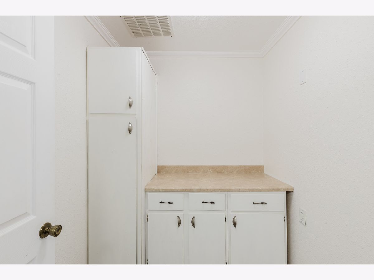
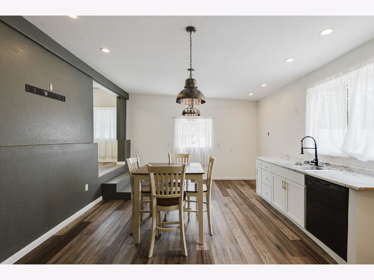
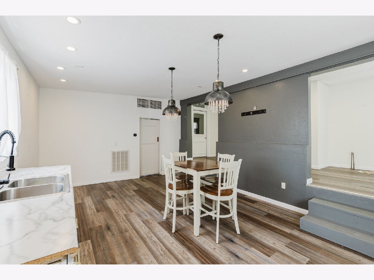
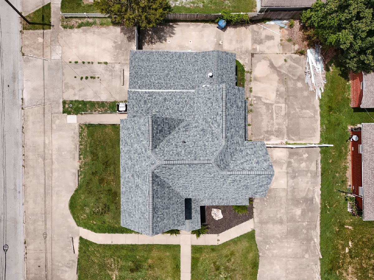
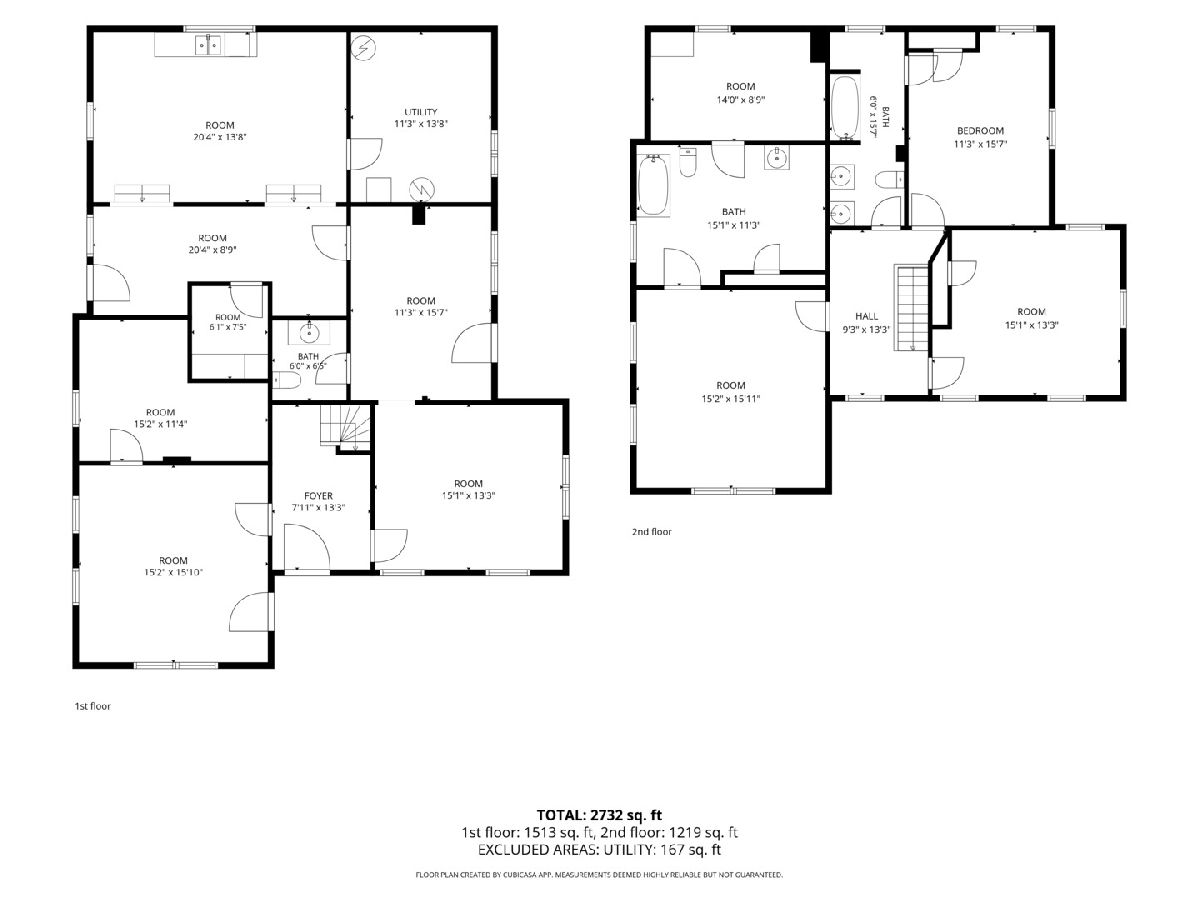
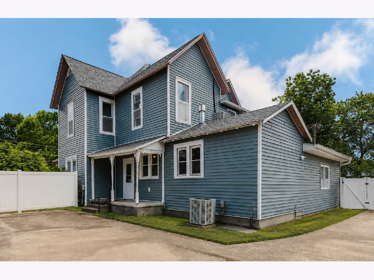
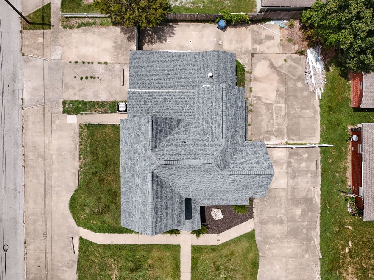
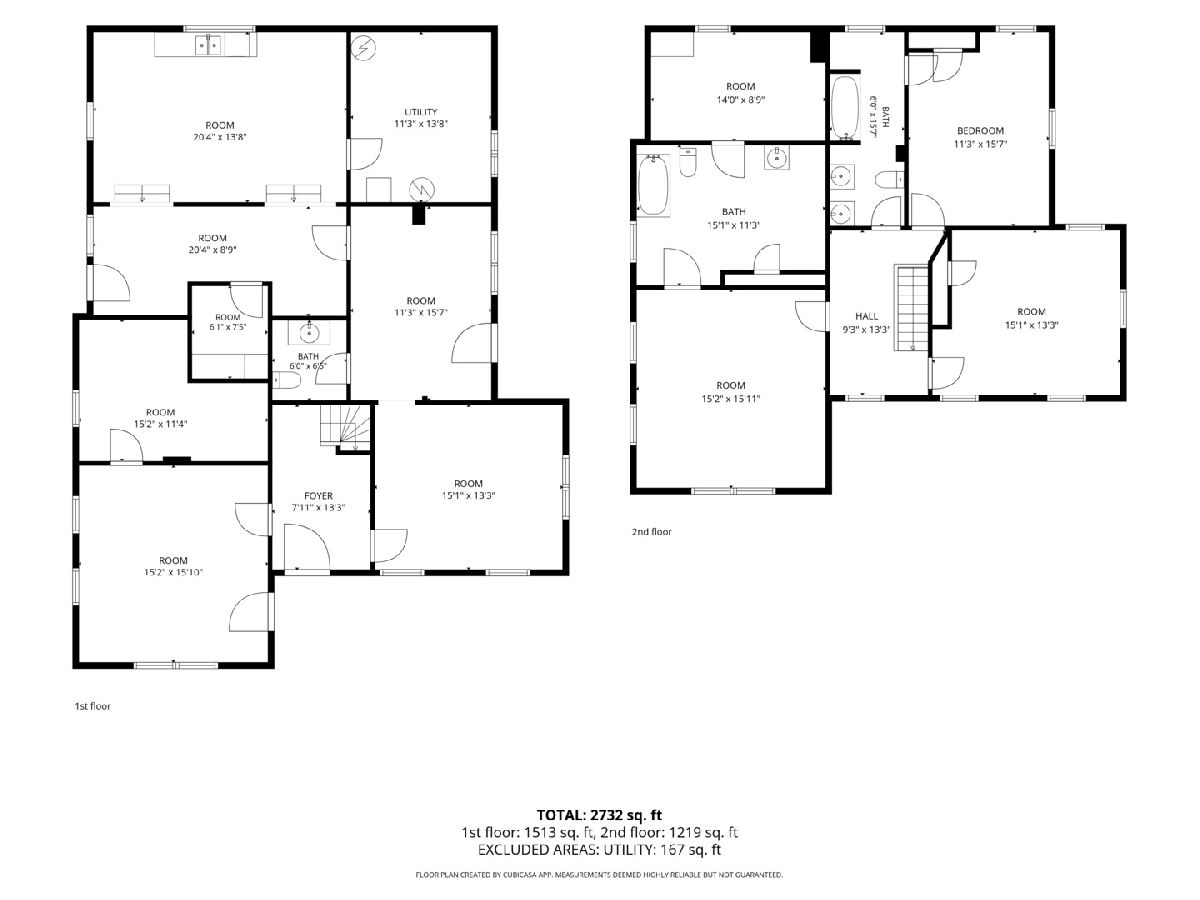
Here is your chance to own one of Carterville's original historical homes along Division St! Built in the late 1880's this home boasts many of the original elements but has had several updates making it energy efficient. Walk into the foyer and see the beautiful wood spiral staircase. All original hardwood floors, doors and trim have been kept. All rooms upstairs and downstairs are large and spacious. There is a half bathroom on main floor and two full bathrooms upstairs. There is one with two vanities along with tub/shower then an en suite with clawfoot tub, toilet and vanity. Conference room was an old kitchen and could easily be turned into one again since utility hook ups were kept. The possibilities are endless as this would be perfect for an Air B&B, bed and breakfast, clothing/home store front, wedding/prom dress store, office space or even a home again! Brand new roof and decking 8/23. There is plenty of parking along with 3 separate entrances and a handicap ramp! Upper kitchen cabinets along with new stainless steel appliances to be installed by 8/15. Call today today for your private showing!
Property Specifics
| Single Family | |
| — | |
| Victorian | |
| 1886 | |
| Crawl Space | |
| Vinyl Siding, Frame | |
| — | |
| — | |
| No | |
| — |
| Williamson | |
| — | |
| — / Not Applicable | |
| None | |
| Public | |
| Public Sewer | |
| Central Air, Electric | |
| Electric | |
| 12673365 | |
| 0510276007 |
Nearby Schools
| NAME: | DISTRICT: | DISTANCE: | |
|---|---|---|---|
|
Grade School
Tri-c Elementary School |
5 | — | |
|
Middle School
Carterville Junior High School |
5 | Not in DB | |
|
High School
Carterville High School |
5 | Not in DB | |
Property History
| DATE: | EVENT: | PRICE: | SOURCE: |
|---|---|---|---|
| — | Last price change | $225,000 | MRED MLS |
| 23 Jul, 2026 | Listed for sale | $225,000 | MRED MLS |
Room Specifics
Total Bedrooms: 4
Bedrooms Above Ground: 4
Bedrooms Below Ground: 0
Dimensions: 15X16
Floor Type: Hardwood
Dimensions: 15X16
Floor Type: Hardwood
Dimensions: 14X15
Floor Type: Hardwood
Dimensions: 11X14
Floor Type: Hardwood
Full Bathrooms: 2
Bathroom Amenities: Separate Shower, Double Sink
Bathroom in Basement: 0
Dimensions: 14X21
Floor Type: Luxury Vinyl
Features: Pantry
Dimensions: 9X14
Floor Type: Other
Dimensions: 13X15
Floor Type: Hardwood
Dimensions: 11X15
Floor Type: Hardwood
Rooms: No additional rooms
Other Specifics
| — | |
| Pillar/Post/Pier | |
| Concrete, Unassigned, Driveway, Direct Access, Owned | |
| Main Level, Upper Level, Multiple Locations | |
| Hardwood | |
| Porch | |
| Fenced | |
| Bath Grab Bars, Accessible Entrance, Central Living Area | |
| — | |
| Corner Lot | |
| 100x117 | |
| — | |
| Full | |
| 1st Floor Bedroom, Historic/Period Mlwk | |
| Range, Dishwasher, Refrigerator, Stainless Steel Appliance(s), Gas Oven | |
| Not in DB | |
| — | |
| — | |
| — |
Tax History
| Year | Property Taxes |
|---|---|
| — | $5,063 |
Contact Agent
Nearby Similar Homes

Nearby Sold Comparables

Contact Agent
Listing Provided By
Infinity Realty of Southern IL
