

510 Prairie View Lane, Hinckley, Illinois 60520
Sorry, we are updating photos, please update this page in 15 minutes
$216,000
|
Sold
|
|
| Status: | Closed |
| Sqft: | 1,972 |
| Cost/Sqft: | $112 |
| Beds: | 3 |
| Baths: | 3 |
| Year Built: | 1995 |
| Property Taxes: | $6,666 |
| Days On Market: | 3297 |
| Lot Size: | 0,26 |
Description
Move right in! Nice 3 bedroom 2.1 bath 2 story offers a light/bright neutral feel. Sunny Foyer w/ great staircase opens to living room with great light and fireplace. Open kitchen w/ center island, oak cabinetry, large pantry closet, & all appliances. Large eat in area off kitchen leads to nice deck and great big backyard! Formal Dining Room or Den. 1st Floor Laundry. Interior is Freshly Painted Neutral throughout! Nice front porch to watch sunsets in the west. Unfinished basement just waiting for your ideas will add more sq footage! Hurry! This is a great home!
Property Specifics
| Single Family | |
| — | |
| Traditional | |
| 1995 | |
| Full | |
| — | |
| No | |
| 0.26 |
| De Kalb | |
| — | |
| 0 / Not Applicable | |
| None | |
| Public | |
| Public Sewer | |
| 09752666 | |
| 1515226022 |
Nearby Schools
| NAME: | DISTRICT: | DISTANCE: | |
|---|---|---|---|
|
Grade School
Hinckley Big Rock Elementary Sch |
429 | — | |
|
Middle School
Hinckley-big Rock Middle School |
429 | Not in DB | |
|
High School
Hinckley-big Rock High School |
429 | Not in DB | |
Property History
| DATE: | EVENT: | PRICE: | SOURCE: |
|---|---|---|---|
| 26 Mar, 2013 | Sold | $158,200 | MRED MLS |
| 15 Feb, 2013 | Under contract | $169,900 | MRED MLS |
| — | Last price change | $189,900 | MRED MLS |
| 8 Jan, 2013 | Listed for sale | $189,900 | MRED MLS |
| 28 Feb, 2018 | Sold | $216,000 | MRED MLS |
| 25 Jan, 2018 | Under contract | $219,900 | MRED MLS |
| — | Last price change | $223,500 | MRED MLS |
| 16 Sep, 2017 | Listed for sale | $229,000 | MRED MLS |
Sorry, we are updating photos, please update this page in 15 minutes
Room Specifics
All Bedroom Info:
Total Bedrooms: 3
Bedrooms Above Ground: 3
Bedrooms Below Ground: 0
Total Bedrooms: 3
Bedrooms Above Ground: 3
Bedrooms Below Ground: 0
Second Bedroom Info:
Dimensions: —
Location: —Dimensions: —
Floor Type: Carpet
Third Bedroom Info:
Dimensions: —
Location: —Dimensions: —
Floor Type: Carpet
Bathroom Info:
Full Bathrooms: 3
Partial Bathrooms: 1Full Bathrooms: 3
Bathroom Amenities: Separate Shower,Double Sink,Soaking Tub
Bathroom in Basement: 0
Additional Rooms Info:
Rooms: No additional rooms
Basement: FullRooms: No additional rooms
Basement Description: Unfinished
Other Specifics
| 2 | |
| Concrete Perimeter | |
| Asphalt | |
| Deck, Porch | |
| — | |
| 86 X 129 | |
| Unfinished | |
| Full | |
| Skylight(s), First Floor Laundry | |
| — | |
| Not in DB | |
| Curbs, Sidewalks, Street Lights, Street Paved | |
| — | |
| — | |
| Gas Starter, Decorative |
Tax History
| Year | Property Taxes |
|---|---|
| 2013 | $5,652 |
| 2018 | $6,666 |
Contact Agent
Nearby Similar Homes
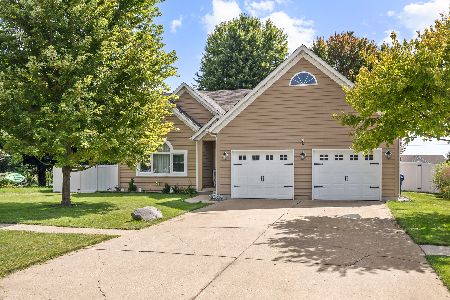
213 May Street, Hinckley, Illinois 60520
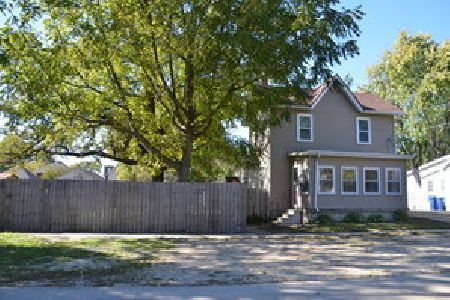
For Sale
$314,800
3 beds / 2.0 baths / 1,548 ft2
Single Family / Built: —
1549
520 N. Oak Street, Hinckley, Illinois 60520
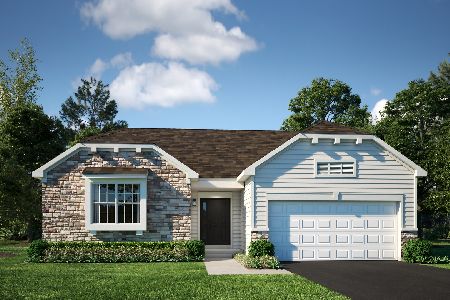
For Sale
$409,655
3 beds / 2.0 baths / 1,866 ft2
Single Family / Built: 2025
166
330 Harvest Avenue, Hinckley, Illinois 60520
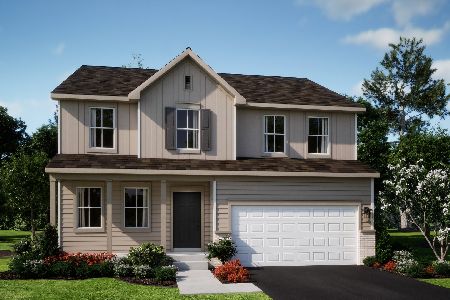
For Sale
$414,340
4 beds / 2.1 baths / 2,631 ft2
Single Family / Built: 2026
83
Nearby Sold Comparables
510 Prairie View Lane, Hinckley, Illinois 60520

Sold
$169,900
3 beds / 2.1 baths / 1,972 ft2
Single Family / Built: 1995
5009
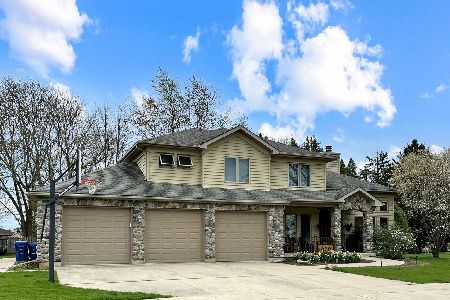

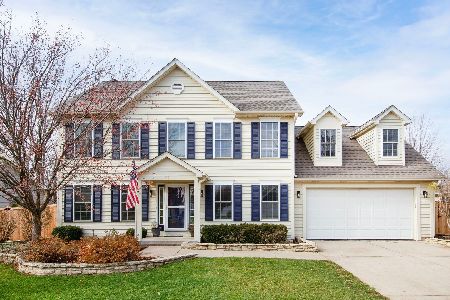
470 Prairie View Lane, Hinckley, Illinois 60520
Sold
$339,900
4 beds / 2.1 baths / 0 ft2
Single Family / Built: 1996
6938
Contact Agent
Listing Provided By
RE/MAX All Pro - Sugar Grove
