

520 Quincy Street, Clinton, Illinois 61727


$209,900
|
For Sale
|
|
| Status: | New |
| Sqft: | 1,700 |
| Cost/Sqft: | $123 |
| Beds: | 3 |
| Baths: | 3 |
| Year Built: | 1966 |
| Property Taxes: | $3,368 |
| Days On Market: | 1 |
| Lot Size: | 0,15 |
Description
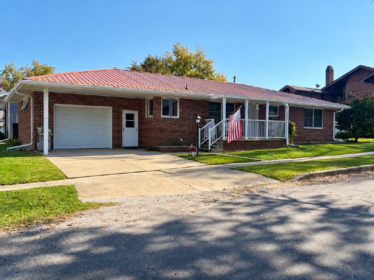
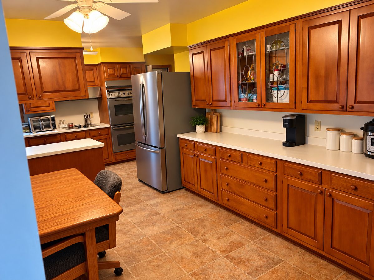
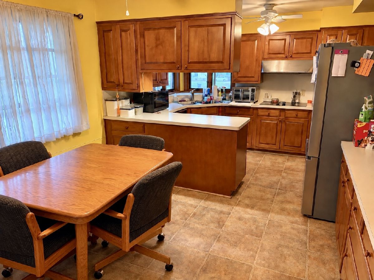
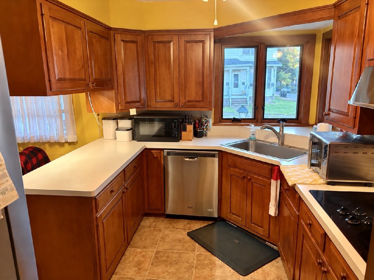
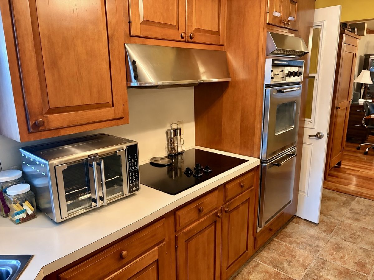
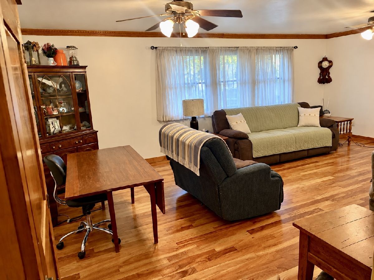
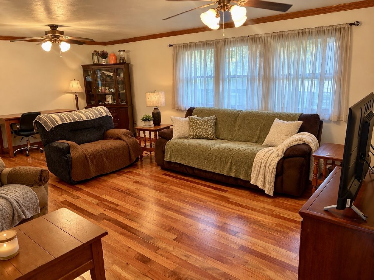
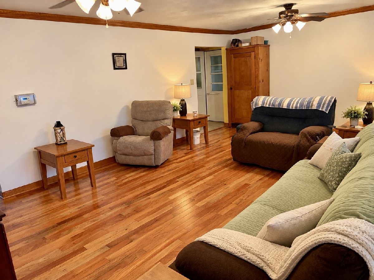
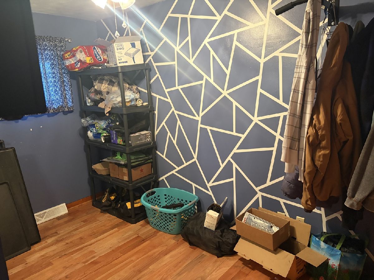
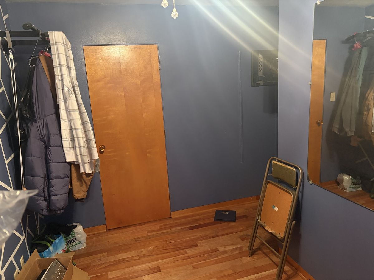
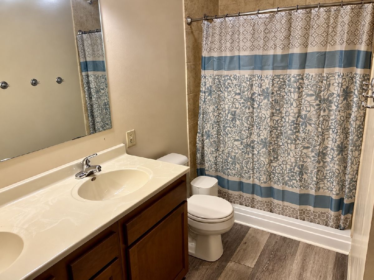
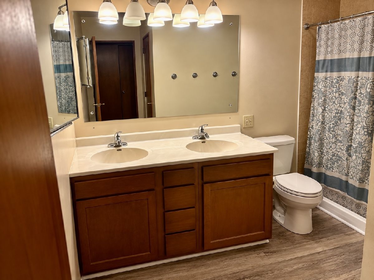
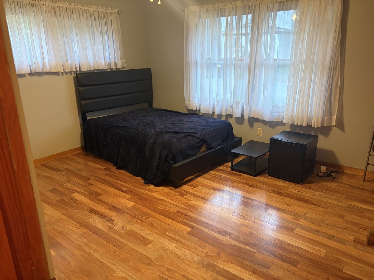
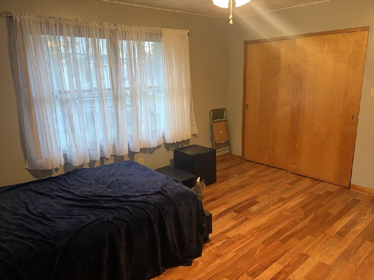
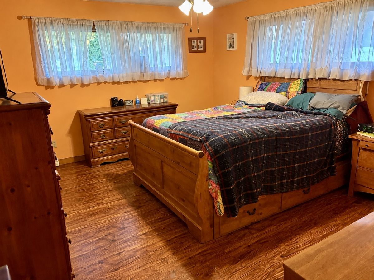
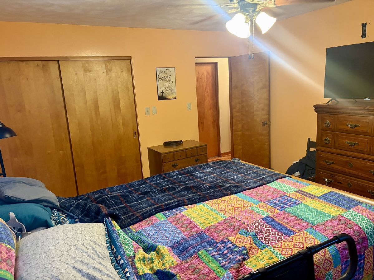
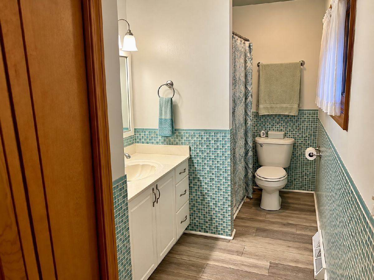
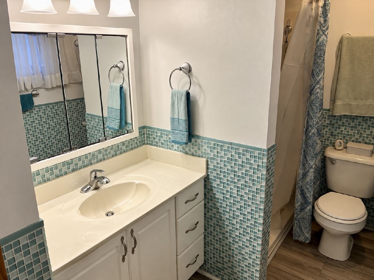
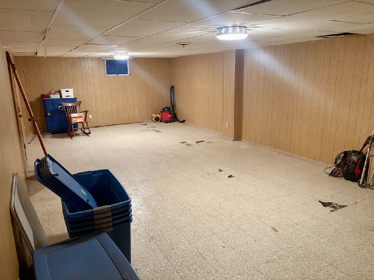
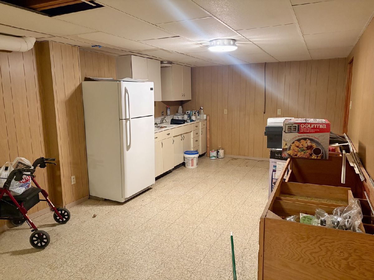
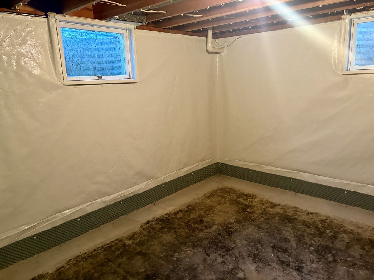
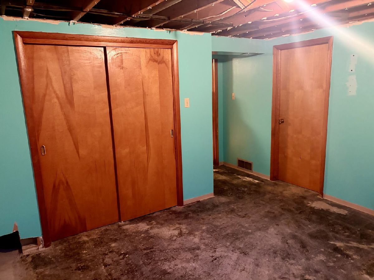
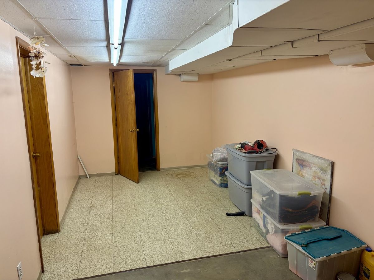
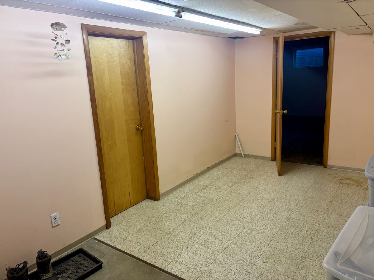
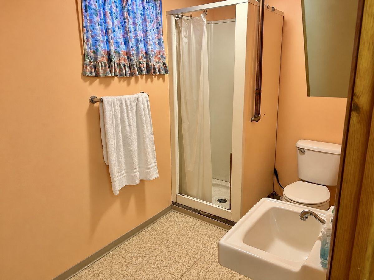
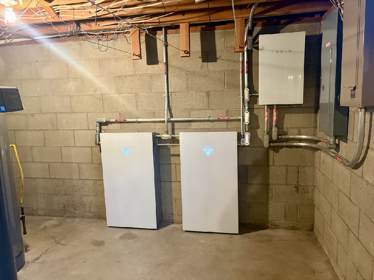
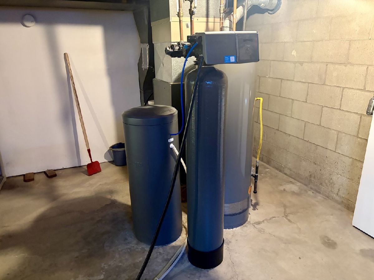
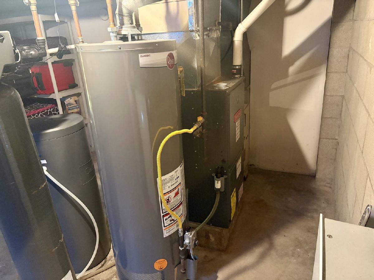
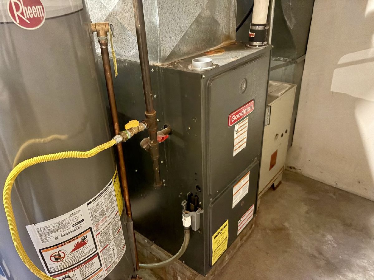
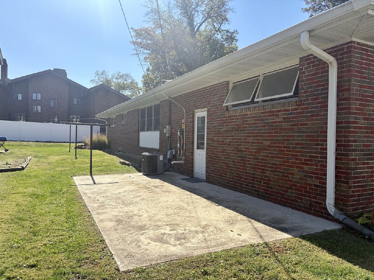
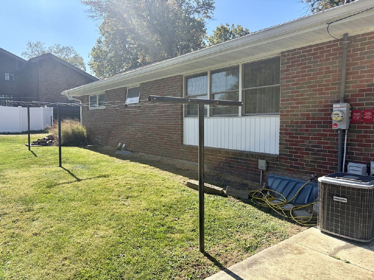
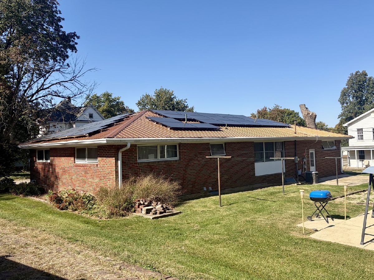
Welcome to this beautiful, well-maintained home full of charm and character! Offering approximately 1,700 square feet, this home features 3 bedrooms on the main level, including a spacious primary suite with its own full bathroom, plus an additional bedroom in the basement complete with an egress window and closet. The kitchen is full of warmth and character with gorgeous original cherry cabinetry and a large built-in hutch. The partially finished basement offers even more room to spread out with the 4th bedroom, a full bathroom, kitchen area, living space, mechanical room, and an additional storage room - perfect for guests, extended living space, or flexible everyday use. Additional highlights include a metal roof installed in 2013, rented solar panels, an attached 1-car garage, and a total of 3 full bathrooms. Situated on a desirable corner lot near the library and the future site of the new YMCA, this 1966 home offers a great combination of character, space, and location.
Property Specifics
| Single Family | |
| — | |
| Ranch | |
| 1966 | |
| Partially Finished, Full | |
| 1,700 (1,000 finished) | |
| Brick | |
| Metal | |
| — | |
| No | |
| 0.15 |
| — | |
| Not Applicable | |
| — / Not Applicable | |
| None | |
| Public | |
| Public Sewer | |
| Central Air | |
| Forced Air, Gas | |
| 12791185 | |
| 0727458001 |
Nearby Schools
| NAME: | DISTRICT: | DISTANCE: | |
|---|---|---|---|
|
Grade School
Clinton Elementary |
15 | — | |
|
Middle School
Clinton Jr High |
15 | Not in DB | |
|
High School
Clinton High School |
15 | Not in DB | |
Property History
| DATE: | EVENT: | PRICE: | SOURCE: |
|---|---|---|---|
| 22 Oct, 2026 | Listed for sale | $209,900 | MRED MLS |
Room Specifics
Total Bedrooms: 4
Bedrooms Above Ground: 3
Bedrooms Below Ground: 1
Dimensions: 15X12
Floor Type: Laminate
Dimensions: 12X14
Floor Type: Hardwood
Dimensions: 12X7
Floor Type: Hardwood
Dimensions: 12X11
Floor Type: Other
Full Bathrooms: 3
Bathroom Amenities: —
Bathroom in Basement: 1
Dimensions: 18X12
Floor Type: —
Features: Eating Area-Table Space
Dimensions: 21X15
Floor Type: Hardwood
Rooms: No additional rooms
Other Specifics
| 1 | |
| Block | |
| Concrete, Garage Door Opener, Garage Owned, Attached, Garage | |
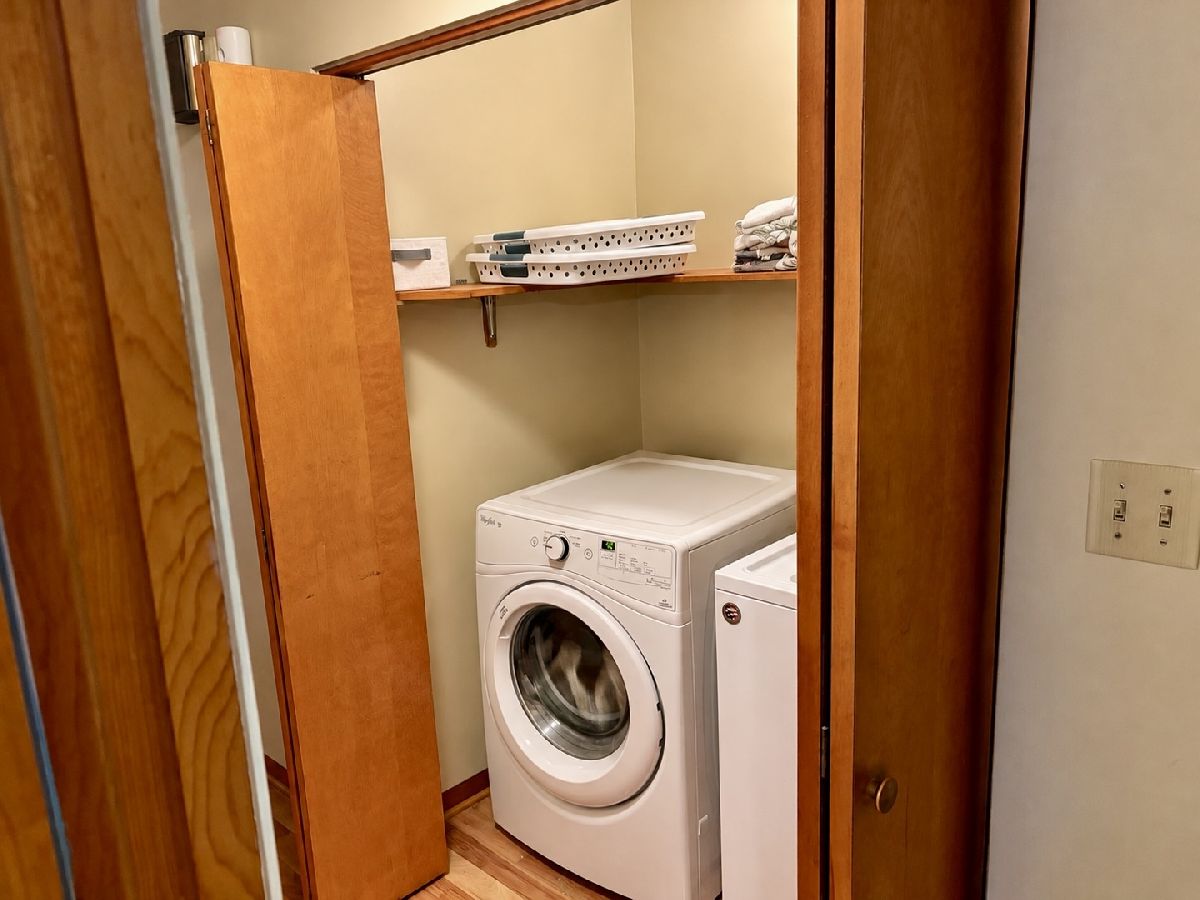
| Main Level, Laundry Closet | |
| — | |
| Patio | |
| None | |
| Photovoltaic/Solar System | |
| — | |
| Corner Lot, Landscaped | |
| 88X74 | |
| Pull Down Stair | |
| Full | |
| Built-in Features | |
| Dishwasher, Refrigerator, Washer, Dryer, Cooktop, Oven, Water Softener Rented, Range Hood | |
| Not in DB | |
| Park, Sidewalks, Street Lights | |
| — | |
| — |
Tax History
| Year | Property Taxes |
|---|---|
| 2026 | $3,368 |
Contact Agent
Nearby Similar Homes





Nearby Sold Comparables


Contact Agent
Listing Provided By
Century 21 Quest
