

5329 Schubert Avenue, Belmont Cragin, Chicago, Illinois 60639
Sorry, we are updating photos, please update this page in 15 minutes
$273,500
|
Sold
|
|
| Status: | Closed |
| Sqft: | 1,070 |
| Cost/Sqft: | $262 |
| Beds: | 4 |
| Baths: | 2 |
| Year Built: | 1925 |
| Property Taxes: | $2,573 |
| Days On Market: | 2720 |
| Lot Size: | 0,09 |
Description
Great opportunity to make this spacious brick bungalow your own! Main level features a generously sized living room with classic stained glass windows, formal dining room and two bedrooms all with hardwood flooring and gorgeous woodwork, a large kitchen with a fully enclosed back porch. Bathroom redone in '06 with whirlpool tub. Two additional bedrooms upstairs and a finished basement with a second full bath and fifth bedroom provides a ton of space. Roof replaced with 30 year shingles approximately 5-6 years ago, climate guard, energy star windows installed four years ago. Backyard with patio and a two-car garage. Don't miss this one!
Property Specifics
| Single Family | |
| — | |
| — | |
| 1925 | |
| Full | |
| Brick | |
| — | |
| — | |
| No | |
| 0.09 |
| Cook | |
| — | |
| 0 / Not Applicable | |
| None | |
| Public | |
| Public Sewer | |
| None | |
| Radiator(s) | |
| 10396072 | |
| 13283100110000 |
Property History
| DATE: | EVENT: | PRICE: | SOURCE: |
|---|---|---|---|
| 8 Jul, 2019 | Sold | $273,500 | MRED MLS |
| 4 Jun, 2019 | Under contract | $279,900 | MRED MLS |
| 28 May, 2019 | Listed for sale | $279,900 | MRED MLS |
| 5 May, 2022 | Sold | $355,000 | MRED MLS |
| 22 Mar, 2022 | Under contract | $349,999 | MRED MLS |
| 8 Mar, 2022 | Listed for sale | $349,999 | MRED MLS |
| 3 Nov, 2026 | Listed for sale | $459,900 | MRED MLS |
Sorry, we are updating photos, please update this page in 15 minutes
Room Specifics
All Bedroom Info:
Total Bedrooms: 4
Bedrooms Above Ground: 4
Bedrooms Below Ground: 0
Total Bedrooms: 4
Bedrooms Above Ground: 4
Bedrooms Below Ground: 0
Second Bedroom Info:
Dimensions: —
Location: —Dimensions: —
Floor Type: Hardwood
Third Bedroom Info:
Dimensions: —
Location: —Dimensions: —
Floor Type: Carpet
Fourth Bedroom Info:
Dimensions: —
Location: —Dimensions: —
Floor Type: Carpet
Bathroom Info:
Full Bathrooms: 2
Partial Bathrooms: 0Full Bathrooms: 2
Bathroom Amenities: —
Bathroom in Basement: 1
Dining Room Info:
Dimensions: —
Location: —Dimensions: —
Floor Type: Hardwood
Kitchen Info:
Dimensions: —
Location: —Dimensions: —
Floor Type: Ceramic Tile
Features: Eating Area-Table Space, Pantry-Walk-in
Laundry Room Info:
Dimensions: —
Location: —Dimensions: —
Floor Type: Ceramic Tile
Living Room Info:
Dimensions: —
Location: —Dimensions: —
Floor Type: Hardwood
Family Room Info:
Dimensions: —
Location: —Dimensions: —
Floor Type: Ceramic Tile
Additional Rooms Info:
Rooms: Bonus Room, Recreation Room
Basement: FullRooms: Bonus Room, Recreation Room
Other Specifics
| 2 | |
| — | |
| Garage | |
| — | |
| — | |
| — | |
| Storms/Screens | |
| — | |
| 30X124 | |
| Finished | |
| Full | |
| First Floor Bedroom, First Floor Full Bath | |
| Range, Refrigerator, Washer, Dryer, Disposal | |
| Not in DB | |
| Sidewalks, Street Lights, Street Paved | |
| — | |
| — |
Tax History
| Year | Property Taxes |
|---|---|
| 2019 | $2,573 |
| 2022 | $4,655 |
| 2026 | $6,440 |
Contact Agent
Nearby Similar Homes
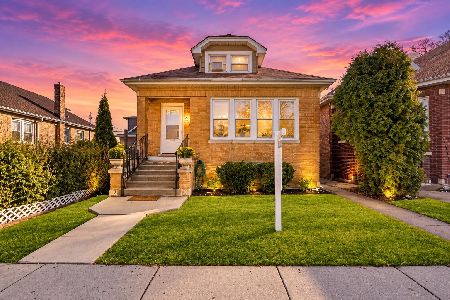
5329 Schubert Avenue, Chicago, Illinois 60639
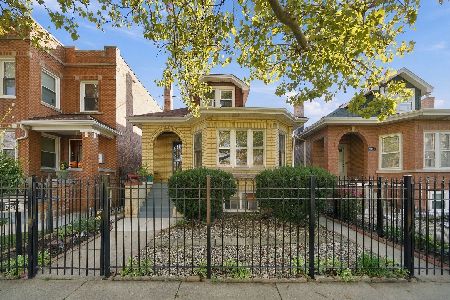
For Sale
$459,900
4 beds / 2.0 baths / 1,070 ft2
Single Family / Built: 1929
4
5242 Schubert Avenue, Chicago, Illinois 60639
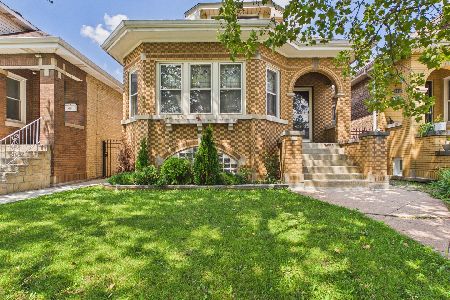
For Sale
$420,000
5 beds / 2.0 baths / 1,356 ft2
Single Family / Built: 1926
92
5253 Wrightwood Avenue, Chicago, Illinois 60639

For Sale
$499,900
4 beds / 3.0 baths / 0 ft2
Single Family / Built: 1926
58
5226 Wolfram Street, Chicago, Illinois 60641
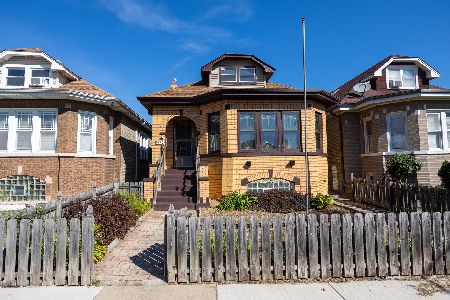
For Sale
$359,900
5 beds / 1.2 baths / 0 ft2
Single Family / Built: 1940
37
5512 Wrightwood Avenue, Chicago, Illinois 60639
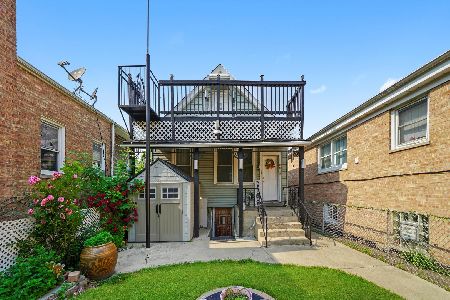
For Sale
$319,000
3 beds / 3.0 baths / 900 ft2
Single Family / Built: 1912
145
5349 Fletcher Street, Chicago, Illinois 60641
For Sale
$460,000
4 beds / 3.0 baths / 1,687 ft2
Single Family / Built: 1926
37
Nearby Sold Comparables
5329 Schubert Avenue, Chicago, Illinois 60639
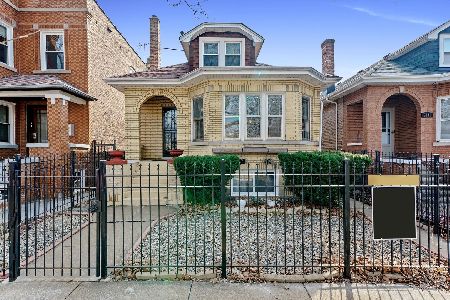
Sold
$349,999
5 beds / 2.0 baths / 1,070 ft2
Single Family / Built: 1929
1705
5335 Schubert Avenue, Chicago, Illinois 60639

Sold
$349,900
5 beds / 2.1 baths / 0 ft2
Single Family / Built: —
7145
5335 Schubert Avenue, Chicago, Illinois 60639
Sold
$114,900
5 beds / 2.1 baths / 1,070 ft2
Single Family / Built: 1925
4847
5337 Schubert Street, Chicago, Illinois 60639
Sold
$134,900
3 beds / 2.0 baths / 0 ft2
Single Family / Built: 1925
4880
5337 Drummond Place, Chicago, Illinois 60639
Sold
$389,900
4 beds / 3.0 baths / 3,200 ft2
Single Family / Built: 1922
2781
5325 Drummond Place, Chicago, Illinois 60639
Sold
$165,000
4 beds / 3.0 baths / 1,102 ft2
Single Family / Built: —
3719
Contact Agent
Listing Provided By
Redfin Corporation
