

1317 Hunters Ridge East Drive, Hoffman Estates, Illinois 60192
Subdivision > Hunters Ridge
Sorry, we are updating photos, please update this page in 15 minutes
$362,500
|
Sold
|
|
| Status: | Closed |
| Sqft: | 3,010 |
| Cost/Sqft: | $126 |
| Beds: | 4 |
| Baths: | 3 |
| Year Built: | 2001 |
| Property Taxes: | $11,830 |
| Days On Market: | 4572 |
| Lot Size: | 0,30 |
Description
Beautiful & spacious home with plenty of curb appeal. Huge lot with a very private backyard. Dramatic 2-story foyer & family room w/floor to ceiling FP. Three full baths incl. one on 1st floor across from den- a great setup for house guests! Huge kitchen with planning desk & butlers pantry. Luxurious master bedroom suite w/vaulted ceiling, whirlpool tub & walk-in closet. Lovely gazebo + storage building. Near X-way!
Property Specifics
| Single Family | |
| — | |
| — | |
| 2001 | |
| Full | |
| Aluminum Siding, Brick | |
| — | |
| MONTICELLO | |
| No | |
| 0.3 |
| Cook | |
| Hunters Ridge | |
| 0 / Not Applicable | |
| None | |
| Lake Michigan | |
| Public Sewer | |
| Central Air | |
| Natural Gas, Forced Air | |
| 08590248 | |
| 06093080030000 |
Property History
| DATE: | EVENT: | PRICE: | SOURCE: |
|---|---|---|---|
| 23 Oct, 2014 | Sold | $362,500 | MRED MLS |
| 19 Sep, 2014 | Under contract | $377,900 | MRED MLS |
| — | Last price change | $387,900 | MRED MLS |
| 18 Apr, 2014 | Listed for sale | $407,900 | MRED MLS |
Sorry, we are updating photos, please update this page in 15 minutes
Room Specifics
All Bedroom Info:
Total Bedrooms: 4
Bedrooms Above Ground: 4
Bedrooms Below Ground: 0
Total Bedrooms: 4
Bedrooms Above Ground: 4
Bedrooms Below Ground: 0
Second Bedroom Info:
Dimensions: —
Location: —Dimensions: —
Floor Type: Carpet
Third Bedroom Info:
Dimensions: —
Location: —Dimensions: —
Floor Type: Carpet
Fourth Bedroom Info:
Dimensions: —
Location: —Dimensions: —
Floor Type: Carpet
Bathroom Info:
Full Bathrooms: 3
Partial Bathrooms: 0Full Bathrooms: 3
Bathroom Amenities: Whirlpool, Separate Shower, Double Sink
Bathroom in Basement: 0
Dining Room Info:
Dimensions: —
Location: —Dimensions: —
Floor Type: Carpet
Kitchen Info:
Dimensions: —
Location: —Dimensions: —
Floor Type: Ceramic Tile
Features: Eating Area-Table Space, Island, Pantry-Butler, Pantry-Closet
Laundry Room Info:
Dimensions: —
Location: —Dimensions: —
Floor Type: Vinyl
Living Room Info:
Dimensions: —
Location: —Dimensions: —
Floor Type: Carpet
Family Room Info:
Dimensions: —
Location: —Dimensions: —
Floor Type: Carpet
Additional Rooms Info:
Rooms: Den
Basement: FullRooms: Den
Other Specifics
| 2 | |
| — | |
| Garage | |
| — | |
| — | |
| — | |
| — | |
| — | |
| 144X104X145X78 | |
| — | |
| Full | |
| Vaulted/Cathedral Ceilings, First Floor Laundry, First Floor Full Bath | |
| Double Oven, Range, Microwave, Dishwasher, Refrigerator, Washer, Dryer, Disposal | |
| Not in DB | |
| — | |
| — | |
| Wood Burning, Gas Starter |
Tax History
| Year | Property Taxes |
|---|---|
| 2014 | $11,830 |
Contact Agent
Nearby Similar Homes
5485 Fox Path Lane, Hoffman Estates, Illinois 60192
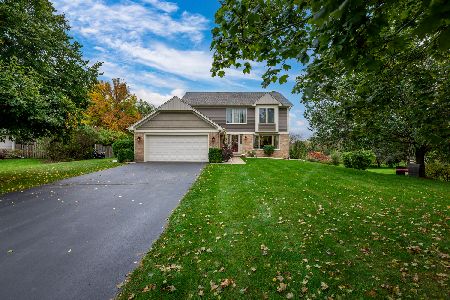
For Sale
$620,000
4 beds / 2.1 baths / 2,644 ft2
Single Family / Built: 1997
8

1490 Pheasant Trail Court, Hoffman Estates, Illinois 60192
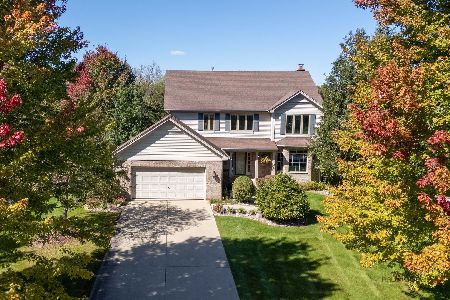
For Sale
$571,800
4 beds / 2.1 baths / 2,826 ft2
Single Family / Built: 2000
16
5670 Brentwood Drive, Hoffman Estates, Illinois 60192

For Sale
$1,187,000
4 beds / 4.0 baths / 3,513 ft2
Single Family / Built: 2007
289
5701 Caribou Lane, Hoffman Estates, Illinois 60192

For Sale
$589,900
5 beds / 2.1 baths / 3,513 ft2
Single Family / Built: 2001
82
Nearby Sold Comparables

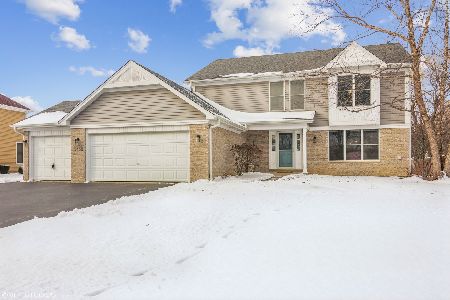
5465 Fox Path Lane, Hoffman Estates, Illinois 60192

Sold
$399,000
5 beds / 4.1 baths / 3,513 ft2
Single Family / Built: 1995
2801
Contact Agent
Listing Provided By
Coldwell Banker Residential Brokerage
