

5465 Fox Path Lane, Hoffman Estates, Illinois 60192
Subdivision > Hunters Ridge
Sorry, we are updating photos, please update this page in 15 minutes
$380,000
|
Sold
|
|
| Status: | Closed |
| Sqft: | 3,513 |
| Cost/Sqft: | $112 |
| Beds: | 5 |
| Baths: | 4 |
| Year Built: | 1995 |
| Property Taxes: | $11,845 |
| Days On Market: | 4756 |
| Lot Size: | 0,00 |
Description
Beautiful and spacious. Room to roam. This amazing home has bay windows in the living and dining rooms, 5 bedrooms and 3.5 baths. Hardwood flooring throughout first floor. Located on a beautiful lot. This is a Fannie Mae HomePath property. Purchase for 5% down. Approved for HomePath Mortage and Renovation financing. Buyer/Agent responsible for all permits/inspections
Property Specifics
| Single Family | |
| — | |
| — | |
| 1995 | |
| Full | |
| Aluminum Siding, Vinyl Siding, Brick | |
| — | |
| YELLOWSTON | |
| No | |
| — |
| Cook | |
| Hunters Ridge | |
| 0 / Not Applicable | |
| None | |
| Public | |
| Public Sewer | |
| Central Air | |
| Natural Gas, Forced Air | |
| 08469173 | |
| 06093040010000 |
Nearby Schools
| NAME: | DISTRICT: | DISTANCE: | |
|---|---|---|---|
|
Grade School
Timber Trails Elementary School |
46 | — | |
|
Middle School
Larsen Middle School |
46 | Not in DB | |
|
High School
Elgin High School |
46 | Not in DB | |
Property History
| DATE: | EVENT: | PRICE: | SOURCE: |
|---|---|---|---|
| 27 Mar, 2014 | Sold | $380,000 | MRED MLS |
| 21 Jan, 2014 | Under contract | $395,000 | MRED MLS |
| — | Last price change | $399,900 | MRED MLS |
| 16 Oct, 2013 | Listed for sale | $448,900 | MRED MLS |
| 31 May, 2019 | Sold | $384,000 | MRED MLS |
| 11 Mar, 2019 | Under contract | $399,000 | MRED MLS |
| 22 Feb, 2019 | Listed for sale | $399,000 | MRED MLS |
Sorry, we are updating photos, please update this page in 15 minutes
Room Specifics
All Bedroom Info:
Total Bedrooms: 5
Bedrooms Above Ground: 5
Bedrooms Below Ground: 0
Total Bedrooms: 5
Bedrooms Above Ground: 5
Bedrooms Below Ground: 0
Second Bedroom Info:
Dimensions: —
Location: —Dimensions: —
Floor Type: Carpet
Third Bedroom Info:
Dimensions: —
Location: —Dimensions: —
Floor Type: Carpet
Fourth Bedroom Info:
Dimensions: —
Location: —Dimensions: —
Floor Type: Carpet
Bathroom Info:
Full Bathrooms: 4
Partial Bathrooms: 1Full Bathrooms: 4
Bathroom Amenities: —
Bathroom in Basement: 0
Dining Room Info:
Dimensions: —
Location: —Dimensions: —
Floor Type: Hardwood
Kitchen Info:
Dimensions: —
Location: —Dimensions: —
Floor Type: Hardwood
Features: Eating Area-Table Space, Island, Pantry-Closet
Living Room Info:
Dimensions: —
Location: —Dimensions: —
Floor Type: Hardwood
Family Room Info:
Dimensions: —
Location: —Dimensions: —
Floor Type: Hardwood
Additional Rooms Info:
Rooms: Bedroom 5, Eating Area, Office
Basement: FullRooms: Bedroom 5, Eating Area, Office
Other Specifics
| 2 | |
| Concrete Perimeter | |
| Garage | |
| — | |
| — | |
| — | |
| Deck | |
| — | |
| 13536 SQ FT | |
| — | |
| Full | |
| Vaulted/Cathedral Ceilings, Skylight(s) | |
| — | |
| Not in DB | |
| Street Lights, Street Paved | |
| — | |
| — |
Tax History
| Year | Property Taxes |
|---|---|
| 2014 | $11,845 |
| 2019 | $11,261 |
Contact Agent
Nearby Similar Homes
5485 Fox Path Lane, Hoffman Estates, Illinois 60192
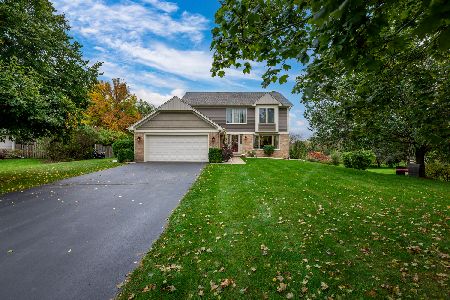
For Sale
$620,000
4 beds / 2.1 baths / 2,644 ft2
Single Family / Built: 1997
8

1490 Pheasant Trail Court, Hoffman Estates, Illinois 60192
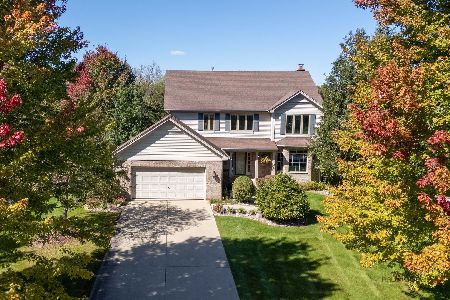
For Sale
$571,800
4 beds / 2.1 baths / 2,826 ft2
Single Family / Built: 2000
16
5670 Brentwood Drive, Hoffman Estates, Illinois 60192

For Sale
$1,187,000
4 beds / 4.0 baths / 3,513 ft2
Single Family / Built: 2007
288
5701 Caribou Lane, Hoffman Estates, Illinois 60192

For Sale
$589,900
5 beds / 2.1 baths / 3,513 ft2
Single Family / Built: 2001
82
Nearby Sold Comparables
5465 Fox Path Lane, Hoffman Estates, Illinois 60192

Sold
$399,000
5 beds / 4.1 baths / 3,513 ft2
Single Family / Built: 1995
2800

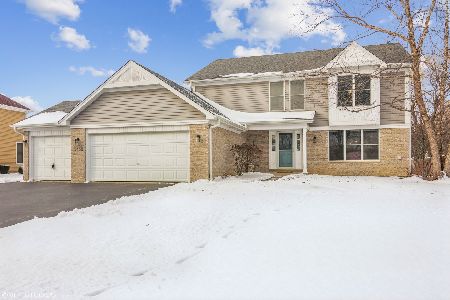
5415 Fox Path Lane, Hoffman Estates, Illinois 60192
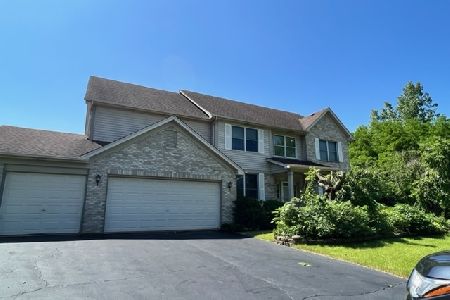
Sold
$459,000
5 beds / 3.1 baths / 3,596 ft2
Single Family / Built: 1995
1596
Contact Agent
Listing Provided By
Keller Williams Success Realty
