

557 Barberry Circle, Yorkville, Illinois 60560
Subdivision > Greenbriar
Sorry, we are updating photos, please update this page in 15 minutes
$225,000
|
Sold
|
|
| Status: | Closed |
| Sqft: | 1,800 |
| Cost/Sqft: | $125 |
| Beds: | 3 |
| Baths: | 2 |
| Year Built: | 1999 |
| Property Taxes: | $6,488 |
| Days On Market: | 4121 |
| Lot Size: | 0,27 |
Description
Light, Bright, Ranch Home With Open Floor Plan! Vaulted Ceiling, Hardwood Floors Throughout! Ceramic Tile Floors In Bathrooms, Spacious Kitchen With Microwave, Dishwasher, Granite Counter Tops, Built-In Buffet w/Wine Rack! Great Room With Fireplace & Hardwood Floors, All Bedrooms Have Custom Closet Organizers, Upgraded Light Fixtures! New Roof in 2014! Heated Garage! Exceptionally Well Cared For & Move-In Ready! You Would Be Able to Enjoy the "Mineral Spring" In-Ground Pool & Spectacular 1,400 Sq. Ft. Brazilian Hardwood, IP'E, Deck Overlooking Fenced Backyard w/Shed & Backing to Treeline & Fields Full Basement For Finishing & Storage!
Property Specifics
| Single Family | |
| — | |
| Ranch | |
| 1999 | |
| Full | |
| Vinyl Siding, Brick | |
| Asphalt | |
| RANCH | |
| No | |
| 0.27 |
| Kendall | |
| Greenbriar | |
| 0 / Not Applicable | |
| None | |
| Public | |
| Public Sewer | |
| Central Air | |
| Natural Gas, Forced Air | |
| 08997156 | |
| 0505130014 |
Nearby Schools
| NAME: | DISTRICT: | DISTANCE: | |
|---|---|---|---|
|
Grade School
Yorkville Grade School |
115 | — | |
|
Middle School
Yorkville Middle School |
115 | Not in DB | |
|
High School
Yorkville High School |
115 | Not in DB | |
Property History
| DATE: | EVENT: | PRICE: | SOURCE: |
|---|---|---|---|
| 21 Sep, 2015 | Sold | $225,000 | MRED MLS |
| 6 Aug, 2015 | Under contract | $225,000 | MRED MLS |
| 30 Jul, 2015 | Listed for sale | $225,000 | MRED MLS |
| 9 Nov, 2026 | Under contract | $379,900 | MRED MLS |
| 6 Nov, 2026 | Listed for sale | $379,900 | MRED MLS |
Sorry, we are updating photos, please update this page in 15 minutes
Room Specifics
All Bedroom Info:
Total Bedrooms: 3
Bedrooms Above Ground: 3
Bedrooms Below Ground: 0
Total Bedrooms: 3
Bedrooms Above Ground: 3
Bedrooms Below Ground: 0
Second Bedroom Info:
Dimensions: —
Location: —Dimensions: —
Floor Type: Hardwood
Third Bedroom Info:
Dimensions: —
Location: —Dimensions: —
Floor Type: Hardwood
Bathroom Info:
Full Bathrooms: 2
Partial Bathrooms: 0Full Bathrooms: 2
Bathroom Amenities: —
Bathroom in Basement: 0
Dining Room Info:
Dimensions: —
Location: —Dimensions: —
Floor Type: Hardwood
Kitchen Info:
Dimensions: —
Location: —Dimensions: —
Floor Type: Hardwood
Features: Eating Area-Breakfast Bar, Eating Area-Table Space
Laundry Room Info:
Dimensions: —
Location: —Dimensions: —
Floor Type: Hardwood
Living Room Info:
Dimensions: —
Location: —Dimensions: —
Floor Type: Hardwood
Additional Rooms Info:
Rooms: Storage
Basement: FullRooms: Storage
Other Specifics
| 2 | |
| Concrete Perimeter | |
| Garage | |
| — | |
| — | |
| — | |
| Deck, In Ground Pool, Storms/Screens | |
| Fenced Yard, Landscaped, Wooded, Rear of Lot | |
| 88X137X89X131 | |
| Unfinished | |
| Full | |
| Vaulted/Cathedral Ceilings, Bar-Dry, Hardwood Floors, First Floor Bedroom, First Floor Laundry, First Floor Full Bath | |
| Microwave, Dishwasher | |
| Not in DB | |
| Sidewalks, Street Lights, Street Paved | |
| — | |
| Gas Log |
Tax History
| Year | Property Taxes |
|---|---|
| 2015 | $6,488 |
| 2026 | $8,977 |
Contact Agent
Nearby Similar Homes

287 Walsh Circle, Yorkville, Illinois 60560
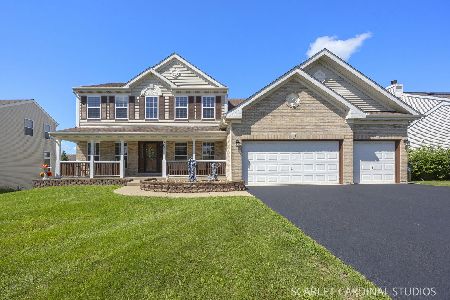
For Sale
$589,900
4 beds / 3.1 baths / 2,956 ft2
Single Family / Built: 2006
83
1879 Aster Drive, Yorkville, Illinois 60560
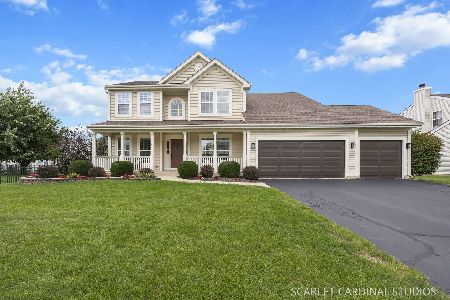
For Sale
$495,000
4 beds / 3.1 baths / 2,666 ft2
Single Family / Built: 2003
40
Nearby Sold Comparables


Contact Agent
Listing Provided By
john greene, Realtor
