

569 Barberry Circle, Yorkville, Illinois 60560
Subdivision > Greenbriar
Sorry, we are updating photos, please update this page in 15 minutes
$260,000
|
Sold
|
|
| Status: | Closed |
| Sqft: | 0 |
| Cost/Sqft: | — |
| Beds: | 3 |
| Baths: | 3 |
| Year Built: | 1996 |
| Property Taxes: | $4,882 |
| Days On Market: | 7068 |
| Lot Size: | 0,25 |
Description
WONDERFUL LOCATION! WONDERFUL LOT! WONDERFUL HOME! THIS IS AN OPEN & BRIGHT HOME THAT HAS HAD EXCELLANT CARE. FORMAL LIVING ROOM & DINING ROOM. KITCHEN COMES FULLY APPLIANCED, HAS HARDWOOD FLOORING AND IS OPEN TO BREAKFAST AREA AND COMFORTABLE FAMILY ROOM. 1/2 BATH AND LAUNDRY ON MAIN LEVEL. UPPER LEVEL HAS A LUXURY MASTER SUITE, 2 ADDITIONAL BEDROOMS + FULL BATH. LANDSCAPED DECK & PATIO OVERLOOK TREED LOT. PERFECT!
Property Specifics
| Single Family | |
| — | |
| Traditional | |
| 1996 | |
| Full | |
| Brick, Cedar | |
| Asphalt | |
| — | |
| No | |
| 0.25 |
| Kendall | |
| Greenbriar | |
| 0 / Not Applicable | |
| None | |
| Public | |
| Public Sewer | |
| Central Air | |
| Natural Gas, Forced Air | |
| 06575527 | |
| 0505130011 |
Nearby Schools
| NAME: | DISTRICT: | DISTANCE: | |
|---|---|---|---|
|
High School
Yorkville High School |
115 | Not in DB | |
Property History
| DATE: | EVENT: | PRICE: | SOURCE: |
|---|---|---|---|
| 30 May, 2008 | Sold | $260,000 | MRED MLS |
| 25 Apr, 2008 | Under contract | $269,999 | MRED MLS |
| — | Last price change | $274,900 | MRED MLS |
| 5 Jul, 2007 | Listed for sale | $282,900 | MRED MLS |
| 5 Aug, 2016 | Sold | $230,000 | MRED MLS |
| 21 Jun, 2016 | Under contract | $234,900 | MRED MLS |
| — | Last price change | $239,000 | MRED MLS |
| 8 May, 2016 | Listed for sale | $241,000 | MRED MLS |
Sorry, we are updating photos, please update this page in 15 minutes
Room Specifics
All Bedroom Info:
Total Bedrooms: 3
Bedrooms Above Ground: 3
Bedrooms Below Ground: 0
Total Bedrooms: 3
Bedrooms Above Ground: 3
Bedrooms Below Ground: 0
Second Bedroom Info:
Dimensions: —
Location: —Dimensions: —
Floor Type: Carpet
Third Bedroom Info:
Dimensions: —
Location: —Dimensions: —
Floor Type: Carpet
Bathroom Info:
Full Bathrooms: 3
Partial Bathrooms: 1Full Bathrooms: 3
Bathroom Amenities: Whirlpool, Separate Shower, Double Sink
Bathroom in Basement: 0
Dining Room Info:
Dimensions: —
Location: —Dimensions: —
Floor Type: Carpet
Kitchen Info:
Dimensions: —
Location: —Dimensions: —
Floor Type: Hardwood
Features: Eating Area-Table Space, Island, Pantry-Butler, Pantry-Closet
Living Room Info:
Dimensions: —
Location: —Dimensions: —
Floor Type: Carpet
Family Room Info:
Dimensions: —
Location: —Dimensions: —
Floor Type: Carpet
Additional Rooms Info:
Rooms: Utility Room-1st Floor
Basement: FullRooms: Utility Room-1st Floor
Other Specifics
| 2 | |
| Concrete Perimeter | |
| Garage | |
| — | |
| — | |
| — | |
| Deck, Patio | |
| Landscaped, Wooded | |
| 84.9 X 130.8 X 85.2 X136.6 | |
| — | |
| Full | |
| Vaulted/Cathedral Ceilings | |
| Range, Microwave, Dishwasher, Refrigerator, Disposal | |
| Not in DB | |
| Sidewalks, Street Lights, Street Paved | |
| — | |
| Wood Burning, Gas Starter |
Tax History
| Year | Property Taxes |
|---|---|
| 2008 | $4,882 |
| 2016 | $5,274 |
Contact Agent
Nearby Similar Homes

287 Walsh Circle, Yorkville, Illinois 60560
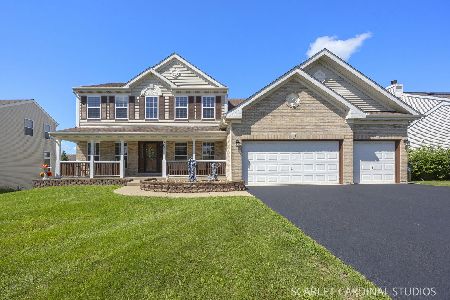
For Sale
$589,900
4 beds / 3.1 baths / 2,956 ft2
Single Family / Built: 2006
83
1879 Aster Drive, Yorkville, Illinois 60560
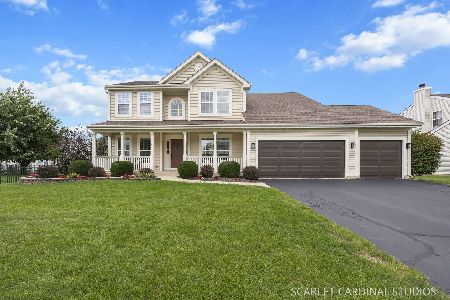
For Sale
$495,000
4 beds / 3.1 baths / 2,666 ft2
Single Family / Built: 2003
40
Nearby Sold Comparables

574 Barberry Circle, Yorkville, Illinois 60560
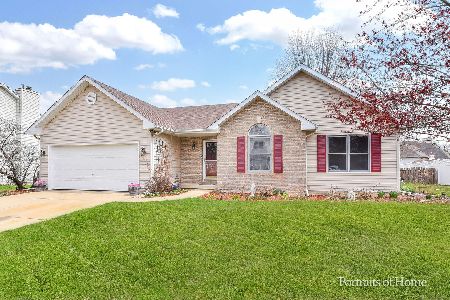
Sold
$384,900
3 beds / 2.0 baths / 1,496 ft2
Single Family / Built: 1997
539
Contact Agent
Listing Provided By
Kettley & Co. Inc.
