

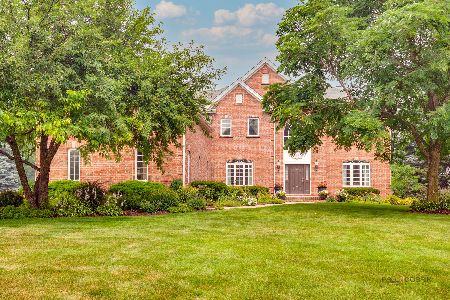
5588 Chancery Road, Gurnee, Illinois 60031
Subdivision > The Estates At Churchill Hunt
Sorry, we are updating photos, please update this page in 15 minutes
$575,000
|
Sold
|
|
| Status: | Closed |
| Sqft: | 4,337 |
| Cost/Sqft: | $138 |
| Beds: | 4 |
| Baths: | 4 |
| Year Built: | 2005 |
| Property Taxes: | $15,690 |
| Days On Market: | 4185 |
| Lot Size: | 0,93 |
Description
OVER $150K IN UPGRADES & UPDATES T/O THIS STUNNING BRK HOME ON NEARLY AN ACRE LOT.2 STRY FOYER FLANKED BY FORMAL DR & LV.CUSTOM MILWORK, FRESH PAINT & TONS OF WINDOWS T/O.GOURMET KIT W/CHERRY CABS, GRANITE, SS APPS & UPGRADED LIGHTING.GORGEOUS 1st FLR SUN RM & DEN. FRENCH DOORS TAKE YOU INTO THE MSTR STE W/SIT AREA & PRIVATE LUX BA W/JACUZZI & SO MUCH MORE! 2 WIC'S. 2 STAIRCASES, IN-GROUND SPRINKLER, MAINT FREE DECK.
Property Specifics
| Single Family | |
| — | |
| Traditional | |
| 2005 | |
| Full, Walkout | |
| Aluminum Siding, Vinyl Siding, Brick | |
| Asphalt | |
| — | |
| No | |
| 0.93 |
| Lake | |
| The Estates At Churchill Hunt | |
| 315 / Quarterly | |
| Other | |
| Public | |
| Public Sewer | |
| Central Air, Zoned | |
| Natural Gas, Forced Air, Sep Heating Systems - 2+, Zoned | |
| 08923588 | |
| 07101040030000 |
Nearby Schools
| NAME: | DISTRICT: | DISTANCE: | |
|---|---|---|---|
|
Grade School
Woodland Elementary School |
50 | — | |
|
Middle School
Woodland Middle School |
50 | Not in DB | |
|
High School
Warren Township High School |
121 | Not in DB | |
Property History
| DATE: | EVENT: | PRICE: | SOURCE: |
|---|---|---|---|
| 1 Oct, 2015 | Sold | $575,000 | MRED MLS |
| 12 Sep, 2015 | Under contract | $599,000 | MRED MLS |
| — | Last price change | $619,900 | MRED MLS |
| 15 May, 2015 | Listed for sale | $619,900 | MRED MLS |
Sorry, we are updating photos, please update this page in 15 minutes
Room Specifics
All Bedroom Info:
Total Bedrooms: 4
Bedrooms Above Ground: 4
Bedrooms Below Ground: 0
Total Bedrooms: 4
Bedrooms Above Ground: 4
Bedrooms Below Ground: 0
Second Bedroom Info:
Dimensions: —
Location: —Dimensions: —
Floor Type: Carpet
Third Bedroom Info:
Dimensions: —
Location: —Dimensions: —
Floor Type: Carpet
Fourth Bedroom Info:
Dimensions: —
Location: —Dimensions: —
Floor Type: Carpet
Bathroom Info:
Full Bathrooms: 4
Partial Bathrooms: 1Full Bathrooms: 4
Bathroom Amenities: Whirlpool, Separate Shower, Double Sink
Bathroom in Basement: 0
Dining Room Info:
Dimensions: —
Location: —Dimensions: —
Floor Type: Hardwood
Kitchen Info:
Dimensions: —
Location: —Dimensions: —
Floor Type: Hardwood
Features: Eating Area-Breakfast Bar, Eating Area-Table Space, Island, Pantry-Butler, Pantry-Closet
Laundry Room Info:
Dimensions: —
Location: —Dimensions: —
Floor Type: Vinyl
Living Room Info:
Dimensions: —
Location: —Dimensions: —
Floor Type: Carpet
Family Room Info:
Dimensions: —
Location: —Dimensions: —
Floor Type: Carpet
Additional Rooms Info:
Rooms: Bonus Room, Study, Heated Sun Room
Basement: Full, WalkoutRooms: Bonus Room, Study, Heated Sun Room
Other Specifics
| 3 | |
| — | |
| Garage | |
| — | |
| — | |
| — | |
| Deck, Storms/Screens | |
| Landscaped | |
| 152X238X172X19X15X211 | |
| — | |
| Full | |
| First Floor Laundry | |
| Double Oven, Range, Dishwasher, Washer, Dryer, Disposal, Stainless Steel Appliance(s) | |
| Not in DB | |
| Street Paved | |
| — | |
| Attached Fireplace Doors/Screen, Gas Log |
Tax History
| Year | Property Taxes |
|---|---|
| 2015 | $15,690 |
Contact Agent
Nearby Similar Homes
5587 Notting Hill Road, Gurnee, Illinois 60031
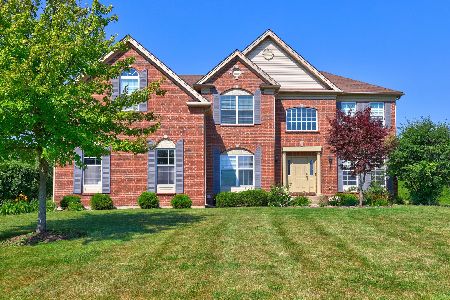
For Sale
$665,000
4 beds / 3.1 baths / 3,421 ft2
Single Family / Built: 2005
105
5667 Steeple Pointe Boulevard, Gurnee, Illinois 60031
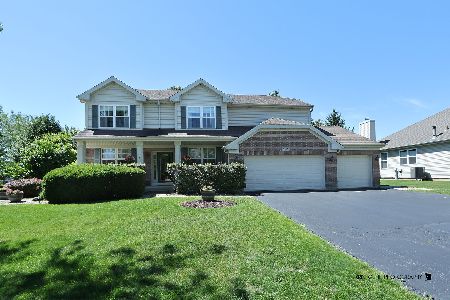
For Sale
$519,000
4 beds / 2.1 baths / 2,358 ft2
Single Family / Built: 1999
126
37390 Dilley's Road, Wadsworth, Illinois 60083
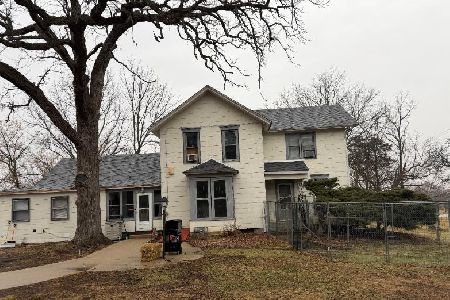
For Sale
$799,000
4 beds / 1.1 baths / 2,214 ft2
Single Family / Built: 1900
288
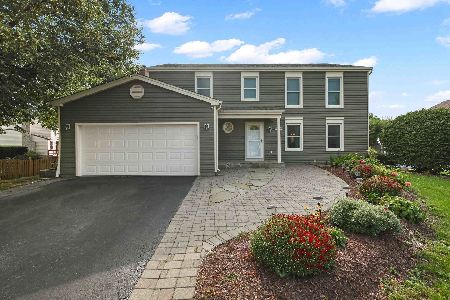
Nearby Sold Comparables
5580 Chancery Road, Gurnee, Illinois 60031

Sold
$339,900
4 beds / 2.1 baths / 3,186 ft2
Single Family / Built: 2005
5172
5635 Notting Hill Road, Gurnee, Illinois 60031
Sold
$449,888
4 beds / 2.1 baths / 2,900 ft2
Single Family / Built: 2005
4917
5572 Chancery Road, Gurnee, Illinois 60031
Sold
$799,900
4 beds / 4.1 baths / 4,740 ft2
Single Family / Built: 2005
104
5572 Chancery Road, Gurnee, Illinois 60031
Sold
$625,000
4 beds / 4.1 baths / 5,783 ft2
Single Family / Built: 2005
3387
5667 Notting Hill Road, Gurnee, Illinois 60031
Sold
$319,900
4 beds / 3.1 baths / 4,300 ft2
Single Family / Built: 2005
4971
5667 Notting Hill Road, Gurnee, Illinois 60031
Sold
$465,000
4 beds / 3.1 baths / 4,300 ft2
Single Family / Built: 2004
2732
Contact Agent
Listing Provided By
RE/MAX Top Performers
