

5712 Parkside Avenue, Jefferson Park, Chicago, Illinois 60646


$296,000
|
Sold
|
|
| Status: | Closed |
| Sqft: | 2,500 |
| Cost/Sqft: | $110 |
| Beds: | 3 |
| Baths: | 2 |
| Year Built: | 1925 |
| Property Taxes: | $3,883 |
| Days On Market: | 2276 |
| Lot Size: | 0,09 |
Description
Cute Nicely Updated Bungalow in the Perfect Location, Close to All Public Transportion.....Enjoy the Large Foyer, Sunny Living Rm & Dining Rm, 2 Bedrooms & Bath on the 1st FLR, Spacious Nicely Updated Kitchen with Big Walk-In Pantry and Mud rm. 2nd FLR Features Master Bedrm and HALF Bath. UPDATES INCLUDE---ROOF 2008--KITCHEN 2012--FURNACE & WINDOWS 2013--1ST FLR BATHROOM 2014--H2O TANK, GARAGE DOOR, SIDING AND PAINTING 2019...HW Floors Thru-Out. PARKS FLOOD CONTROL Large Park-Liike Yard with 2.5 Car Garage...SHOW & SELL!
Property Specifics
| Single Family | |
| — | |
| — | |
| 1925 | |
| Full | |
| Aluminum Siding | |
| Asphalt | |
| — | |
| No | |
| 0.09 |
| Cook | |
| — | |
| — / Not Applicable | |
| None | |
| Lake Michigan | |
| Public Sewer | |
| Central Air, Window/Wall Unit - 1 | |
| Natural Gas | |
| 10807325 | |
| 13054240200000 |
Nearby Schools
| NAME: | DISTRICT: | DISTANCE: | |
|---|---|---|---|
|
Grade School
Farnsworth Elementary School |
299 | — | |
|
Middle School
Farnsworth Elementary School |
299 | Not in DB | |
|
High School
Taft High School |
299 | Not in DB | |
Property History
| DATE: | EVENT: | PRICE: | SOURCE: |
|---|---|---|---|
| 2 Sep, 2020 | Sold | $296,000 | MRED MLS |
| 9 Aug, 2020 | Under contract | $275,000 | MRED MLS |
| 5 Aug, 2020 | Listed for sale | $275,000 | MRED MLS |


Room Specifics
All Bedroom Info:
Total Bedrooms: 3
Bedrooms Above Ground: 3
Bedrooms Below Ground: 0
Total Bedrooms: 3
Bedrooms Above Ground: 3
Bedrooms Below Ground: 0
Second Bedroom Info:
Dimensions: —
Location: —Dimensions: —
Floor Type: Hardwood
Third Bedroom Info:
Dimensions: —
Location: —Dimensions: —
Floor Type: Hardwood
Bathroom Info:
Full Bathrooms: 2
Partial Bathrooms: 1Full Bathrooms: 2
Bathroom Amenities: Soaking Tub
Bathroom in Basement: 0
Dining Room Info:
Dimensions: —
Location: —Dimensions: —
Floor Type: Hardwood
Kitchen Info:
Dimensions: —
Location: —Dimensions: —
Floor Type: Ceramic Tile
Features: Pantry-Walk-in
Laundry Room Info:
Dimensions: —
Location: —Dimensions: —
Floor Type: Other
Living Room Info:
Dimensions: —
Location: —Dimensions: —
Floor Type: Hardwood
Additional Rooms Info:
Rooms: Great Room, Sun Room, Foyer, Storage
Basement: FullRooms: Great Room, Sun Room, Foyer, Storage
Other Specifics
| 2.5 | |
| Concrete Perimeter | |
| Garage | |
| — | |
| — | |
| — | |
| Patio | |
| Fenced Yard, Mature Trees | |
| 30X125 | |
| — | |
| Half | |
| Hardwood Floors, First Floor Bedroom, First Floor Full Bath, Walk-In Closet(s) | |
| Range, Microwave, Refrigerator, Range Hood | |
| Not in DB | |
| Park, Tennis Court(s), Curbs, Street Lights, Street Paved | |
| — | |
| — |
Tax History
| Year | Property Taxes |
|---|---|
| 2020 | $3,883 |
Contact Agent
Nearby Similar Homes
5718 Parkside Avenue, Chicago, Illinois 60646
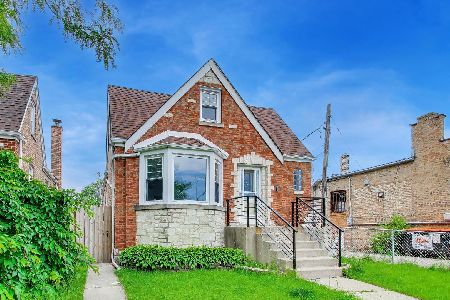
For Sale
$450,000
3 beds / 2.0 baths / 1,690 ft2
Single Family / Built: 1949
149
5720 Manton Avenue, Chicago, Illinois 60646
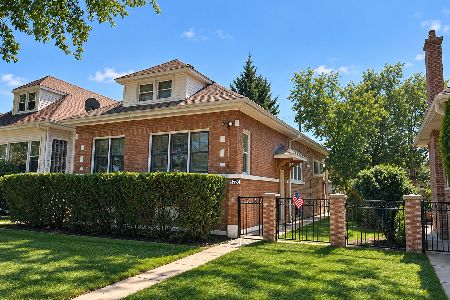
For Sale
$679,000
4 beds / 2.0 baths / 2,348 ft2
Single Family / Built: —
48
5624 Mango Avenue, Chicago, Illinois 60646
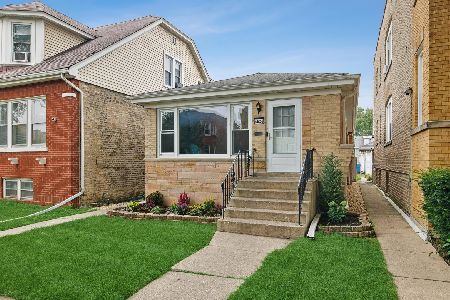
For Sale
$575,000
3 beds / 1.1 baths / 0 ft2
Single Family / Built: 1960
73
5625 Menard Avenue, Chicago, Illinois 60646
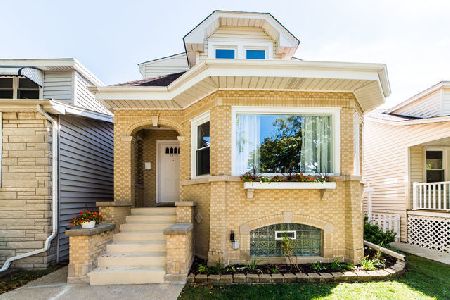
For Sale
$599,900
3 beds / 2.1 baths / 2,663 ft2
Single Family / Built: 1932
44
5837 Marmora Avenue, Chicago, Illinois 60646
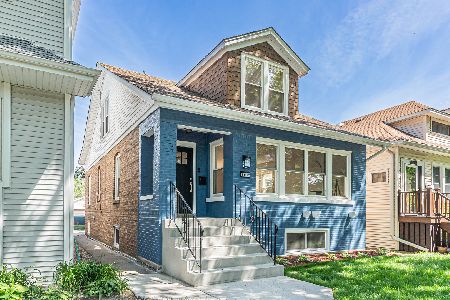
For Sale
$645,000
4 beds / 3.0 baths / 2,561 ft2
Single Family / Built: 1953
35
Chicago, Illinois 60646
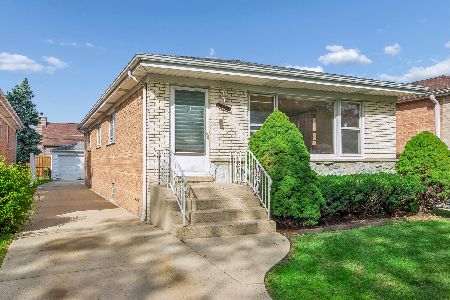
For Sale
$449,900
3 beds / 1.1 baths / 1,296 ft2
Single Family / Built: 1969
35
Nearby Sold Comparables
5719 Major Avenue, Chicago, Illinois 60646

Sold
$274,900
3 beds / 2.0 baths / 0 ft2
Single Family / Built: 1913
7037
5719 Major Avenue, Chicago, Illinois 60646
Sold
$319,900
3 beds / 2.0 baths / 1,848 ft2
Single Family / Built: —
5316
5705 Major Avenue, Chicago, Illinois 60646

Sold
$365,000
4 beds / 2.1 baths / 1,290 ft2
Single Family / Built: 1928
1843
5715 Major Avenue, Chicago, Illinois 60646
Sold
$339,900
3 beds / 2.1 baths / 0 ft2
Single Family / Built: —
3080
5719 Major Avenue, Chicago, Illinois 60646
Sold
$345,000
3 beds / 3.0 baths / 1,848 ft2
Single Family / Built: 1911
2667
5747 Elston Avenue, Chicago, Illinois 60646

Sold
$355,000
2 beds / 2.0 baths / 1,800 ft2
Single Family / Built: 1965
1653
Contact Agent
Listing Provided By
Dream Town Realty
