

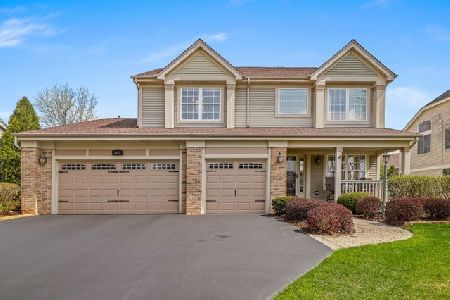
1338 Home Court, Palatine, Illinois 60074
Subdivision > Concord Mills
Sorry, we are updating photos, please update this page in 15 minutes
$480,000
|
Sold
|
|
| Status: | Closed |
| Sqft: | 3,055 |
| Cost/Sqft: | $163 |
| Beds: | 5 |
| Baths: | 3 |
| Year Built: | 1998 |
| Property Taxes: | $13,196 |
| Days On Market: | 4199 |
| Lot Size: | 0,32 |
Description
You'll love the beautiful light filled open floorplan of this executive style home featuring an impressive 2 stry Liv Rm & Foyer, gorgeous hardwoods, 1st floor bed/office. Huge family room overlooks one of the largest & prettiest lots in area. Big kitchen features abundant cabinetry, counters, island & EA leading to massive deck perfect for entertaining. Master suite w/dual WIC's. Fabulous yard & cul-de-sac location
Property Specifics
| Single Family | |
| — | |
| — | |
| 1998 | |
| Partial | |
| Vinyl Siding | |
| — | |
| — | |
| No | |
| 0.32 |
| Cook | |
| Concord Mills | |
| 115 / Annual | |
| Other | |
| Lake Michigan | |
| Public Sewer | |
| Central Air | |
| Natural Gas, Forced Air | |
| 08902555 | |
| 02112120400000 |
Nearby Schools
| NAME: | DISTRICT: | DISTANCE: | |
|---|---|---|---|
|
Grade School
Virginia Lake Elementary School |
15 | — | |
|
Middle School
Walter R Sundling Junior High Sc |
15 | Not in DB | |
|
High School
Palatine High School |
211 | Not in DB | |
Property History
| DATE: | EVENT: | PRICE: | SOURCE: |
|---|---|---|---|
| 5 Aug, 2015 | Sold | $480,000 | MRED MLS |
| 1 Jul, 2015 | Under contract | $496,900 | MRED MLS |
| 26 Apr, 2015 | Listed for sale | $496,900 | MRED MLS |
Sorry, we are updating photos, please update this page in 15 minutes
Room Specifics
All Bedroom Info:
Total Bedrooms: 5
Bedrooms Above Ground: 5
Bedrooms Below Ground: 0
Total Bedrooms: 5
Bedrooms Above Ground: 5
Bedrooms Below Ground: 0
Second Bedroom Info:
Dimensions: —
Location: —Dimensions: —
Floor Type: Carpet
Third Bedroom Info:
Dimensions: —
Location: —Dimensions: —
Floor Type: Carpet
Fourth Bedroom Info:
Dimensions: —
Location: —Dimensions: —
Floor Type: Carpet
Bathroom Info:
Full Bathrooms: 3
Partial Bathrooms: 1Full Bathrooms: 3
Bathroom Amenities: Whirlpool, Separate Shower, Double Sink
Bathroom in Basement: 0
Dining Room Info:
Dimensions: —
Location: —Dimensions: —
Floor Type: Hardwood
Kitchen Info:
Dimensions: —
Location: —Dimensions: —
Floor Type: Hardwood
Features: Eating Area-Table Space, Island, Pantry-Closet
Laundry Room Info:
Dimensions: —
Location: —Dimensions: —
Floor Type: Vinyl
Living Room Info:
Dimensions: —
Location: —Dimensions: —
Floor Type: Hardwood
Family Room Info:
Dimensions: —
Location: —Dimensions: —
Floor Type: Carpet
Additional Rooms Info:
Rooms: Bedroom 5
Basement: PartialRooms: Bedroom 5
Other Specifics
| 3 | |
| — | |
| Garage | |
| — | |
| — | |
| — | |
| Deck | |
| Cul-De-Sac, Fenced Yard | |
| 42X122X105X64X189 | |
| — | |
| Full | |
| Vaulted/Cathedral Ceilings, Skylight(s), Hardwood Floors, First Floor Bedroom, First Floor Laundry | |
| Range, Microwave, Dishwasher, Refrigerator, Washer, Dryer, Disposal | |
| Not in DB | |
| — | |
| — | |
| — |
Tax History
| Year | Property Taxes |
|---|---|
| 2015 | $13,196 |
Contact Agent
Nearby Similar Homes
572 Delgado Drive, Palatine, Illinois 60074

For Sale
$665,000
5 beds / 2.2 baths / 3,055 ft2
Single Family / Built: 1998
48
687 Lenox Lane, Palatine, Illinois 60074

For Sale
$675,000
4 beds / 2.1 baths / 2,304 ft2
Single Family / Built: 1998
36



315 Reseda Parkway, Palatine, Illinois 60067

For Sale
$539,000
5 beds / 2.1 baths / 2,700 ft2
Single Family / Built: 1970
50
Nearby Sold Comparables
572 Delgado Drive, Palatine, Illinois 60074

Sold
$680,000
5 beds / 2.2 baths / 3,100 ft2
Single Family / Built: 1998
7179
600 Delgado Drive, Palatine, Illinois 60074
Sold
$639,900
4 beds / 2.2 baths / 3,055 ft2
Single Family / Built: 1999
1640
1353 Home Court, Palatine, Illinois 60074
Sold
$395,000
4 beds / 2.1 baths / 2,500 ft2
Single Family / Built: 1998
5469
Contact Agent
Listing Provided By
Baird & Warner
