

580 Shagbark Drive, Elgin, Illinois 60123
Subdivision > Hickory Ridge
Sorry, we are updating photos, please update this page in 15 minutes
$175,000
|
Sold
|
|
| Status: | Closed |
| Sqft: | 0 |
| Cost/Sqft: | — |
| Beds: | 3 |
| Baths: | 4 |
| Year Built: | 1988 |
| Property Taxes: | $4,481 |
| Days On Market: | 3880 |
| Lot Size: | 0,00 |
Description
WOW! RUN FOR THIS ONE! BEST LOCATION IN HICKORY RIDGE. VERY SPACIOUS & IMMACULATELY KEPT. NEUTRAL T/O. KIT HAS OAK CABS, PLANNING DESK, ISLAND. 1ST FLR LDRY. GREAT LOFT AREA! HDWD FLR IN 2ND FLR BR, HALLWAY, KIT & EATING AREA. FP IN LR. MSTR BATH W/SOAKING TUB & DOUBLE BASIN SINKS. WALK-OUT FIN. BSMNT W/ANOTHER BR. SOME NEWER WINDOWS. FURNACE 4 YRS. NEWER ROOF. GREAT BALCONY. VERY PRIVATE. SHOW & SELL. CLOSE TO TRAIN
Property Specifics
| Condos/Townhomes | |
| 2 | |
| — | |
| 1988 | |
| Full | |
| Brick, Cedar | |
| — | |
| — | |
| No | |
| — |
| Kane | |
| Hickory Ridge | |
| 250 / Monthly | |
| Insurance, Exterior Maintenance, Lawn Care, Snow Removal | |
| Public | |
| Public Sewer | |
| Central Air | |
| Natural Gas, Forced Air | |
| 09162812 | |
| 0609305011 |
Nearby Schools
| NAME: | DISTRICT: | DISTANCE: | |
|---|---|---|---|
|
Grade School
Creekside Elementary School |
46 | — | |
|
Middle School
Kimball Middle School |
46 | Not in DB | |
|
High School
Larkin High School |
46 | Not in DB | |
Property History
| DATE: | EVENT: | PRICE: | SOURCE: |
|---|---|---|---|
| 20 Jun, 2016 | Sold | $175,000 | MRED MLS |
| 18 Apr, 2016 | Under contract | $179,999 | MRED MLS |
| 11 Mar, 2016 | Listed for sale | $179,999 | MRED MLS |
Sorry, we are updating photos, please update this page in 15 minutes
Room Specifics
All Bedroom Info:
Total Bedrooms: 3
Bedrooms Above Ground: 3
Bedrooms Below Ground: 0
Total Bedrooms: 3
Bedrooms Above Ground: 3
Bedrooms Below Ground: 0
Second Bedroom Info:
Dimensions: —
Location: —Dimensions: —
Floor Type: Hardwood
Third Bedroom Info:
Dimensions: —
Location: —Dimensions: —
Floor Type: Carpet
Bathroom Info:
Full Bathrooms: 4
Partial Bathrooms: 1Full Bathrooms: 4
Bathroom Amenities: Separate Shower, Double Sink
Bathroom in Basement: 1
Dining Room Info:
Dimensions: —
Location: —Dimensions: —
Floor Type: Carpet
Kitchen Info:
Dimensions: —
Location: —Dimensions: —
Floor Type: Hardwood
Features: Eating Area-Table Space, Island
Living Room Info:
Dimensions: —
Location: —Dimensions: —
Floor Type: Carpet
Family Room Info:
Dimensions: —
Location: —Dimensions: —
Floor Type: Carpet
Additional Rooms Info:
Rooms: Loft
Basement: FullRooms: Loft
Other Specifics
| 2 | |
| — | |
| Garage | |
| — | |
| — | |
| — | |
| Deck, Patio | |
| Wooded, Rear of Lot | |
| 35 X 80 | |
| — | |
| Full | |
| Hardwood Floors, First Floor Laundry, Storage | |
| Range, Microwave, Refrigerator, Washer, Dryer, Disposal | |
| Not in DB | |
| — | |
| — | |
| Gas Log, Gas Starter |
Tax History
| Year | Property Taxes |
|---|---|
| 2016 | $4,481 |
Contact Agent
Nearby Similar Homes
576 Shagbark Drive, Elgin, Illinois 60123
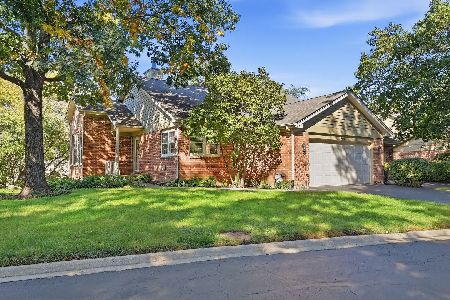
For Sale
$389,000
4 beds / 3.0 baths / 3,100 ft2
Condos/Townhomes / Built: 1989
18
Nearby Sold Comparables
554 Shagbark Drive, Elgin, Illinois 60123

Sold
$189,400
3 beds / 2.1 baths / 2,088 ft2
Condos/Townhomes / Built: 1989
3146
576 Shagbark Drive, Elgin, Illinois 60123
Sold
$164,500
3 beds / 2.1 baths / 1,538 ft2
Condos/Townhomes / Built: 1989
5008
576 Shagbark Drive, Elgin, Illinois 60123
Sold
$220,000
3 beds / 2.1 baths / 3,100 ft2
Condos/Townhomes / Built: 1989
2480
543 Shagbark Drive, Elgin, Illinois 60123
Sold
$184,900
3 beds / 3.0 baths / 1,538 ft2
Condos/Townhomes / Built: 1989
4055
543 Shagbark Drive, Elgin, Illinois 60123
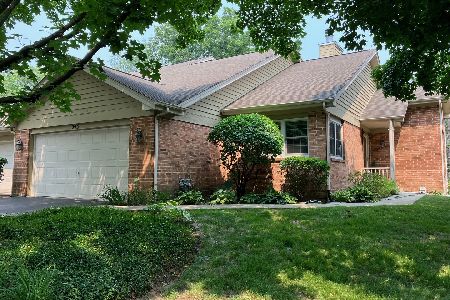
Sold
$379,000
3 beds / 3.0 baths / 2,676 ft2
Condos/Townhomes / Built: 1988
892
Contact Agent
Listing Provided By
Century 21 1st Class Homes
