

59 Jane Drive, Elgin, Illinois 60123


$320,000
|
For Sale
|
|
| Status: | Contingent |
| Sqft: | 1,377 |
| Cost/Sqft: | $232 |
| Beds: | 3 |
| Baths: | 2 |
| Year Built: | 1965 |
| Property Taxes: | $5,612 |
| Lot Size: | 0,22 |
Description
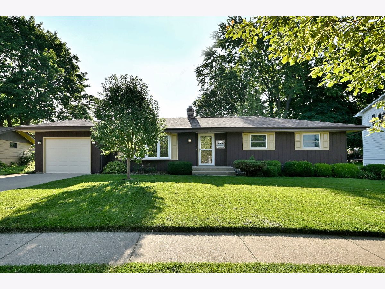
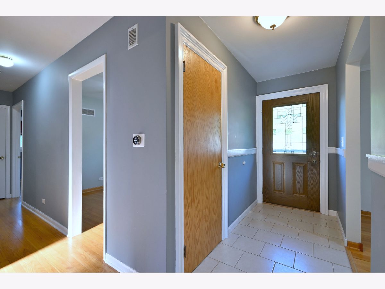
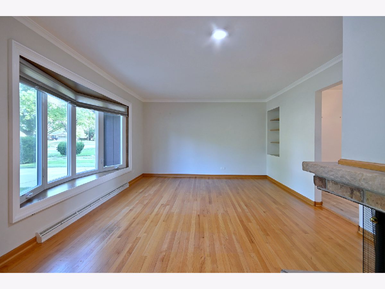
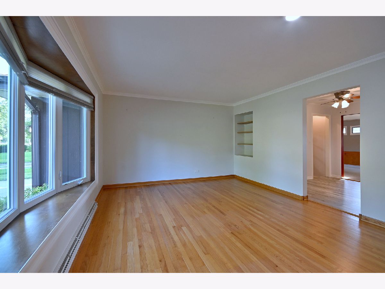
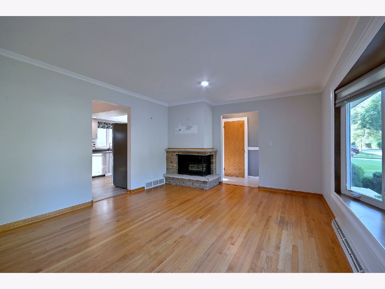
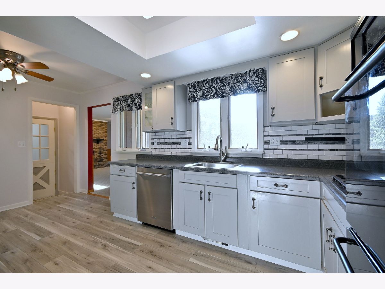
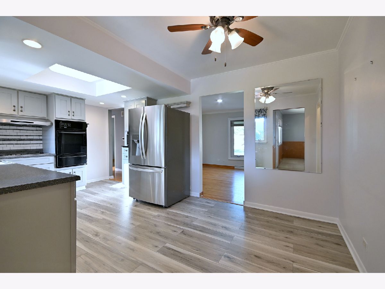
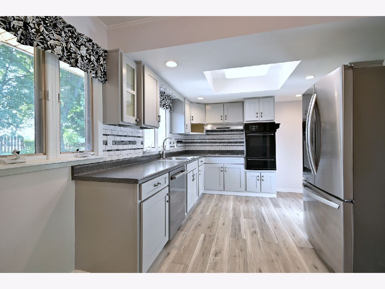
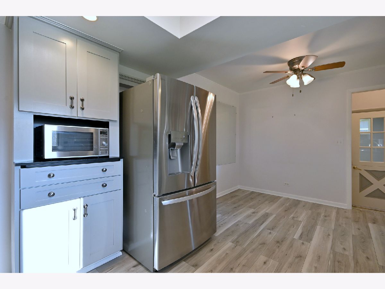
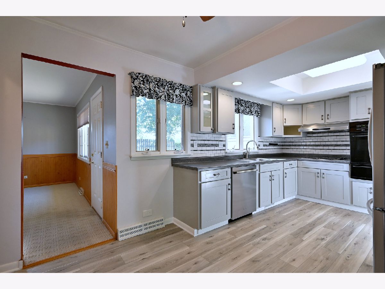
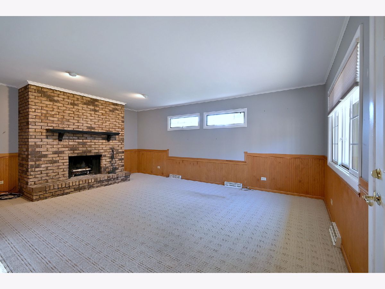
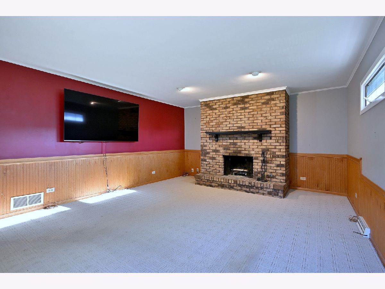
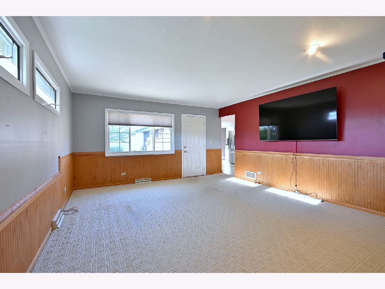
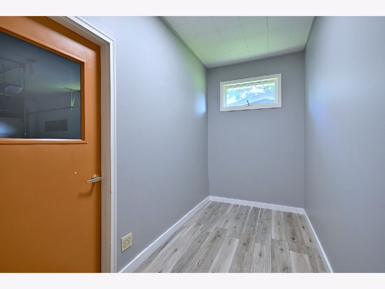
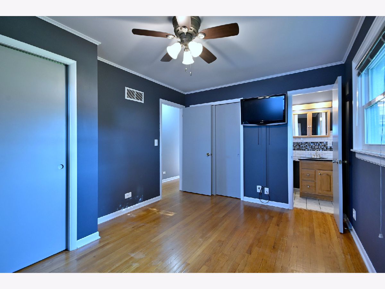
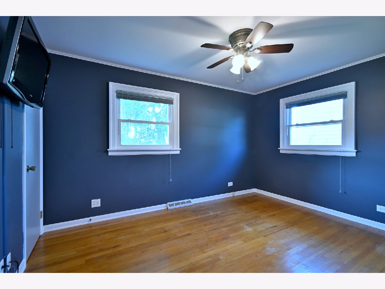
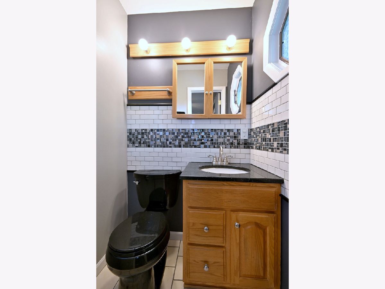
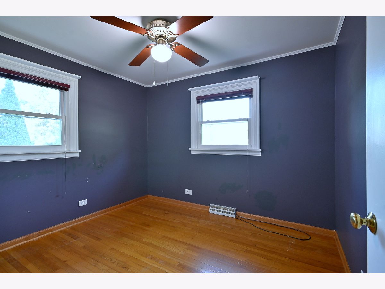
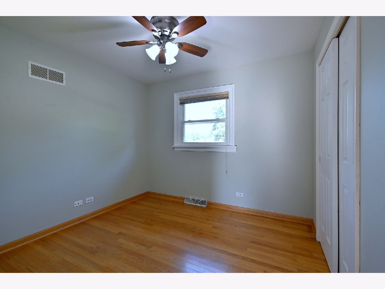
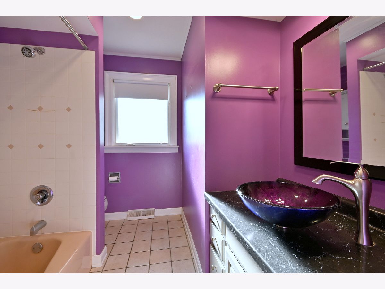
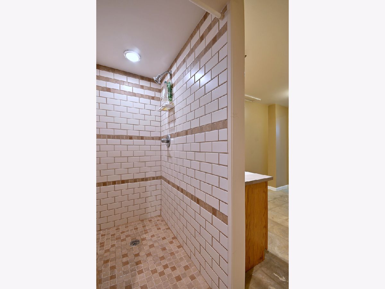
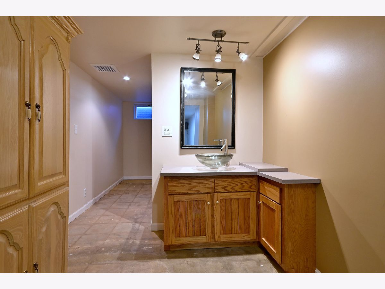
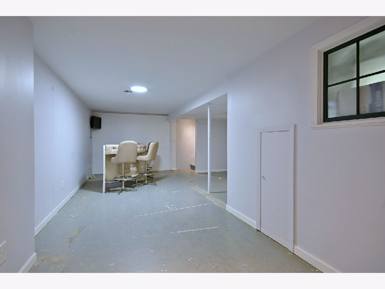
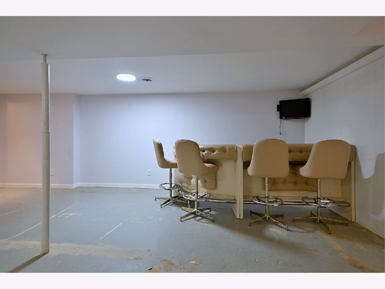
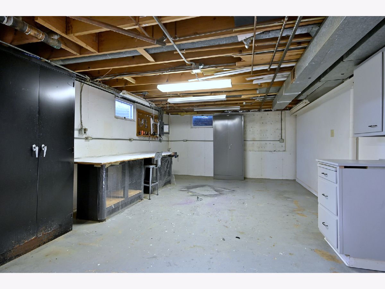
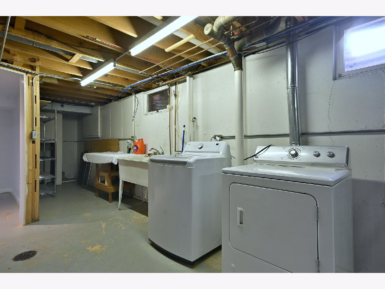
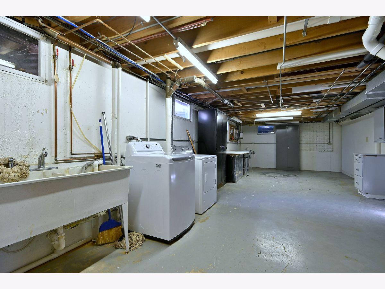
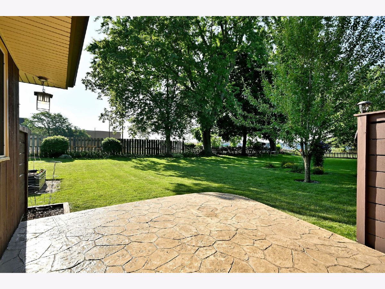
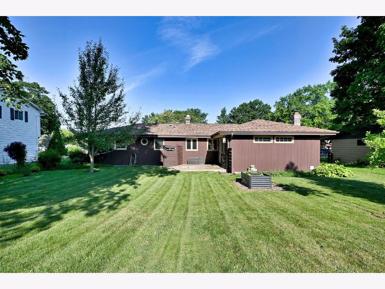
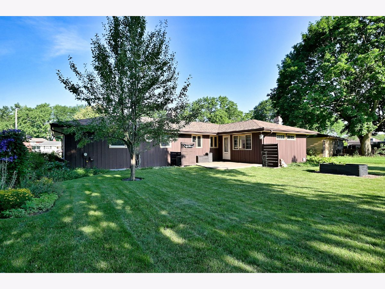
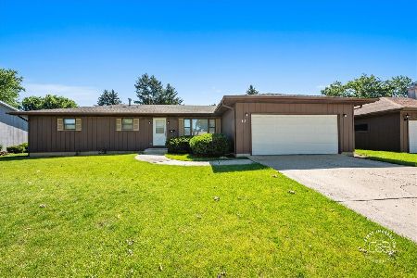
Welcome to this bright and well maintained ranch home. Living Room has hardwood floors, built in bookshelves and a wood-burning fireplace. 3 bedrooms all with ceiling fans and hardwood floors. The primary has a wall-mounted television that stays, and its own ensuite 1/2 bath. Full bath in the hallway between the bedrooms. There is a large Family Room addition right off of the kitchen with another woodburning fireplace and a large wall-mounted TV that stays. This leads out onto the stamped concrete patio in the large and beautiful backyard. Full and bright, partially finished basement with a bar area (& TV), there is also a large shower and vanity, as well as a separate laundry area with sink, a workshop area and plenty of storage. Most of the windows throughout the home have been replaced, roof & gutters ~5-yrs old. One car extra deep attached garage that leads into a mudroom. Large concrete driveway that can accommodate several more cars if needed. BEST VALUE IN ELGIN!!
Property Specifics
| Single Family | |
| — | |
| — | |
| 1965 | |
| — | |
| — | |
| No | |
| 0.22 |
| Kane | |
| — | |
| — / Not Applicable | |
| — | |
| — | |
| — | |
| 12721432 | |
| 0615376003 |
Room Specifics
Total Bedrooms: 3
Bedrooms Above Ground: 3
Bedrooms Below Ground: 0
Dimensions: —
Floor Type: —
Dimensions: —
Floor Type: —
Full Bathrooms: 2
Bathroom Amenities: —
Bathroom in Basement: 0
Rooms: —
Basement Description: —
Other Specifics
| 1 | |
| — | |
| — | |
| — | |
| — | |
| 74x135x74x125 | |
| — | |
| — | |
| — | |
| — | |
| Not in DB | |
| — | |
| — | |
| — | |
| — |
Contact Agent
Nearby Similar Homes

Nearby Sold Comparables

Contact Agent
Listing Provided By
HomeSmart Connect LLC
