

90 Jane Drive, Elgin, Illinois 60123
Subdivision > Country Knolls South
Sorry, we are updating photos, please update this page in 15 minutes
$185,000
|
Sold
|
|
| Status: | Closed |
| Sqft: | 1,130 |
| Cost/Sqft: | $164 |
| Beds: | 3 |
| Baths: | 2 |
| Year Built: | 1965 |
| Property Taxes: | $3,662 |
| Days On Market: | 2966 |
| Lot Size: | 0,34 |
Description
WELL BUILT RANCH in Country Knolls South on large fenced corner lot w/storage shed. Oak kitchen w/eating area & newer refrigerator! Nice hardwood floors, newer windows in BR's & above kitchen sink, large shower bath in hallway & 2nd shower bath in master BR. Full basement has 4th BR + large unfinished area with great storage! Home needs painting inside & out, but is in good overall condition. Everything works, as far as POA knows, but selling in "As-Is" condition.
Property Specifics
| Single Family | |
| — | |
| Ranch | |
| 1965 | |
| Full | |
| Frame | |
| Asphalt | |
| — | |
| No | |
| 0.34 |
| Kane | |
| Country Knolls South | |
| 0 / Not Applicable | |
| None | |
| Public | |
| Public Sewer | |
| Central Air | |
| Natural Gas, Forced Air | |
| 10096037 | |
| 0615355008 |
Nearby Schools
| NAME: | DISTRICT: | DISTANCE: | |
|---|---|---|---|
|
Grade School
Highland Elementary School |
46 | — | |
|
Middle School
Abbott Middle School |
46 | Not in DB | |
|
High School
Larkin High School |
46 | Not in DB | |
Property History
| DATE: | EVENT: | PRICE: | SOURCE: |
|---|---|---|---|
| 26 Nov, 2018 | Sold | $185,000 | MRED MLS |
| 30 Sep, 2018 | Under contract | $184,900 | MRED MLS |
| 26 Sep, 2018 | Listed for sale | $184,900 | MRED MLS |
Sorry, we are updating photos, please update this page in 15 minutes
Room Specifics
All Bedroom Info:
Total Bedrooms: 4
Bedrooms Above Ground: 3
Bedrooms Below Ground: 1
Total Bedrooms: 4
Bedrooms Above Ground: 3
Bedrooms Below Ground: 1
Second Bedroom Info:
Dimensions: —
Location: —Dimensions: —
Floor Type: Hardwood
Third Bedroom Info:
Dimensions: —
Location: —Dimensions: —
Floor Type: Hardwood
Fourth Bedroom Info:
Dimensions: —
Location: —Dimensions: —
Floor Type: Other
Bathroom Info:
Full Bathrooms: 2
Partial Bathrooms: 0Full Bathrooms: 2
Bathroom Amenities: —
Bathroom in Basement: 0
Kitchen Info:
Dimensions: —
Location: —Dimensions: —
Floor Type: Vinyl
Features: Eating Area-Table Space
Laundry Room Info:
Dimensions: —
Location: —Dimensions: —
Floor Type: Other
Living Room Info:
Dimensions: —
Location: —Dimensions: —
Floor Type: Carpet
Additional Rooms Info:
Rooms: No additional rooms
Basement: FullRooms: No additional rooms
Other Specifics
| 2 | |
| Concrete Perimeter | |
| Garage | |
| — | |
| — | |
| — | |
| Patio | |
| Corner Lot, Fenced Yard | |
| 173X63X132X132 | |
| — | |
| Full | |
| Hardwood Floors, First Floor Bedroom | |
| Range, Microwave, Dishwasher, Refrigerator, Disposal | |
| Not in DB | |
| Sidewalks, Street Lights, Street Paved | |
| — | |
| — |
Tax History
| Year | Property Taxes |
|---|---|
| 2018 | $3,662 |
Contact Agent
Nearby Similar Homes
209 Maureen Drive, Elgin, Illinois 60123
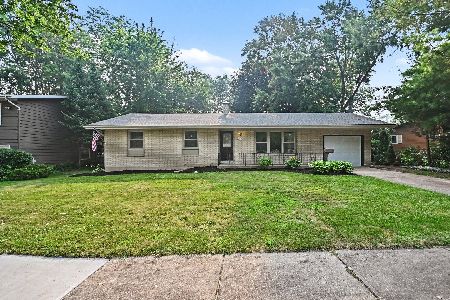
For Sale
$369,900
3 beds / 2.1 baths / 0 ft2
Single Family / Built: 1965
113
1431 Maple Lane, Elgin, Illinois 60123
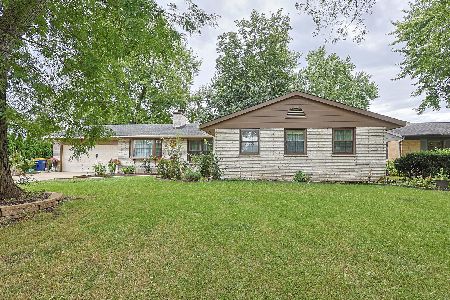
For Sale
$384,900
3 beds / 2.1 baths / 2,014 ft2
Single Family / Built: 1965
44
1223 Larkin Avenue, Elgin, Illinois 60123
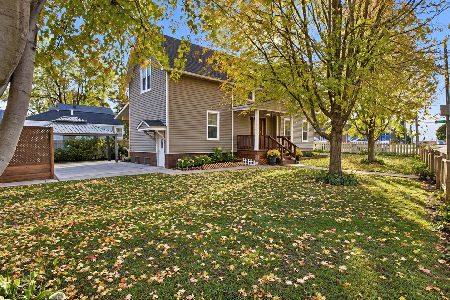
For Sale
$375,000
3 beds / 2.0 baths / 2,499 ft2
Single Family / Built: —
7
160 Melrose Avenue, Elgin, Illinois 60123
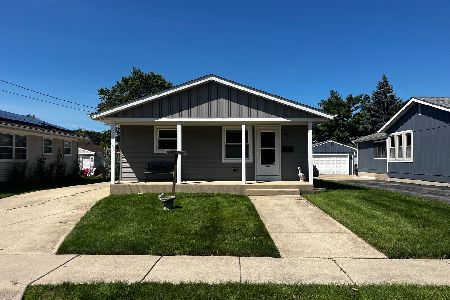
For Sale
$279,900
2 beds / 1.1 baths / 1,011 ft2
Single Family / Built: 1973
46
1168 Erie Street, Elgin, Illinois 60123
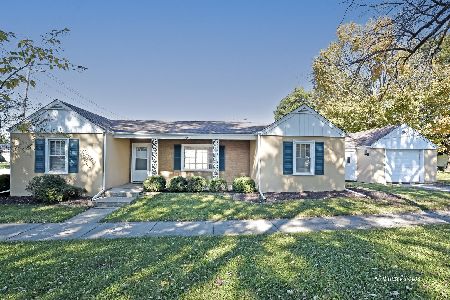
For Sale
$249,900
2 beds / 1.0 baths / 1,044 ft2
Single Family / Built: 1944
19
186 Lyle Avenue, Elgin, Illinois 60123
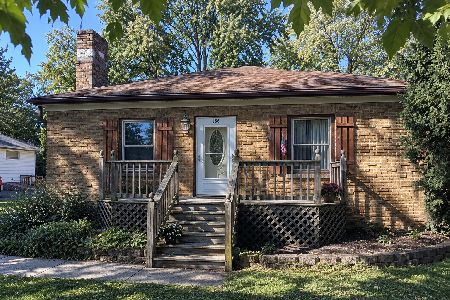
For Sale
$229,900
2 beds / 1.0 baths / 1,000 ft2
Single Family / Built: 1940
18
Nearby Sold Comparables
1570 Martha Drive, Elgin, Illinois 60123

Sold
$214,900
3 beds / 2.0 baths / 1,866 ft2
Single Family / Built: 1965
2651
1589 Martha Drive, Elgin, Illinois 60123
Sold
$189,900
3 beds / 2.0 baths / 1,274 ft2
Single Family / Built: 1964
3014
60 Jane Drive, Elgin, Illinois 60123
Sold
$209,900
3 beds / 1.1 baths / 1,345 ft2
Single Family / Built: 1965
2491
1560 Pamela Drive, Elgin, Illinois 60123
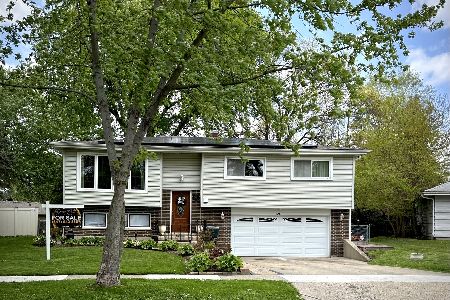
Sold
$398,000
3 beds / 2.0 baths / 1,970 ft2
Single Family / Built: 1964
185
69 Jane Drive, Elgin, Illinois 60123
Sold
$75,600
3 beds / 2.1 baths / 1,476 ft2
Single Family / Built: 1967
5039
Contact Agent
Listing Provided By
RE/MAX Horizon
