

5918 Byron Street, Portage Park, Chicago, Illinois 60634
$249,363
|
Sold
|
|
| Status: | Closed |
| Sqft: | 976 |
| Cost/Sqft: | $255 |
| Beds: | 4 |
| Baths: | 2 |
| Year Built: | 1916 |
| Property Taxes: | $3,620 |
| Days On Market: | 3862 |
| Lot Size: | 0,00 |
Description
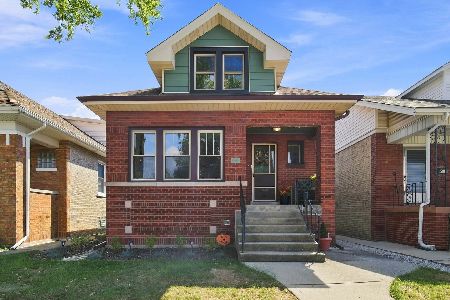
Spacious and bright portage park 4 bedroom and 2 bath home located on nice tree lined street. While not easily noticed the Main floor is wheelchair accessible with 2 bedrooms & inconspicuos lift built into deck. The lift can easily be removed if not needed. Hardwood floors 1st & 2nd level. 2nd level newly refinished With 2 bedrooms and dressing area w/ 2 closets and a new full bath. Could be master suite. enclosed back porch with supplemental heater. Great as breakfast room with the morning sun, overlooks the nice sized deck, back yard & 2.5 ivy covered brick garage. Basement ready for ones finishing ideas. All newer windows except DR. Newer roof, house and brick garage. This spacious and bright home is a perfect family home or as a rarely available wheelchair accessible rental for the investor.
Property Specifics
| Single Family | |
| — | |
| — | |
| 1916 | |
| Full | |
| Vinyl Siding | |
| Asphalt | |
| — | |
| No | |
| — |
| Cook | |
| — | |
| 0 / Not Applicable | |
| None | |
| Lake Michigan | |
| Public Sewer | |
| Central Air | |
| Natural Gas, Forced Air | |
| 09182887 | |
| 13202040300000 |
Property History
| DATE: | EVENT: | PRICE: | SOURCE: |
|---|---|---|---|
| 12 May, 2016 | Sold | $249,363 | MRED MLS |
| 5 Apr, 2016 | Under contract | $249,363 | MRED MLS |
| 2 Apr, 2016 | Listed for sale | $249,363 | MRED MLS |
Room Specifics
Total Bedrooms: 4
Bedrooms Above Ground: 4
Bedrooms Below Ground: 0
Dimensions: —
Floor Type: Hardwood
Dimensions: —
Floor Type: Hardwood
Dimensions: —
Floor Type: Wood Laminate
Full Bathrooms: 2
Bathroom Amenities: —
Bathroom in Basement: 0
Dimensions: —
Floor Type: Hardwood
Dimensions: —
Floor Type: Ceramic Tile
Features: Eating Area-Table Space
Dimensions: —
Floor Type: Hardwood
Rooms: Enclosed Porch Heated
Other Specifics
| 2.5 | |
| — | |
| Garage | |
| — | |
| — | |
| — | |
| Deck, Porch, Storms/Screens | |
| Fenced Yard | |
| 30X125 | |
| Finished,Full,Interior Stair | |
| None | |
| Hardwood Floors, First Floor Bedroom, First Floor Full Bath | |
| Dishwasher, Freezer, Washer, Dryer | |
| Not in DB | |
| Sidewalks, Street Lights, Street Paved | |
| — | |
| — |
Tax History
| Year | Property Taxes |
|---|---|
| 2016 | $3,620 |
Contact Agent
Nearby Similar Homes
Nearby Sold Comparables


Contact Agent
Listing Provided By
Keller Williams Rlty Partners
