

5N670 Rochefort Road, Wayne, Illinois 60184
Subdivision > Dunham North
Sorry, we are updating photos, please update this page in 15 minutes
$475,000
|
Sold
|
|
| Status: | Closed |
| Sqft: | 0 |
| Cost/Sqft: | — |
| Beds: | 3 |
| Baths: | 3 |
| Year Built: | 1977 |
| Property Taxes: | $10,025 |
| Days On Market: | 6055 |
| Lot Size: | 1,57 |
Description
THE BARGAIN OF THE CENTURY!! Superb ranch on beautiful property which borders the equestrian trail! Scenic Pond! State-of-the art fenced yard! Totally remodeled! Volume ceilings, open floor plan, Hardwood flrs, Gourmet Kitch w/maple cabinets & deluxe SS applcs! Incredible LL rec rm w/wet bar! Workshop area! Truly Spectacular baths, mint condition, 1 Hour Notice
Property Specifics
| Single Family | |
| — | |
| Ranch | |
| 1977 | |
| Full | |
| Brick, Stone | |
| Asphalt | |
| PERFECT | |
| Yes | |
| 1.57 |
| Du Page | |
| Dunham North | |
| 435 / Annual | |
| Other | |
| Private Well | |
| Septic-Private | |
| Central Air | |
| Natural Gas, Forced Air | |
| 07500624 | |
| 0118107003 |
Nearby Schools
| NAME: | DISTRICT: | DISTANCE: | |
|---|---|---|---|
|
Grade School
Wayne Elementary School |
46 | — | |
|
Middle School
Kenyon Woods Middle School |
46 | Not in DB | |
|
High School
South Elgin High School |
46 | Not in DB | |
Property History
| DATE: | EVENT: | PRICE: | SOURCE: |
|---|---|---|---|
| 24 Jun, 2010 | Sold | $475,000 | MRED MLS |
| 24 May, 2010 | Under contract | $499,000 | MRED MLS |
| — | Last price change | $519,000 | MRED MLS |
| 14 Apr, 2010 | Listed for sale | $519,000 | MRED MLS |
Sorry, we are updating photos, please update this page in 15 minutes
Room Specifics
All Bedroom Info:
Total Bedrooms: 3
Bedrooms Above Ground: 3
Bedrooms Below Ground: 0
Total Bedrooms: 3
Bedrooms Above Ground: 3
Bedrooms Below Ground: 0
Second Bedroom Info:
Dimensions: —
Location: —Dimensions: —
Floor Type: Carpet
Third Bedroom Info:
Dimensions: —
Location: —Dimensions: —
Floor Type: Carpet
Bathroom Info:
Full Bathrooms: 3
Partial Bathrooms: —Full Bathrooms: 3
Bathroom Amenities: Whirlpool, Double Sink
Bathroom in Basement: 1
Dining Room Info:
Dimensions: —
Location: —Dimensions: —
Floor Type: Hardwood
Kitchen Info:
Dimensions: —
Location: —Dimensions: —
Floor Type: Hardwood
Features: Eating Area-Table Space, Island, Pantry-Closet
Laundry Room Info:
Dimensions: —
Location: —Dimensions: —
Floor Type: Hardwood
Living Room Info:
Dimensions: —
Location: —Dimensions: —
Floor Type: Hardwood
Family Room Info:
Dimensions: —
Location: —Dimensions: —
Floor Type: Carpet
Additional Rooms Info:
Rooms: Den, Exercise Room, Gallery, Sitting Room, Utility Room-1st Floor, Workshop
Basement: FullRooms: Den, Exercise Room, Gallery, Sitting Room, Utility Room-1st Floor, Workshop
Other Specifics
| 2 | |
| Concrete Perimeter | |
| Garage | |
| — | |
| — | |
| — | |
| Patio | |
| Fenced Yard, Pond(s), Water View, Wooded | |
| 176.98X410.77X175X368.96 | |
| Pull Down Stair | |
| Full | |
| Vaulted/Cathedral Ceilings, Skylight(s), Bar-Wet, First Floor Bedroom | |
| Range, Microwave, Dishwasher, Refrigerator, Washer, Dryer | |
| Not in DB | |
| Horse-Riding Trails, Street Paved | |
| — | |
| Wood Burning, Attached Fireplace Doors/Screen |
Tax History
| Year | Property Taxes |
|---|---|
| 2010 | $10,025 |
Contact Agent
Nearby Similar Homes
5N625 Rochefort Lane, Wayne, Illinois 60184
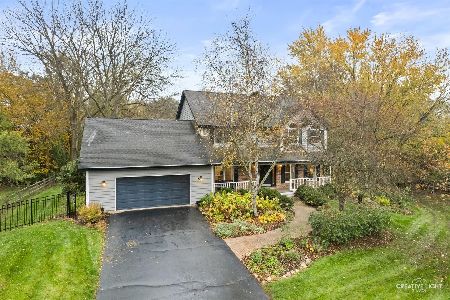
For Sale
$635,000
4 beds / 2.1 baths / 2,860 ft2
Single Family / Built: 1989
5
5N440 Derby Road, Wayne, Illinois 60184
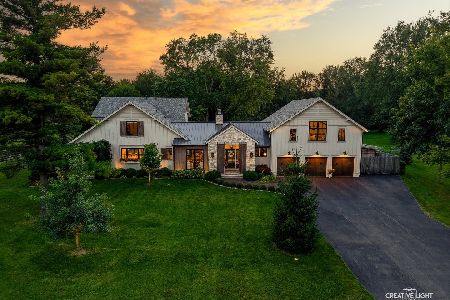
For Sale
$2,399,000
4 beds / 4.1 baths / 5,111 ft2
Single Family / Built: 1995
20
Nearby Sold Comparables


Contact Agent
Listing Provided By
RE/MAX of Barrington
