

5N625 Rochefort Lane, Wayne, Illinois 60184
Subdivision > Dunham North
Sorry, we are updating photos, please update this page in 15 minutes
$339,500
|
Sold
|
|
| Status: | Closed |
| Sqft: | 2,600 |
| Cost/Sqft: | $135 |
| Beds: | 4 |
| Baths: | 3 |
| Year Built: | 1989 |
| Property Taxes: | $12,211 |
| Days On Market: | 4576 |
| Lot Size: | 1,07 |
Description
Beautiful updated home on a wooded 1 acre lot backing to Pratt Woods & Horse Trails in Historic Wayne. Kitc feat: Bosch SS Dishwasher/ GE SS Frig/ Granite Island/Gas Cooktop/ Dbl Oven. New Powder Rm, 6 panel white doors/trim. Mb w/vaulted ceiling & walk-In Closets. Lux MBB w/whirlpool. Newer furnace, A/C, paver walkway. Wrap around deck. Special financing available. $2500 bonus to buyer if contract by 7/31/14.
Property Specifics
| Single Family | |
| — | |
| Georgian | |
| 1989 | |
| Full | |
| Brick, Cedar | |
| Asphalt | |
| — | |
| No | |
| 1.07 |
| Du Page | |
| Dunham North | |
| 400 / Annual | |
| Other | |
| Private Well | |
| Septic-Private | |
| Central Air | |
| Natural Gas, Forced Air | |
| 08603821 | |
| 0118107005 |
Nearby Schools
| NAME: | DISTRICT: | DISTANCE: | |
|---|---|---|---|
|
Grade School
Wayne Elementary School |
46 | — | |
|
Middle School
Kenyon Woods Middle School |
46 | Not in DB | |
|
High School
South Elgin High School |
46 | Not in DB | |
Property History
| DATE: | EVENT: | PRICE: | SOURCE: |
|---|---|---|---|
| 26 Sep, 2014 | Sold | $339,500 | MRED MLS |
| 8 Aug, 2014 | Under contract | $350,000 | MRED MLS |
| — | Last price change | $365,000 | MRED MLS |
| 2 May, 2014 | Listed for sale | $375,000 | MRED MLS |
| 13 Jul, 2021 | Sold | $470,000 | MRED MLS |
| 13 May, 2021 | Under contract | $485,000 | MRED MLS |
| 12 May, 2021 | Listed for sale | $485,000 | MRED MLS |
| 6 Nov, 2026 | Listed for sale | $635,000 | MRED MLS |
Some photos of this home have been virtually staged.
Sorry, we are updating photos, please update this page in 15 minutesRoom Specifics
All Bedroom Info:
Total Bedrooms: 4
Bedrooms Above Ground: 4
Bedrooms Below Ground: 0
Total Bedrooms: 4
Bedrooms Above Ground: 4
Bedrooms Below Ground: 0
Second Bedroom Info:
Dimensions: —
Location: —Dimensions: —
Floor Type: Carpet
Third Bedroom Info:
Dimensions: —
Location: —Dimensions: —
Floor Type: Hardwood
Fourth Bedroom Info:
Dimensions: —
Location: —Dimensions: —
Floor Type: Hardwood
Bathroom Info:
Full Bathrooms: 3
Partial Bathrooms: 1Full Bathrooms: 3
Bathroom Amenities: Whirlpool, Separate Shower, Double Sink
Bathroom in Basement: 0
Dining Room Info:
Dimensions: —
Location: —Dimensions: —
Floor Type: Hardwood
Kitchen Info:
Dimensions: —
Location: —Dimensions: —
Floor Type: Hardwood
Features: Eating Area-Breakfast Bar, Eating Area-Table Space, Island, Pantry-Closet
Laundry Room Info:
Dimensions: —
Location: —Dimensions: —
Floor Type: Ceramic Tile
Living Room Info:
Dimensions: —
Location: —Dimensions: —
Floor Type: Hardwood
Family Room Info:
Dimensions: —
Location: —Dimensions: —
Floor Type: Hardwood
Additional Rooms Info:
Rooms: No additional rooms
Basement: FullRooms: No additional rooms
Other Specifics
| 2 | |
| Concrete Perimeter | |
| Garage | |
| — | |
| — | |
| — | |
| Deck | |
| Nature Preserve Adjacent, Landscaped, Wooded | |
| 173 X 280 X 250 181 | |
| Dormer | |
| Full | |
| Vaulted/Cathedral Ceilings, Skylight(s), Hardwood Floors, First Floor Laundry | |
| Double Oven, Microwave, Dishwasher, Refrigerator, Washer, Dryer | |
| Not in DB | |
| Horse-Riding Area, Horse-Riding Trails | |
| — | |
| Wood Burning, Attached Fireplace Doors/Screen, Gas Starter |
Tax History
| Year | Property Taxes |
|---|---|
| 2014 | $12,211 |
| 2021 | $10,187 |
| 2026 | $11,854 |
Contact Agent
Nearby Similar Homes
5N625 Rochefort Lane, Wayne, Illinois 60184
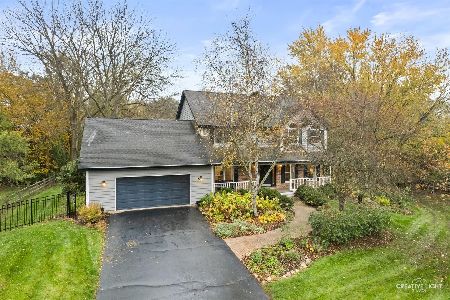
For Sale
$635,000
4 beds / 2.1 baths / 2,860 ft2
Single Family / Built: 1989
5
5N440 Derby Road, Wayne, Illinois 60184
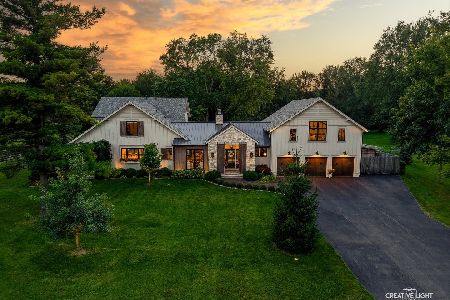
For Sale
$2,399,000
4 beds / 4.1 baths / 5,111 ft2
Single Family / Built: 1995
20
Nearby Sold Comparables

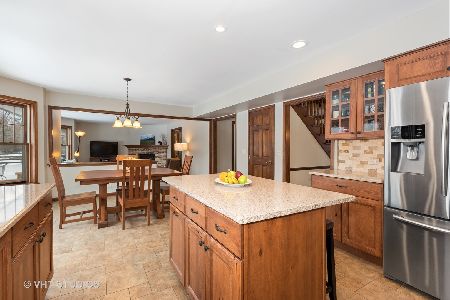
5N565 Billy Burns Road, Wayne, Illinois 60184

Sold
$449,900
4 beds / 3.0 baths / 3,200 ft2
Single Family / Built: 1970
5028
Contact Agent
Listing Provided By
Coldwell Banker Residential
