

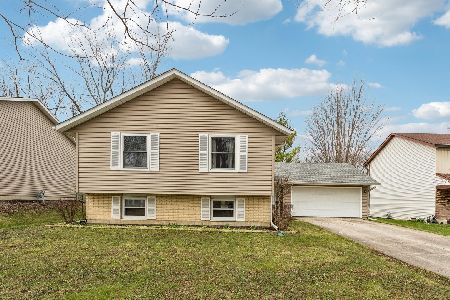
6 Deerpath Drive, Vernon Hills, Illinois 60061


$580,000
|
For Sale
|
|
| Status: | Contingent |
| Sqft: | 2,018 |
| Cost/Sqft: | $287 |
| Beds: | 4 |
| Baths: | 3 |
| Year Built: | 1976 |
| Property Taxes: | $10,108 |
| Days On Market: | 3 |
| Lot Size: | 0,18 |
Description
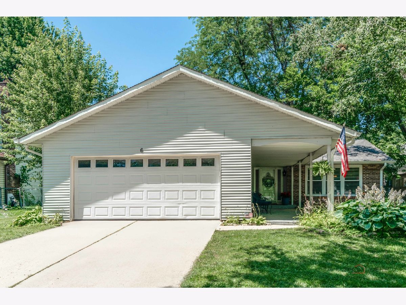
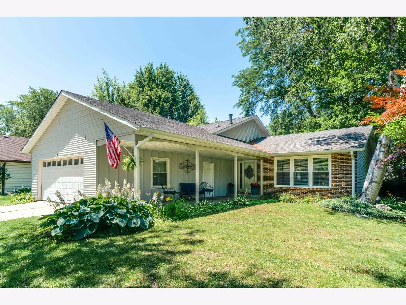
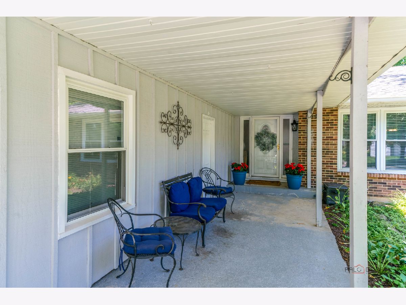
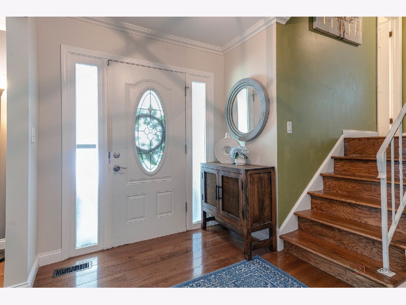
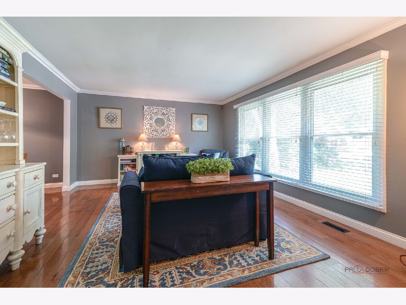
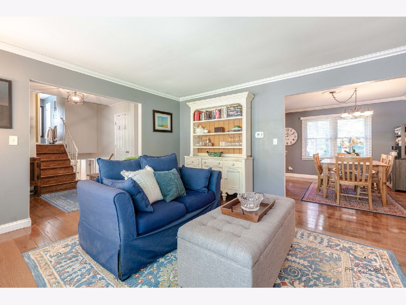
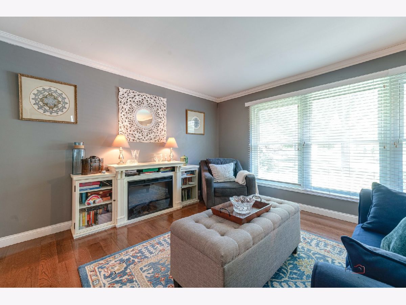
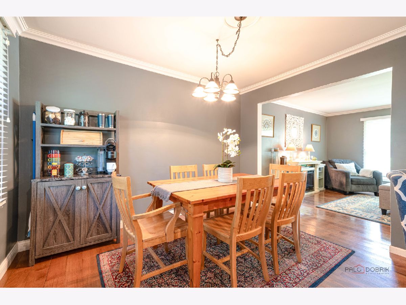
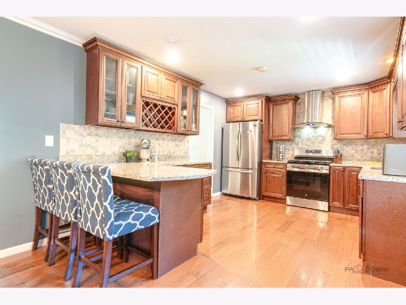
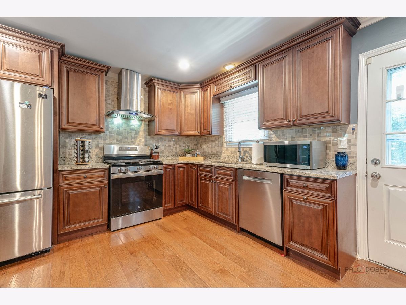
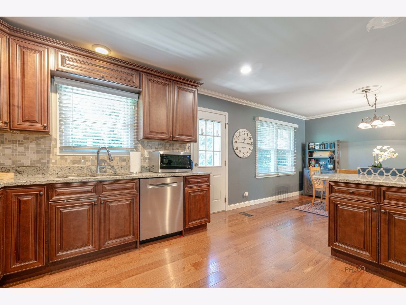
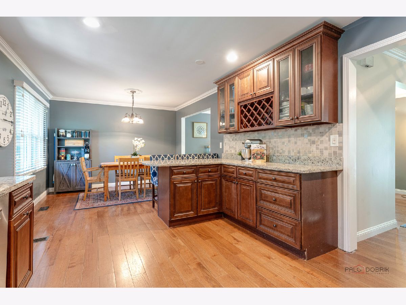
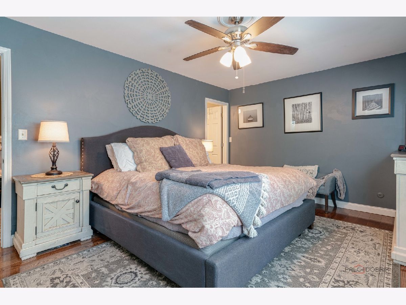
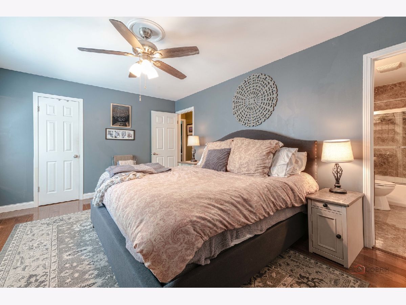
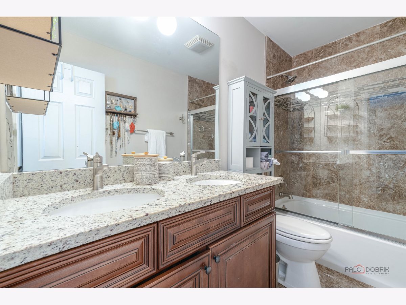
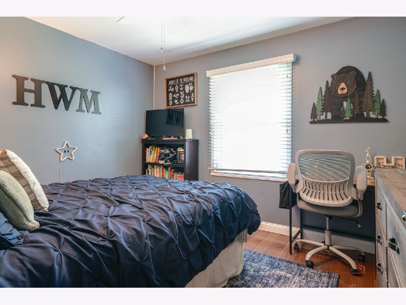
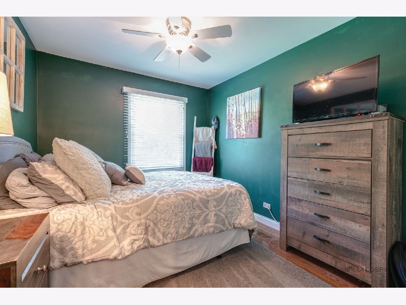
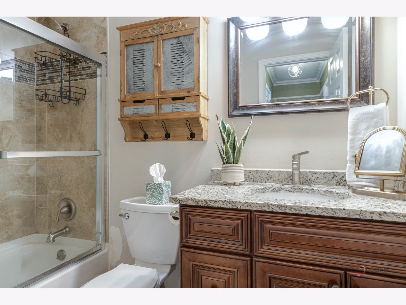
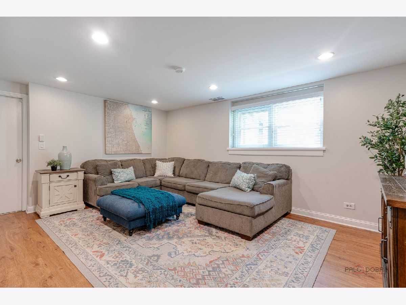
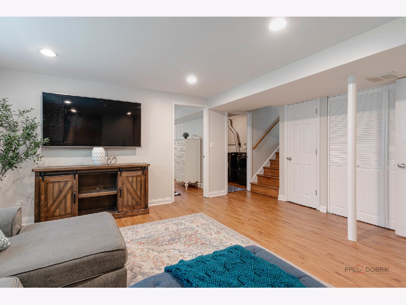
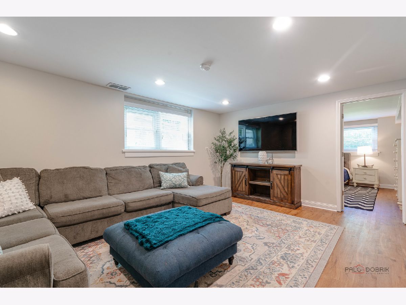
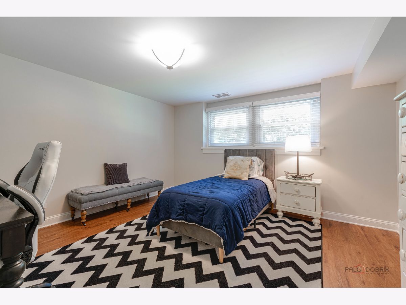
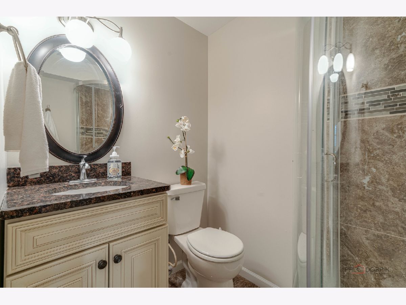
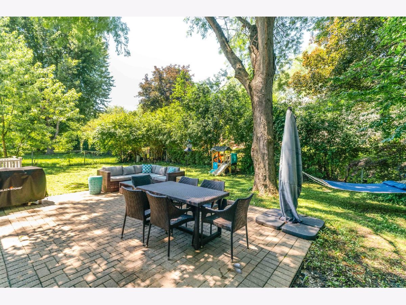
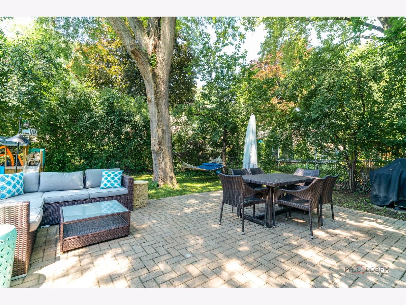
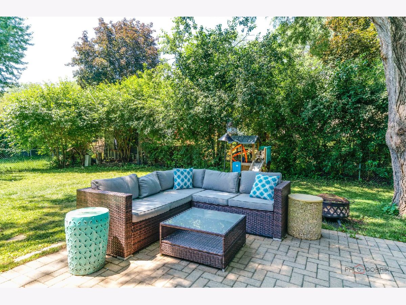
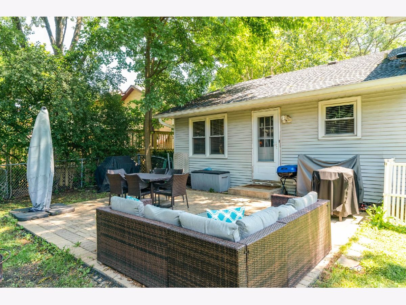
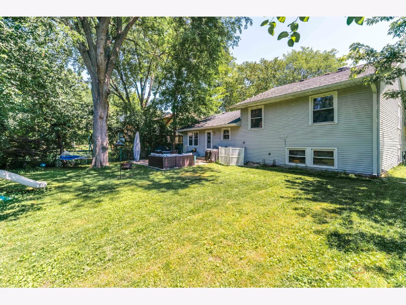
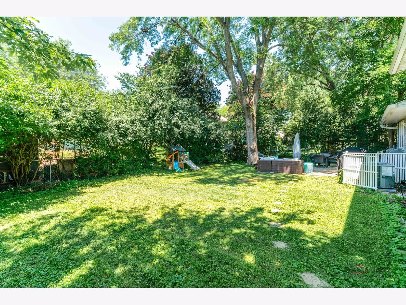
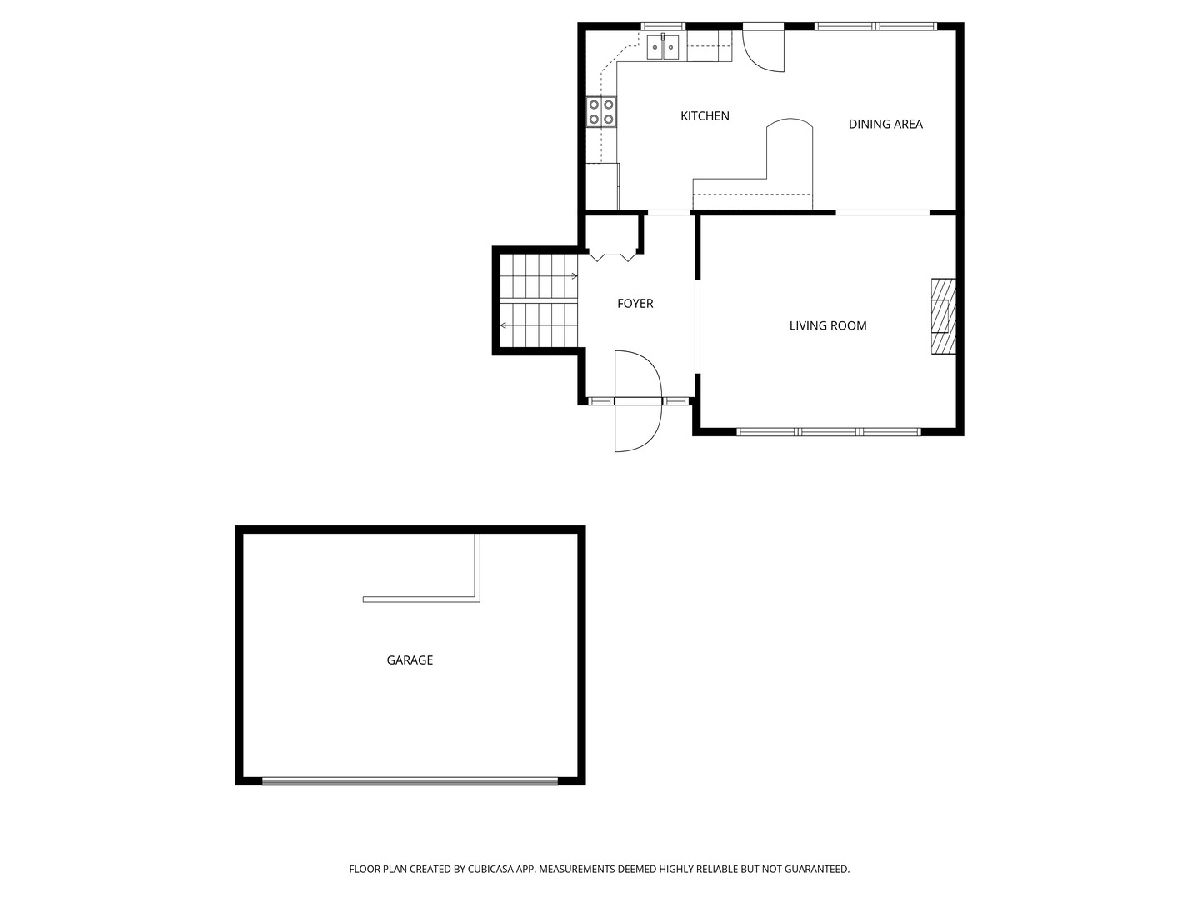
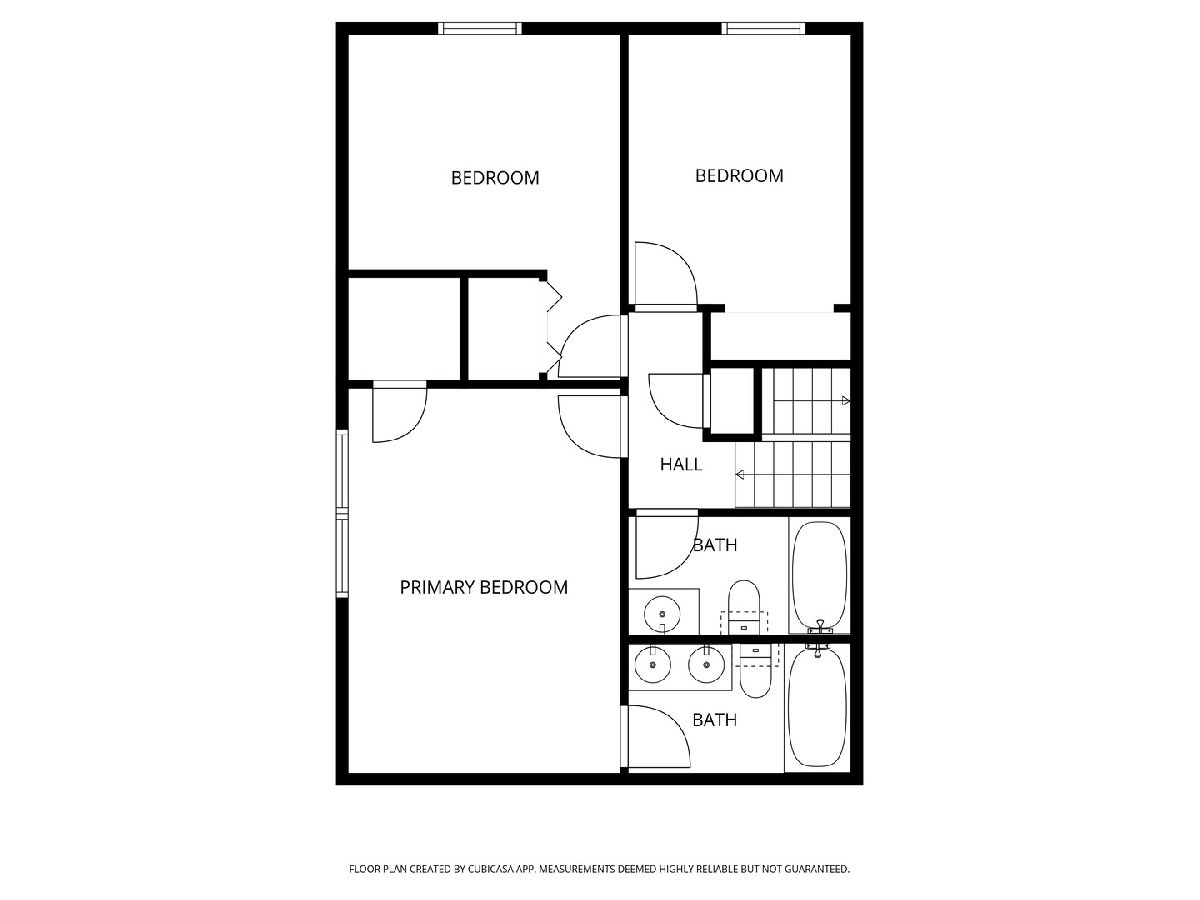
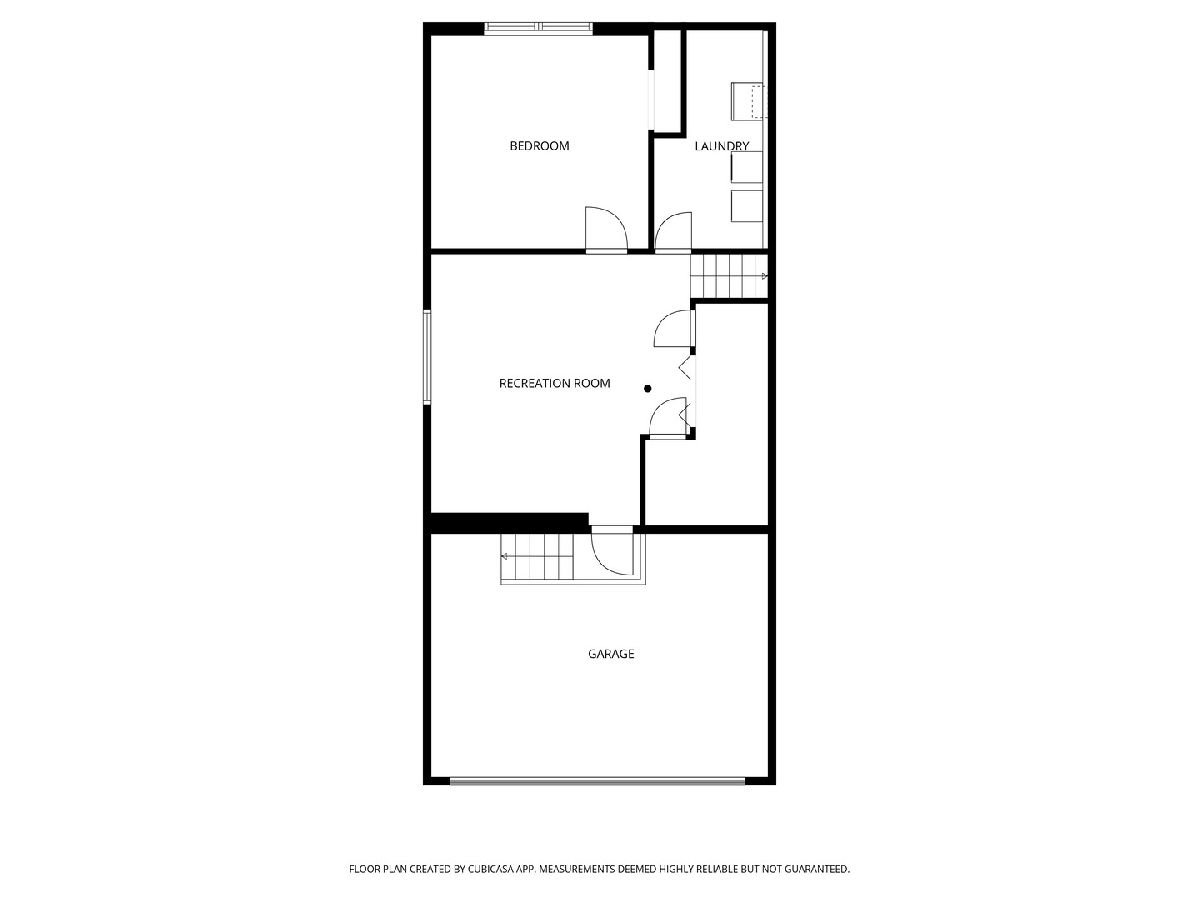
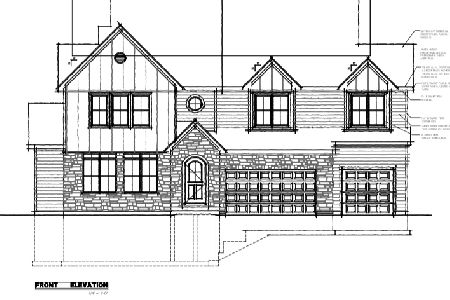
Welcome to this beautifully maintained four-bedroom, three-bath split-level home, located in the award-winning School Districts 103 and 125, including the highly acclaimed Stevenson High School. Offering the perfect combination of location, space, and comfort, this home sits on a picturesque lot with mature trees and features a functional layout, generous living areas, and a spacious backyard that today's buyers are looking for. The bright and inviting main level with fresh paint features a spacious living and dining room combination, creating an ideal setting for both everyday living and entertaining. The well-appointed kitchen offers abundant cabinetry for storage and direct access to the backyard, making outdoor dining and summer barbecues effortless. The lower-level family room provides additional flexible living space, perfect for relaxing, entertaining, a playroom, or a home office. Four generously sized bedrooms and three full bathrooms provide plenty of room for family and guests alike. Step outside to the expansive backyard, where mature trees provide beauty, shade, and privacy. Whether you're hosting gatherings, gardening, or simply enjoying the outdoors, this outdoor space offers endless possibilities. Situated in a welcoming, established neighborhood, you'll enjoy convenient access to the shopping, dining, and entertainment of Vernon Hills, along with the nearby Metra station for an easy commute to downtown Chicago. Combining top-rated schools, a functional floor plan, and an exceptional location, this is a home you won't want to miss.
Property Specifics
| Single Family | |
| — | |
| — | |
| 1976 | |
| — | |
| — | |
| No | |
| 0.18 |
| Lake | |
| Deerpath | |
| 0 / Not Applicable | |
| — | |
| — | |
| — | |
| 12688755 | |
| 15091010030000 |
Nearby Schools
| NAME: | DISTRICT: | DISTANCE: | |
|---|---|---|---|
|
Grade School
Half Day School |
103 | — | |
|
Middle School
Laura B Sprague School |
103 | Not in DB | |
|
High School
Adlai E Stevenson High School |
125 | Not in DB | |
Property History
| DATE: | EVENT: | PRICE: | SOURCE: |
|---|---|---|---|
| 13 Apr, 2016 | Sold | $183,225 | MRED MLS |
| 4 Mar, 2016 | Under contract | $248,900 | MRED MLS |
| — | Last price change | $248,900 | MRED MLS |
| 19 Jan, 2016 | Listed for sale | $248,900 | MRED MLS |
| 1 Nov, 2016 | Sold | $343,000 | MRED MLS |
| 18 Aug, 2016 | Under contract | $345,000 | MRED MLS |
| — | Last price change | $349,000 | MRED MLS |
| 16 Jun, 2016 | Listed for sale | $359,000 | MRED MLS |
| 9 Jul, 2026 | Under contract | $580,000 | MRED MLS |
| 8 Jul, 2026 | Listed for sale | $580,000 | MRED MLS |

Room Specifics
Total Bedrooms: 4
Bedrooms Above Ground: 4
Bedrooms Below Ground: 0
Dimensions: —
Floor Type: —
Dimensions: —
Floor Type: —
Dimensions: —
Floor Type: —
Full Bathrooms: 3
Bathroom Amenities: Double Sink
Bathroom in Basement: 0
Rooms: —
Basement Description: —
Other Specifics
| 2 | |
| — | |
| — | |
| — | |
| — | |
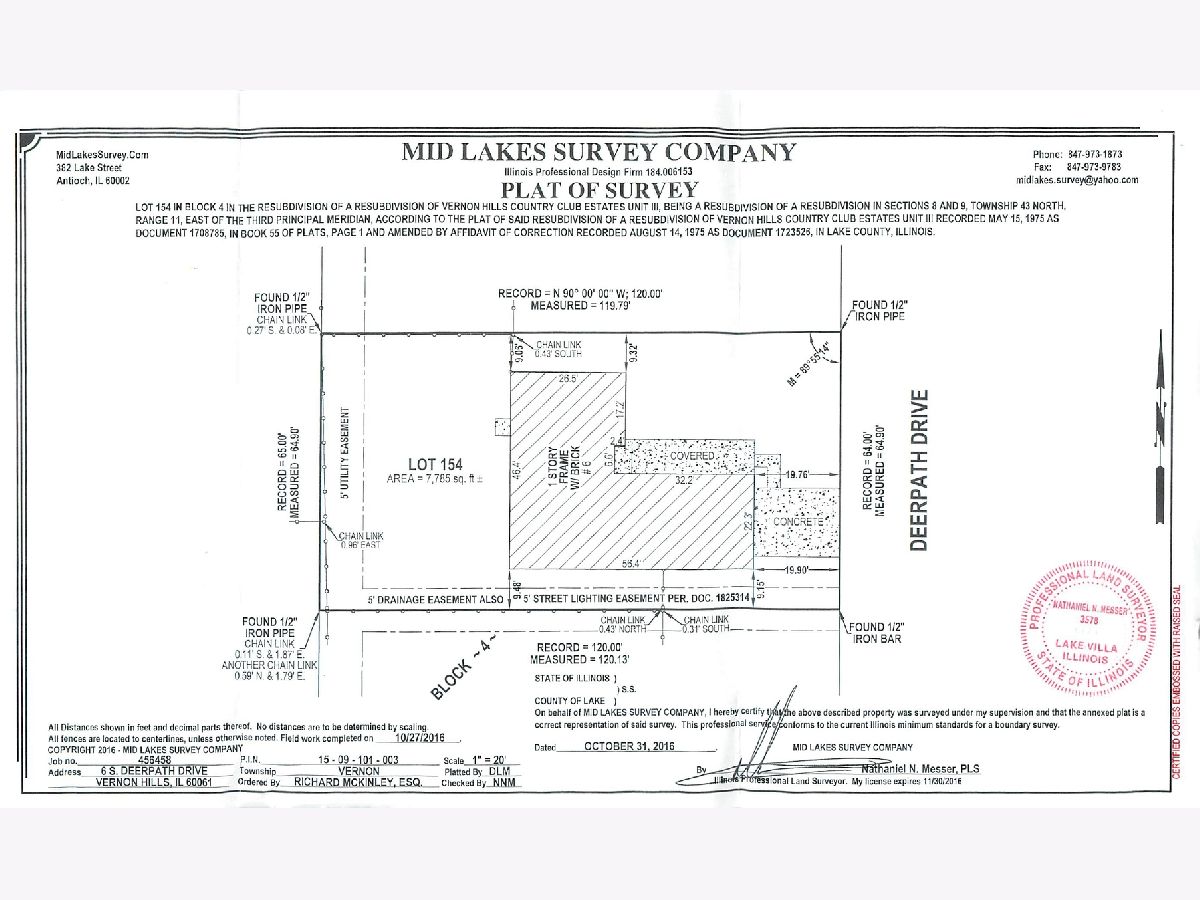
| 65 x 124 x 65 x 124 | |
| — | |
| — | |
| — | |
| — | |
| Not in DB | |
| — | |
| — | |
| — | |
| — |
Tax History
| Year | Property Taxes |
|---|---|
| 2016 | $7,206 |
| 2026 | $10,108 |
Contact Agent
Nearby Similar Homes
Nearby Sold Comparables

Contact Agent
Listing Provided By
RE/MAX Top Performers
