

601 Church Street, Crescent City, Illinois 60928
Sorry, we are updating photos, please update this page in 15 minutes
$217,500
|
Sold
|
|
| Status: | Closed |
| Sqft: | 1,731 |
| Cost/Sqft: | $130 |
| Beds: | 2 |
| Baths: | 3 |
| Year Built: | 1996 |
| Property Taxes: | $4,762 |
| Days On Market: | 6856 |
| Lot Size: | 0,30 |
Description
Spacious open floor plan in this elegant young home. Quality construction, finish, and decor throughout. Custom pantry in all oak kitchen, ceramic floors, hardwood floor, master suite w/all ceramic bath, tall shower unit. Solatube in 2nd bath, walkin closets in 2-bedrooms, possible 3rd used as a Den. Garage is heated, has h2o/and 2-auto open doors. Basement workshop, 2-storage rooms, finished family room and offic
Property Specifics
| Single Family | |
| — | |
| Ranch | |
| 1996 | |
| Full | |
| Brick | |
| Asphalt | |
| — | |
| No | |
| 0.3 |
| Other | |
| — | |
| 0 / Not Applicable | |
| None | |
| Public | |
| Septic-Private | |
| Central Air | |
| Natural Gas, Forced Air | |
| 06771604 | |
| 13183233001000 |
Property History
| DATE: | EVENT: | PRICE: | SOURCE: |
|---|---|---|---|
| 25 Apr, 2008 | Sold | $217,500 | MRED MLS |
| 26 Mar, 2008 | Under contract | $225,000 | MRED MLS |
| 14 Jan, 2008 | Listed for sale | $225,000 | MRED MLS |
| 25 Apr, 2008 | Sold | $217,500 | MRED MLS |
| 5 Mar, 2008 | Under contract | $225,000 | MRED MLS |
| 14 Jan, 2008 | Listed for sale | $225,000 | MRED MLS |
| 21 Aug, 2026 | Under contract | $329,900 | MRED MLS |
| — | Last price change | $349,900 | MRED MLS |
| 10 Oct, 2025 | Listed for sale | $379,900 | MRED MLS |
Sorry, we are updating photos, please update this page in 15 minutes
Room Specifics
All Bedroom Info:
Total Bedrooms: 2
Bedrooms Above Ground: 2
Bedrooms Below Ground: 0
Total Bedrooms: 2
Bedrooms Above Ground: 2
Bedrooms Below Ground: 0
Second Bedroom Info:
Dimensions: —
Location: —Dimensions: —
Floor Type: Carpet
Bathroom Info:
Full Bathrooms: 3
Partial Bathrooms: 1Full Bathrooms: 3
Bathroom Amenities: —
Bathroom in Basement: 0
Dining Room Info:
Dimensions: —
Location: —Dimensions: —
Floor Type: Carpet
Kitchen Info:
Dimensions: —
Location: —Dimensions: —
Floor Type: Ceramic Tile
Features: Eating Area-Breakfast Bar, Pantry-Closet
Laundry Room Info:
Dimensions: —
Location: —Dimensions: —
Floor Type: Ceramic Tile
Living Room Info:
Dimensions: —
Location: —Dimensions: —
Floor Type: Carpet
Family Room Info:
Dimensions: —
Location: —Dimensions: —
Floor Type: Carpet
Additional Rooms Info:
Rooms: Breakfast Room, Den
Basement: FullRooms: Breakfast Room, Den
Other Specifics
| 3 | |
| Concrete Perimeter | |
| Space/s | |
| — | |
| — | |
| — | |
| Patio | |
| Corner Lot | |
| 120 X 115 | |
| Pull Down Stair,Unfinished | |
| Full | |
| Skylight(s) | |
| Double Oven, Range, Microwave, Dishwasher, Refrigerator, Washer, Dryer | |
| Not in DB | |
| — | |
| — | |
| — |
Tax History
| Year | Property Taxes |
|---|---|
| 2008 | $4,762 |
| 2026 | $6,702 |
Contact Agent
Nearby Similar Homes
601 Church Street, Crescent City, Illinois 60928
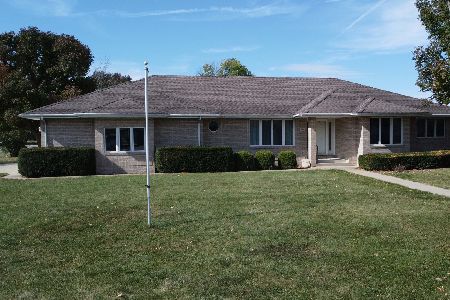
For Sale
$329,900
3 beds / 2.1 baths / 1,758 ft2
Single Family / Built: 1996
377
409 Main Street, Crescent City, Illinois 60928
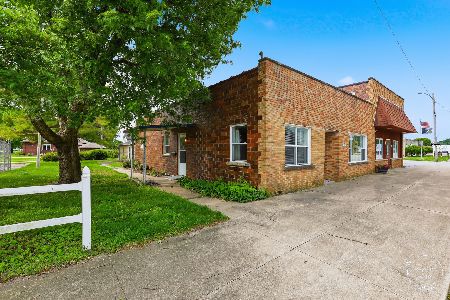
For Sale
$89,900
3 beds / 1.1 baths / 1,364 ft2
Single Family / Built: 1960
156
503 South Street, Crescent City, Illinois 60928
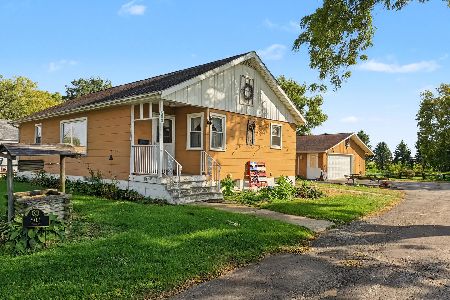
For Sale
$149,000
2 beds / 2.0 baths / 970 ft2
Single Family / Built: 1956
8
403 South Street, Crescent City, Illinois 60928
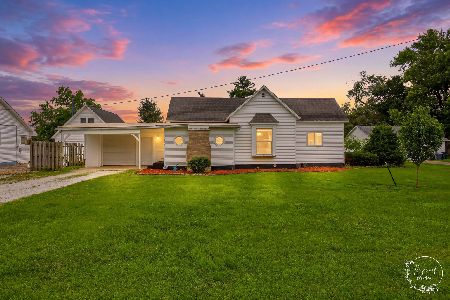
For Sale
$112,000
2 beds / 1.0 baths / 1,638 ft2
Single Family / Built: 1930
121
Nearby Sold Comparables
605 Church Street, Crescent City, Illinois 60928

Sold
$185,000
3 beds / 2.0 baths / 1,544 ft2
Single Family / Built: 1977
2159
Crescent City, Illinois 60928

Sold
$143,900
3 beds / 2.0 baths / 2,400 ft2
Single Family / Built: 1981
4154
601 Ash Street, Crescent City, Illinois 60928

Sold
$259,900
3 beds / 2.1 baths / 2,944 ft2
Single Family / Built: 1975
1176
600 Albrecht Lane, Crescent City, Illinois 60928

Sold
$199,500
3 beds / 2.0 baths / 1,192 ft2
Single Family / Built: 1999
1423
504 Church Street, Crescent City, Illinois 60928

Sold
$140,000
3 beds / 2.0 baths / 1,792 ft2
Single Family / Built: 1977
2205
Contact Agent
Listing Provided By
Real Living Speckman Realty, Inc.
