

609 Tanglewood Trail, Mchenry, Illinois 60050


$237,500
|
Sold
|
|
| Status: | Closed |
| Sqft: | 1,494 |
| Cost/Sqft: | $159 |
| Beds: | 2 |
| Baths: | 2 |
| Year Built: | 2002 |
| Property Taxes: | $6,591 |
| Days On Market: | 2265 |
| Lot Size: | 0,26 |
Description
Don't miss out on this beautiful 3 bedroom, 2 bathroom ranch home. Very well maintained home in the beautiful Boone Creek Subdivision. This home boast pleanty of space, Large living room with vaulted ceilings, thermostatically controlled gas stove that will heat the whole upstairs, master bedroom with updated full master bath, spacious eat in kitchen with all new 2020 stainless steel appliances and coffee bar. Newer Four season room with a 3 person hottub, gas stove, insulated floor, ceiling and walls, finished basement with a workshop/utility room, storage closet with concrete crawl space with loads of storage. Fenced in backyard. Don't miss out!
Property Specifics
| Single Family | |
| — | |
| Ranch | |
| 2002 | |
| Full | |
| Vinyl Siding | |
| Asphalt | |
| WESTBURY | |
| No | |
| 0.26 |
| Mc Henry | |
| — | |
| 90 / Annual | |
| Insurance | |
| Public | |
| Public Sewer | |
| Central Air | |
| Natural Gas, Forced Air | |
| 10837439 | |
| 0933328009 |
Property History
| DATE: | EVENT: | PRICE: | SOURCE: |
|---|---|---|---|
| 25 Jan, 2008 | Sold | $223,500 | MRED MLS |
| 4 Nov, 2007 | Under contract | $227,000 | MRED MLS |
| — | Last price change | $234,500 | MRED MLS |
| 7 Sep, 2007 | Listed for sale | $234,500 | MRED MLS |
| 1 Oct, 2020 | Sold | $237,500 | MRED MLS |
| 29 Aug, 2020 | Under contract | $237,500 | MRED MLS |
| 27 Aug, 2020 | Listed for sale | $237,500 | MRED MLS |


Room Specifics
All Bedroom Info:
Total Bedrooms: 3
Bedrooms Above Ground: 2
Bedrooms Below Ground: 1
Total Bedrooms: 3
Bedrooms Above Ground: 2
Bedrooms Below Ground: 1
Second Bedroom Info:
Dimensions: —
Location: —Dimensions: —
Floor Type: Carpet
Third Bedroom Info:
Dimensions: —
Location: —Dimensions: —
Floor Type: Carpet
Bathroom Info:
Full Bathrooms: 2
Partial Bathrooms: 0Full Bathrooms: 2
Bathroom Amenities: —
Bathroom in Basement: 0
Kitchen Info:
Dimensions: —
Location: —Dimensions: —
Floor Type: Wood Laminate
Features: Eating Area-Table Space
Living Room Info:
Dimensions: —
Location: —Dimensions: —
Floor Type: Carpet
Family Room Info:
Dimensions: —
Location: —Dimensions: —
Floor Type: Carpet
Additional Rooms Info:
Rooms: Family Room, Enclosed Porch Heated
Basement: FullRooms: Family Room, Enclosed Porch Heated
Other Specifics
| 2 | |
| — | |
| Garage | |
| — | |
| — | |
| — | |
| Hot Tub, Porch Screened, Workshop | |
| Fenced Yard | |
| 80 X 140 | |
| — | |
| Full | |
| Vaulted/Cathedral Ceilings, Hot Tub, Wood Laminate Floors, First Floor Bedroom, First Floor Laundry, Walk-In Closet(s) | |
| Range, Microwave, Dishwasher, Refrigerator, Washer, Dryer, Disposal | |
| Not in DB | |
| — | |
| — | |
| — |
Tax History
| Year | Property Taxes |
|---|---|
| 2008 | $4,721 |
| 2020 | $6,591 |
Contact Agent
Nearby Similar Homes
504 Cartwright Trail, Mchenry, Illinois 60050
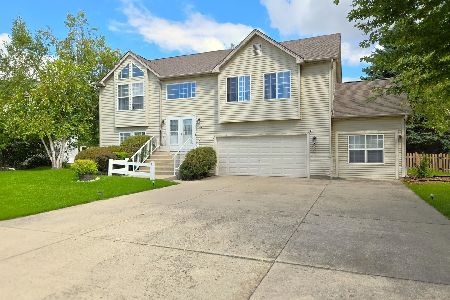
For Sale
$399,900
3 beds / 2.0 baths / 2,767 ft2
Single Family / Built: 2001
7
610 Cartwright Trail, Mchenry, Illinois 60050
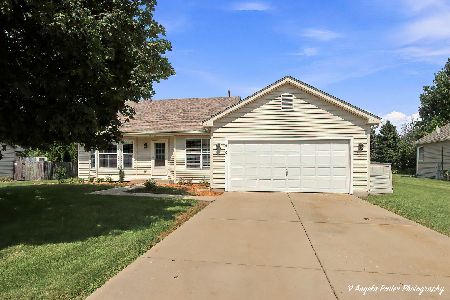
For Sale
$354,900
3 beds / 2.0 baths / 1,639 ft2
Single Family / Built: 2002
69
219 Newport Trail, Mchenry, Illinois 60050
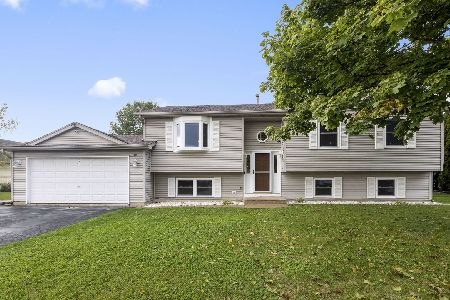
For Sale
$419,900
4 beds / 3.0 baths / 2,364 ft2
Single Family / Built: 1999
23
509 Wedgewood Trail, Mchenry, Illinois 60050

For Sale
$369,000
3 beds / 3.0 baths / 1,249 ft2
Single Family / Built: 2001
48
612 Wimbleton Trail, Mchenry, Illinois 60050

For Sale
$429,900
5 beds / 3.0 baths / 2,249 ft2
Single Family / Built: 2002
12
419 Wimbleton Trail, Mchenry, Illinois 60050

For Sale
$344,900
3 beds / 2.0 baths / 1,412 ft2
Single Family / Built: 2002
21
Nearby Sold Comparables
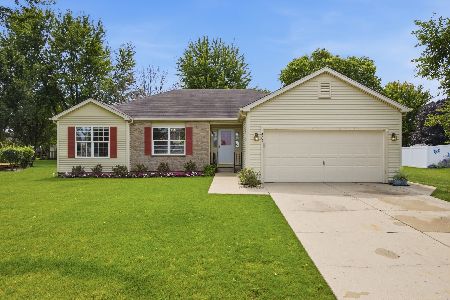
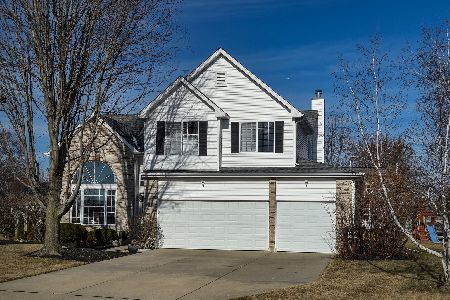
602 Cartwright Trail, Mchenry, Illinois 60050

Sold
$129,442
2 beds / 1.1 baths / 1,346 ft2
Single Family / Built: 2002
4421
Contact Agent
Listing Provided By
Berkshire Hathaway HomeServices Starck Real Estate
