

610 17th Avenue, Silvis, Illinois 61282


$364,900
|
For Sale
|
|
| Status: | Active |
| Sqft: | 1,740 |
| Cost/Sqft: | $210 |
| Beds: | 3 |
| Baths: | 3 |
| Year Built: | 2021 |
| Property Taxes: | $8,526 |
| Days On Market: | 30 |
| Lot Size: | 0,17 |
Description
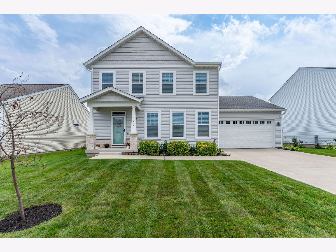
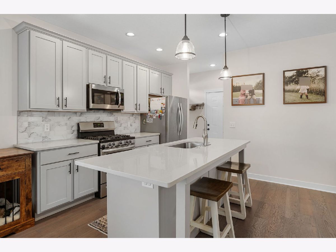
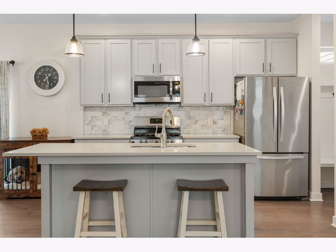
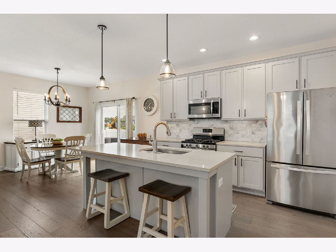
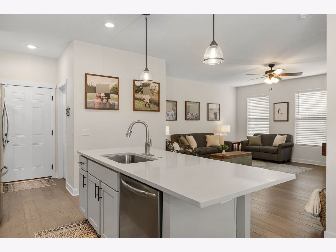
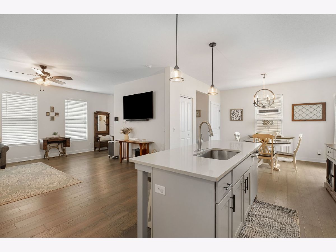
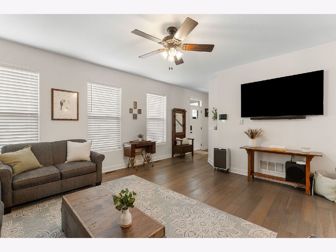
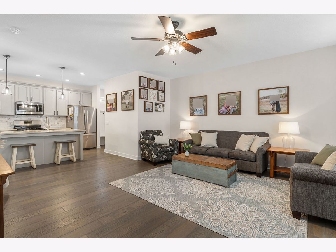
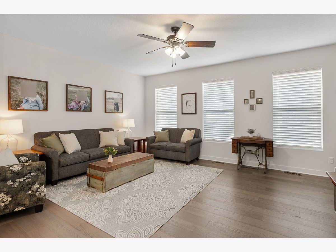
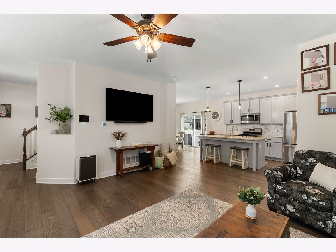
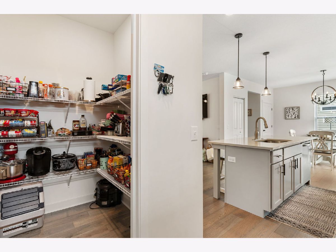
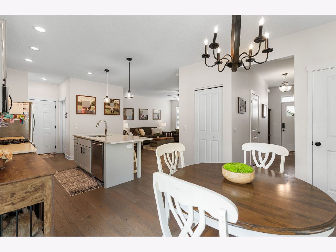
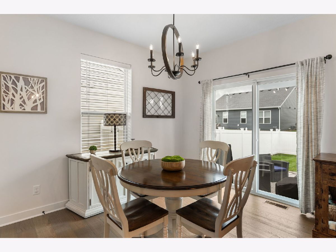
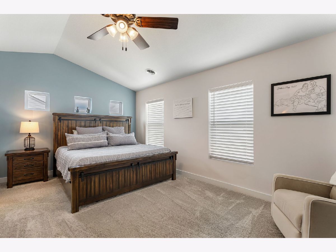
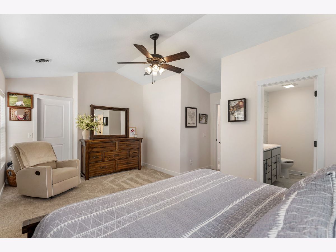
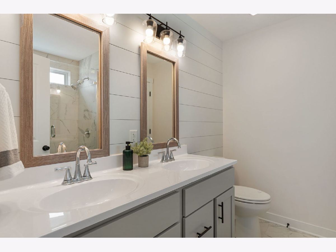
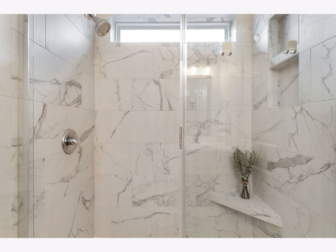
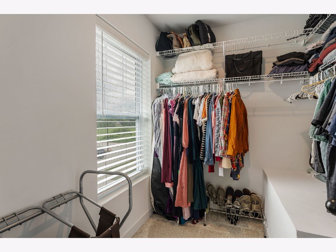
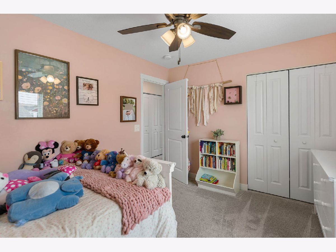
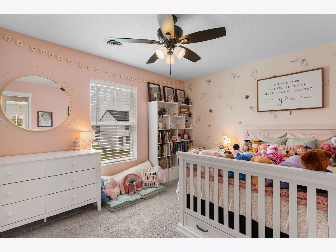
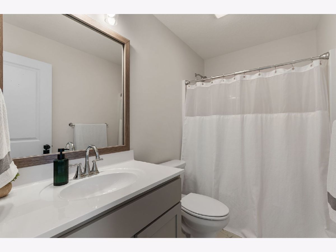
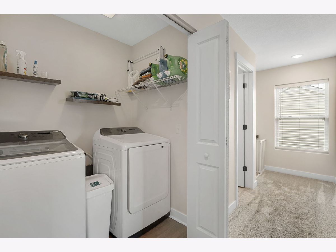
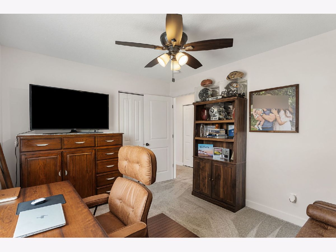
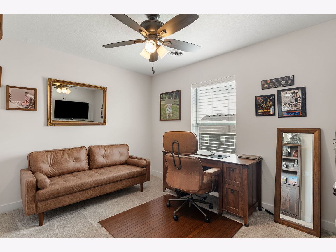
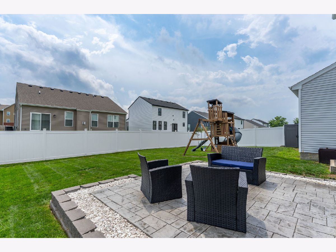
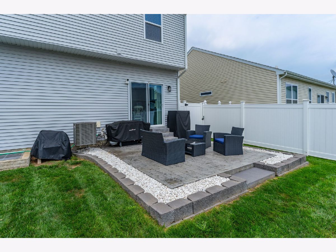
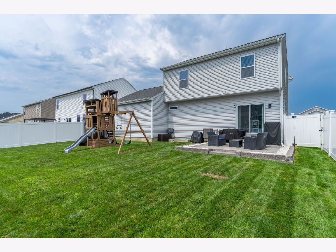
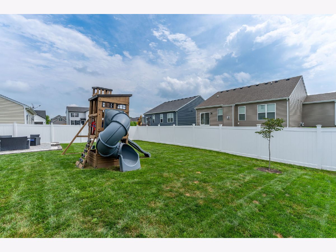
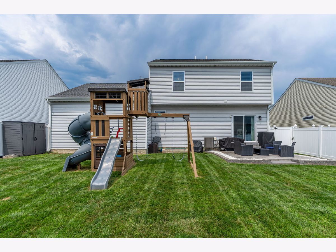
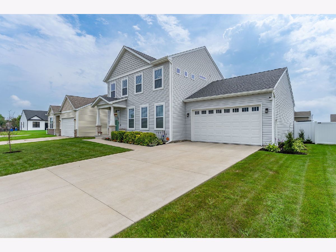
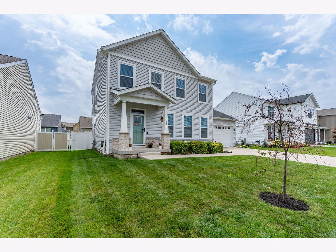
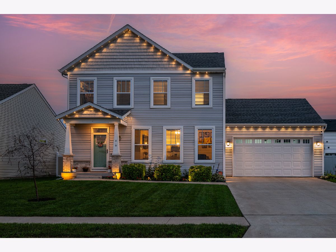
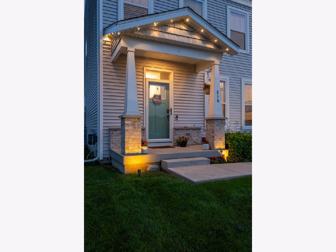
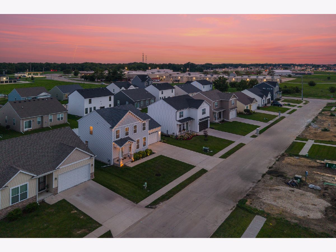
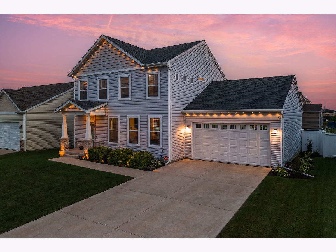
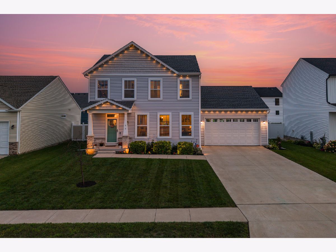
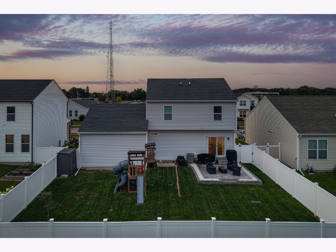
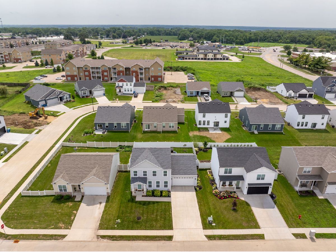
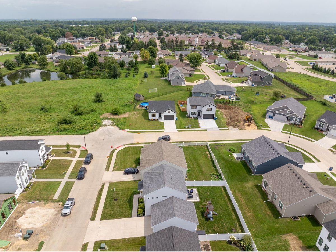
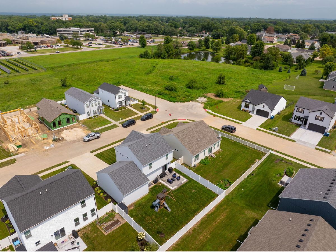
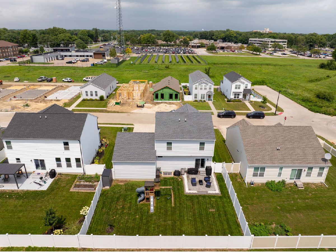
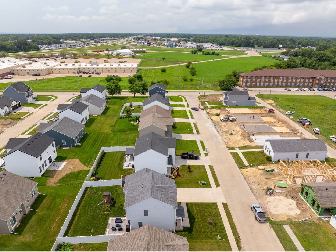
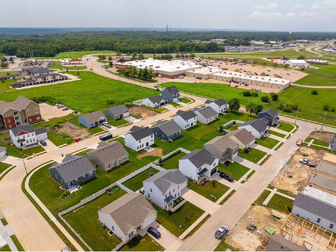
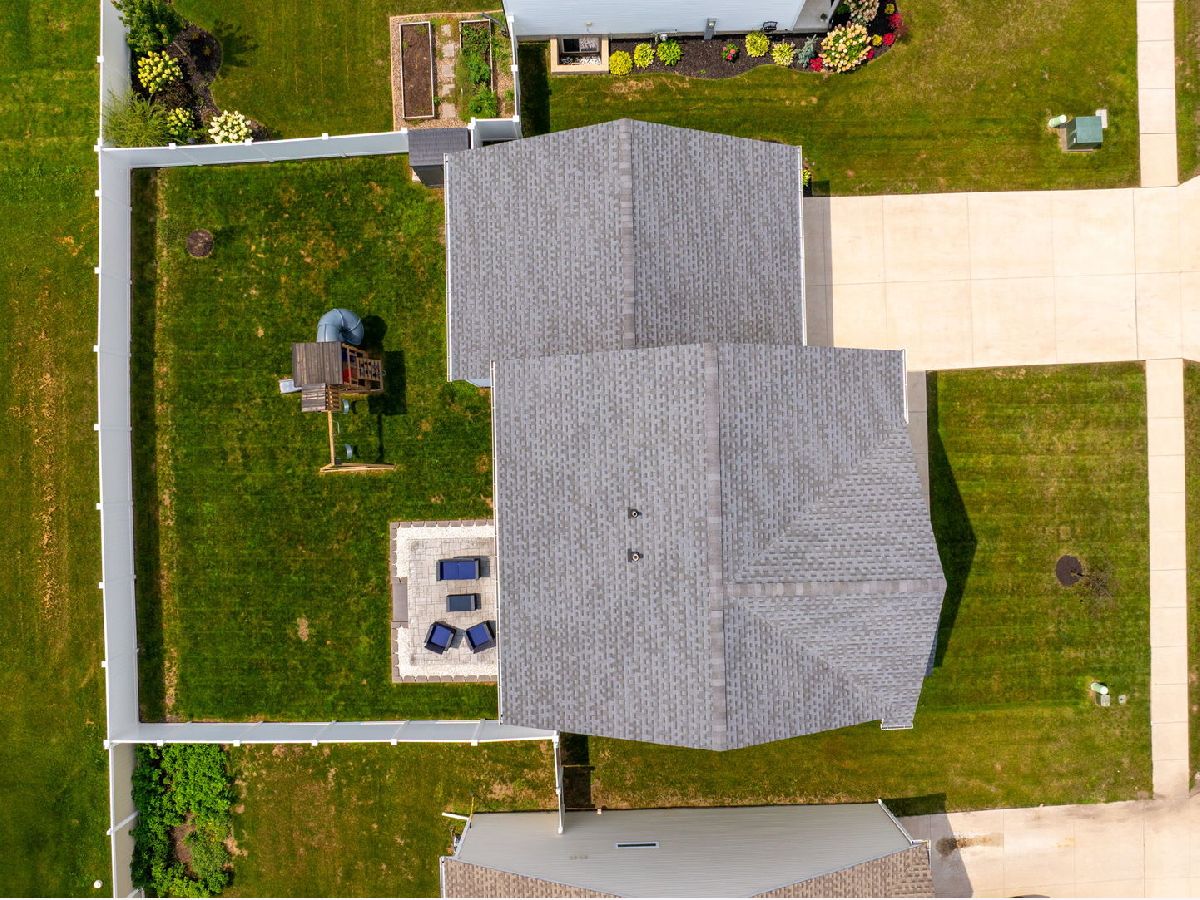
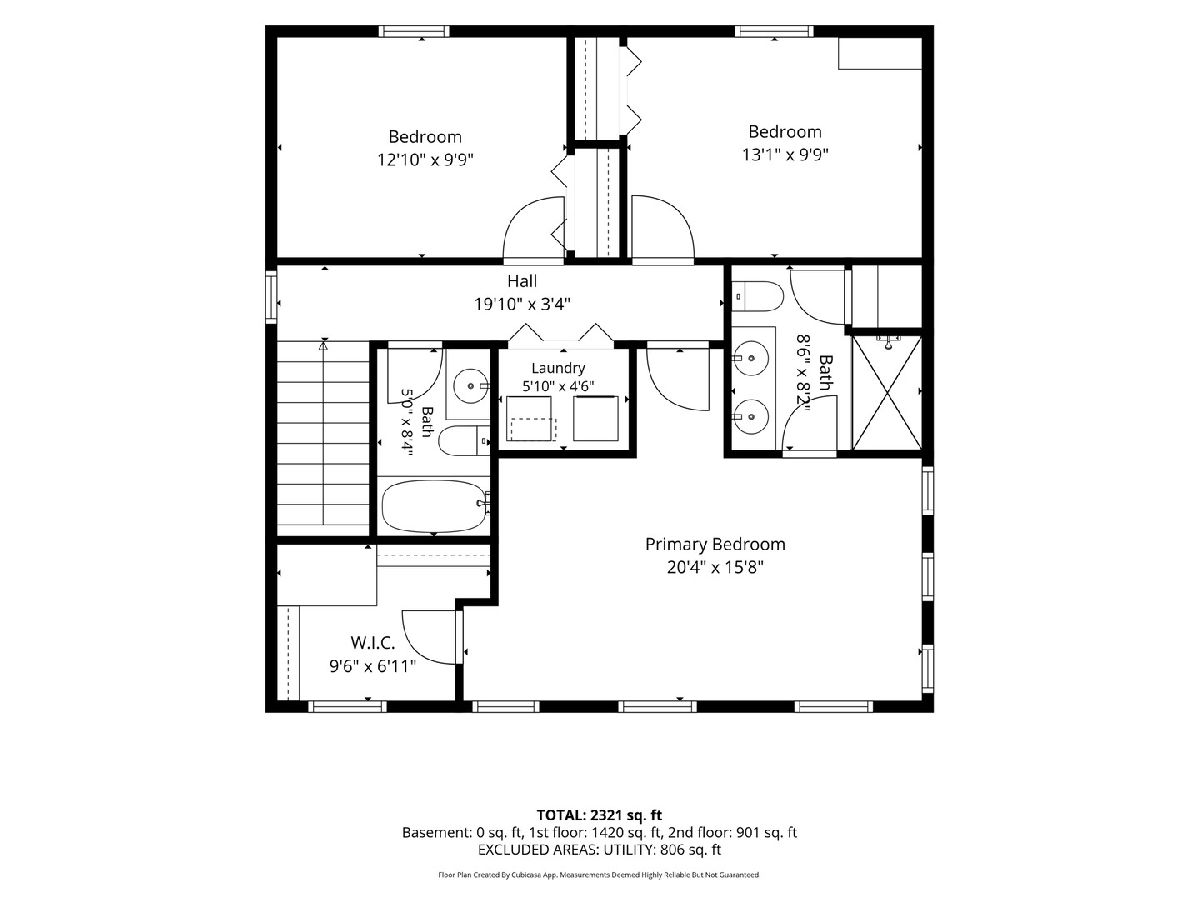
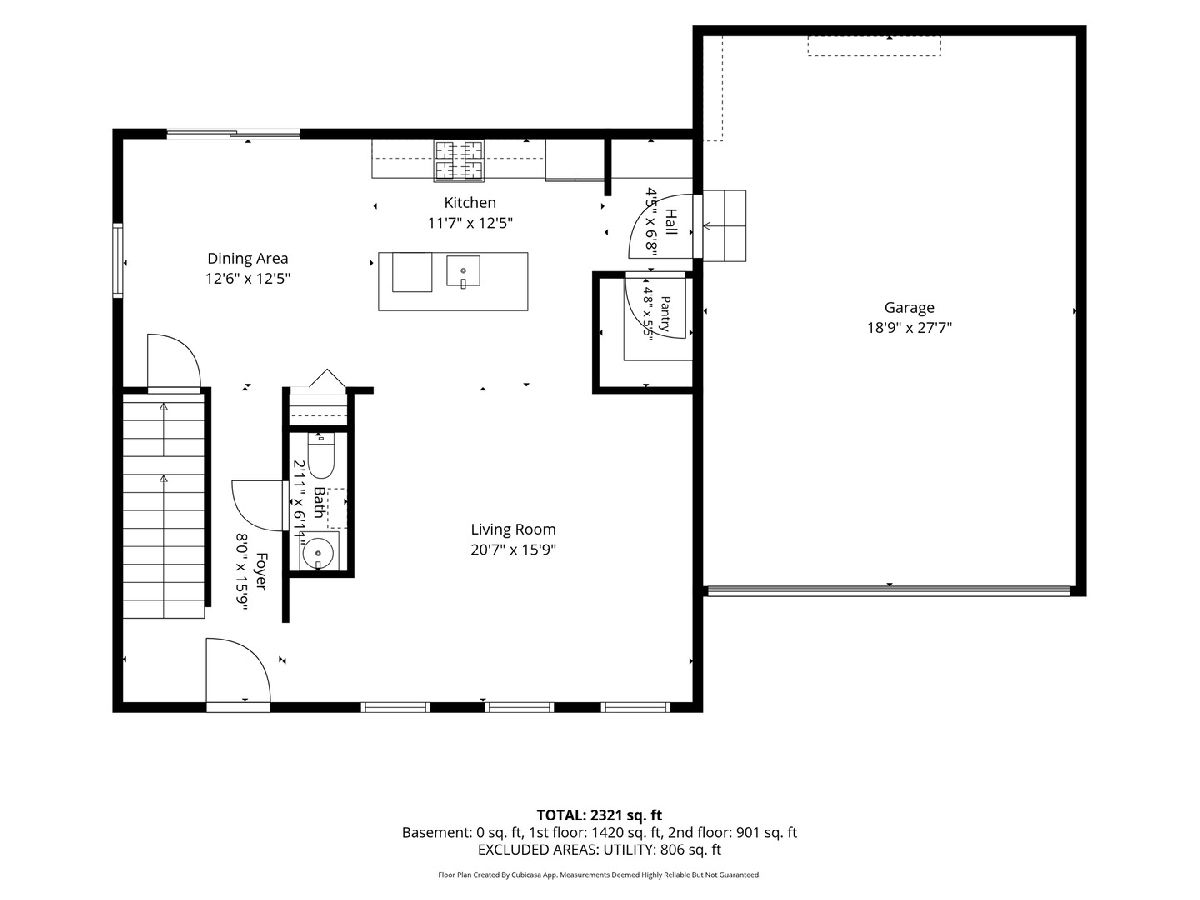
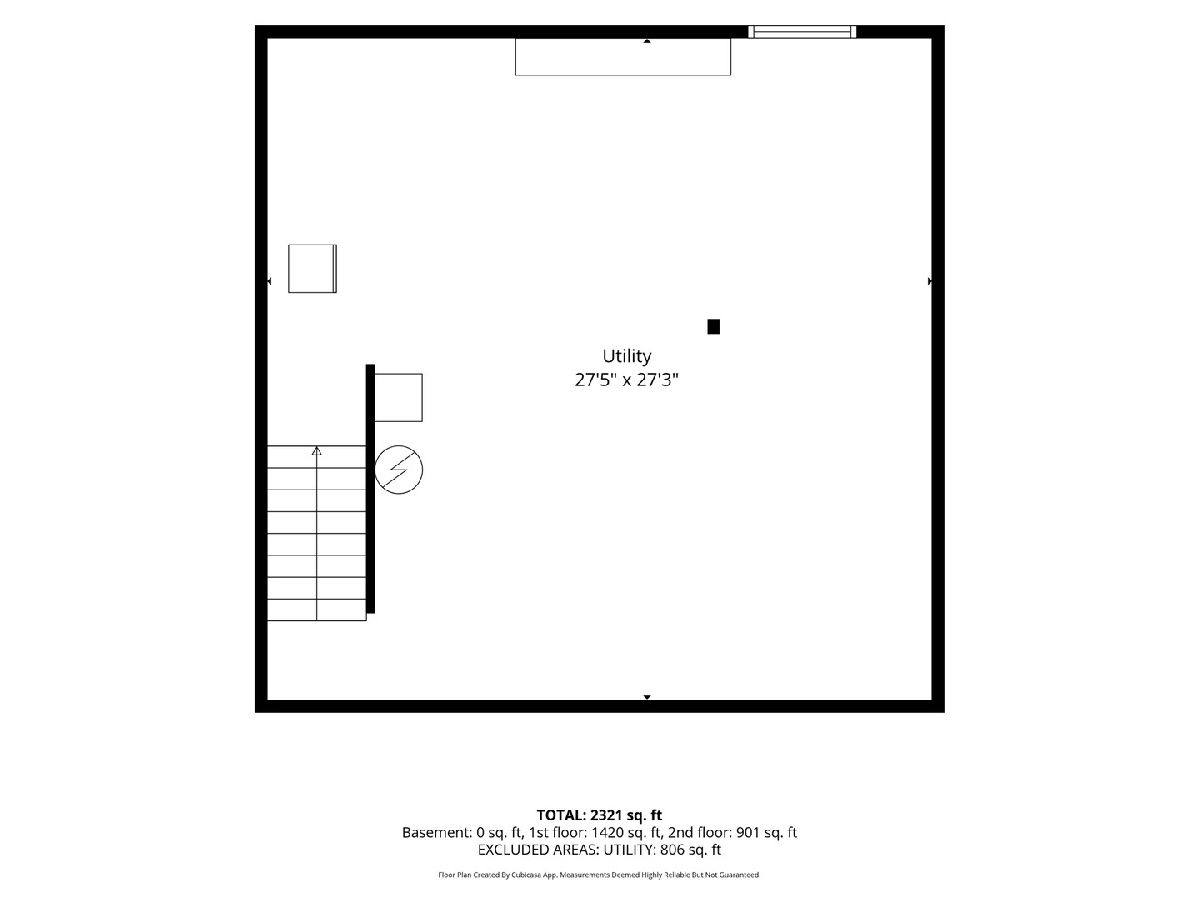
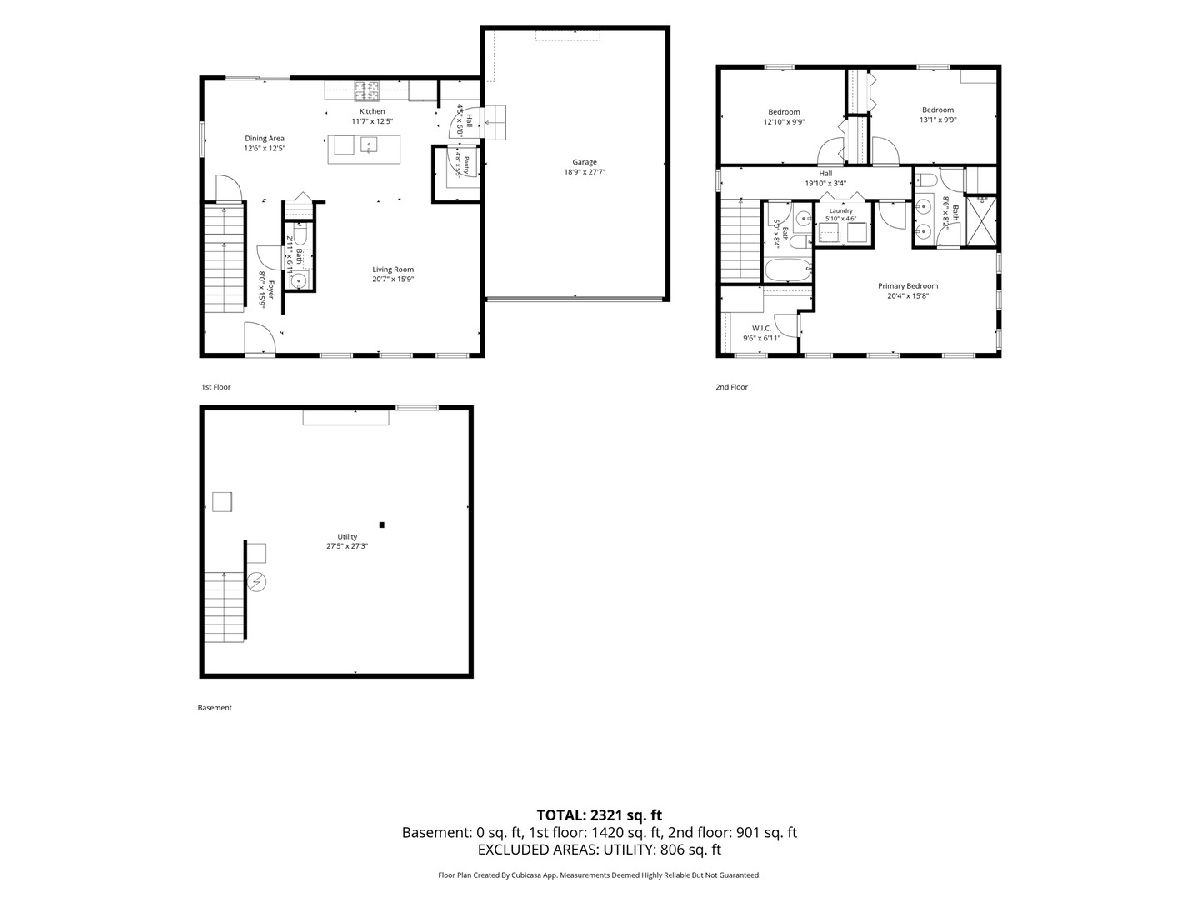
$5,000 closing cost credit or rate buy down with acceptable offer! Better than new and without the wait! This newer construction Silvis 2 story has 3 bedrooms, 3 bathrooms, and an oversized 2 car attached garage! Upgrades throughout! Open concept main living area with 10 foot ceilings & plenty of natural light throughout. Beautiful kitchen with quartz countertops, 42'' cabinets, stainless steel appliances, island, breakfast bar, and walk in pantry! Mud room off the oversized finished & drywalled garage. Dining space next to the kitchen. Slider off the back leads to a patio, & fully fenced yard with privacy fence. Upstairs offers 3 nice size bedrooms. The primary suite has a vaulted ceiling, walk in closet, and attached private full bathroom. Convenient second floor laundry. The unfinished basement has 9 foot ceilings, a rough in for additional bathroom, egress for additional bedroom, sump pump for extra peace of mind! Beautiful landscaping & customizable permanent lighting. Great location near hospital, schools, & interstate access!
Property Specifics
| Single Family | |
| — | |
| — | |
| 2021 | |
| Unfinished, Full | |
| 806 | |
| Vinyl Siding | |
| Asphalt | |
| — | |
| No | |
| 0.17 |
| Rock Island | |
| — | |
| — / Not Applicable | |
| None | |
| Public | |
| Public Sewer | |
| Central Air | |
| Gas | |
| 12786012 | |
| 1806416017 |
Property History
| DATE: | EVENT: | PRICE: | SOURCE: |
|---|---|---|---|
| — | Last price change | $379,900 | MRED MLS |
| 15 Oct, 2026 | Listed for sale | $379,900 | MRED MLS |
Room Specifics
Total Bedrooms: 3
Bedrooms Above Ground: 3
Bedrooms Below Ground: 0
Dimensions: 20X15
Floor Type: Carpet
Dimensions: 13X9
Floor Type: Carpet
Dimensions: 12X9
Floor Type: Carpet
Full Bathrooms: 3
Bathroom Amenities: —
Bathroom in Basement: 0
Dimensions: 12X12
Floor Type: Engineered Hardwood
Dimensions: 11X12
Floor Type: Engineered Hardwood
Features: Island, Pantry-Closet
Dimensions: 5X4
Floor Type: Engineered Hardwood
Dimensions: 20X15
Floor Type: Engineered Hardwood
Rooms: Foyer
Name: Foyer
Dimensions: 8X15
Floor Type: —
Other Specifics
| 2 | |
| Concrete Perimeter | |
| Concrete, Garage Door Opener, Garage Owned, Attached, Garage | |
| — | |
| — | |
| Patio | |
| — | |
| Level | |
| 63x116 | |
| — | |
| Full | |
| — | |
| Range, Microwave, Dishwasher, Refrigerator | |
| Not in DB | |
| — | |
| — | |
| — |
Tax History
| Year | Property Taxes |
|---|---|
| — | $8,526 |
Contact Agent
Nearby Similar Homes
Nearby Sold Comparables



Contact Agent
Listing Provided By
Rainmaker Collective - Real Broker, LLC
