

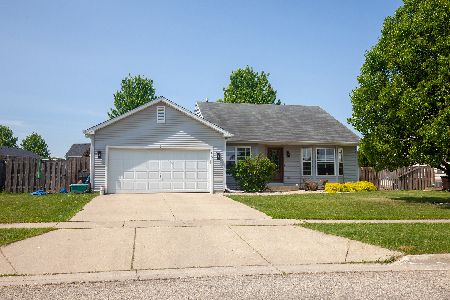
616 Cartwright Trail, Mchenry, Illinois 60051
Subdivision > Boone Creek
Sorry, we are updating photos, please update this page in 15 minutes
$186,000
|
Sold
|
|
| Status: | Closed |
| Sqft: | 1,686 |
| Cost/Sqft: | $113 |
| Beds: | 3 |
| Baths: | 3 |
| Year Built: | 2001 |
| Property Taxes: | $6,728 |
| Days On Market: | 3842 |
| Lot Size: | 0,00 |
Description
Lovely home great location close to everything! Perfect home for the growing family, open floor plan, large 1st flr family room, shows well with newer carpeting & painting, nice master suite with full bath & huge closet! Full basement for even more room, did I mention the over sized attached garage that is heated! Large patio in rear, shed for the tools, all appliances included. Great area for the kids, close to park, sidewalks, come see for yourself! Call lag for questions, hurry!
Property Specifics
| Single Family | |
| — | |
| Colonial | |
| 2001 | |
| Full | |
| Aluminum Siding, Vinyl Siding | |
| Asphalt | |
| 2 STORY | |
| No | |
| — |
| Mc Henry | |
| Boone Creek | |
| 90 / Annual | |
| Other | |
| Public | |
| Public Sewer | |
| Central Air | |
| Natural Gas, Forced Air | |
| 09198344 | |
| 0933328022 |
Nearby Schools
| NAME: | DISTRICT: | DISTANCE: | |
|---|---|---|---|
|
Grade School
Riverwood Elementary School |
15 | — | |
|
Middle School
Parkland Middle School |
15 | Not in DB | |
|
High School
Mchenry High School-west Campus |
156 | Not in DB | |
Property History
| DATE: | EVENT: | PRICE: | SOURCE: |
|---|---|---|---|
| 10 Aug, 2010 | Sold | $158,000 | MRED MLS |
| 2 Jul, 2010 | Under contract | $177,990 | MRED MLS |
| — | Last price change | $186,990 | MRED MLS |
| 10 Feb, 2010 | Listed for sale | $195,990 | MRED MLS |
| 12 Jul, 2016 | Sold | $186,000 | MRED MLS |
| 8 May, 2016 | Under contract | $189,900 | MRED MLS |
| — | Last price change | $195,000 | MRED MLS |
| 16 Apr, 2016 | Listed for sale | $195,000 | MRED MLS |
Sorry, we are updating photos, please update this page in 15 minutes
Room Specifics
All Bedroom Info:
Total Bedrooms: 3
Bedrooms Above Ground: 3
Bedrooms Below Ground: 0
Total Bedrooms: 3
Bedrooms Above Ground: 3
Bedrooms Below Ground: 0
Second Bedroom Info:
Dimensions: —
Location: —Dimensions: —
Floor Type: Carpet
Third Bedroom Info:
Dimensions: —
Location: —Dimensions: —
Floor Type: Carpet
Bathroom Info:
Full Bathrooms: 3
Partial Bathrooms: 1Full Bathrooms: 3
Bathroom Amenities: Separate Shower
Bathroom in Basement: 0
Dining Room Info:
Dimensions: —
Location: —Dimensions: —
Floor Type: Wood Laminate
Kitchen Info:
Dimensions: —
Location: —Dimensions: —
Floor Type: Wood Laminate
Features: Eating Area-Table Space
Living Room Info:
Dimensions: —
Location: —Dimensions: —
Floor Type: Wood Laminate
Family Room Info:
Dimensions: —
Location: —Dimensions: —
Floor Type: Wood Laminate
Additional Rooms Info:
Rooms: Eating Area
Basement: FullRooms: Eating Area
Other Specifics
| 2 | |
| Concrete Perimeter | |
| Garage | |
| — | |
| — | |
| — | |
| Patio | |
| — | |
| 80X140 | |
| Unfinished | |
| Full | |
| Wood Laminate Floors | |
| Range, Microwave, Dishwasher, Refrigerator | |
| Not in DB | |
| Sidewalks, Street Lights, Street Paved | |
| — | |
| — |
Tax History
| Year | Property Taxes |
|---|---|
| 2010 | $5,393 |
| 2016 | $6,728 |
Contact Agent
Nearby Similar Homes
610 Cartwright Trail, Mchenry, Illinois 60050
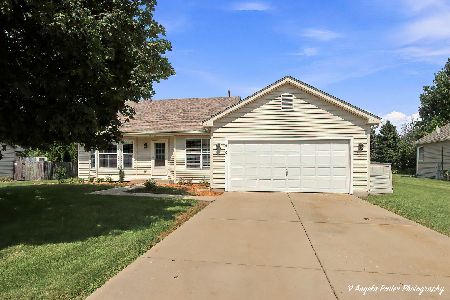
For Sale
$354,900
3 beds / 2.0 baths / 1,639 ft2
Single Family / Built: 2002
52
509 Wedgewood Trail, Mchenry, Illinois 60050
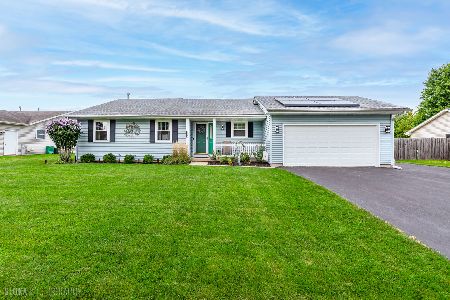
For Sale
$369,000
3 beds / 3.0 baths / 1,249 ft2
Single Family / Built: 2001
31
612 Wimbleton Trail, Mchenry, Illinois 60050
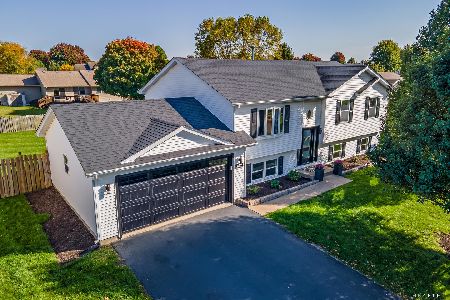
For Sale
$429,900
5 beds / 3.0 baths / 2,249 ft2
Single Family / Built: 2002
9
219 Newport Trail, Mchenry, Illinois 60050
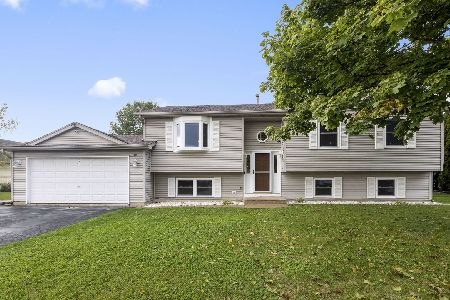
For Sale
$425,000
4 beds / 3.0 baths / 2,364 ft2
Single Family / Built: 1999
6
419 Wimbleton Trail, Mchenry, Illinois 60050
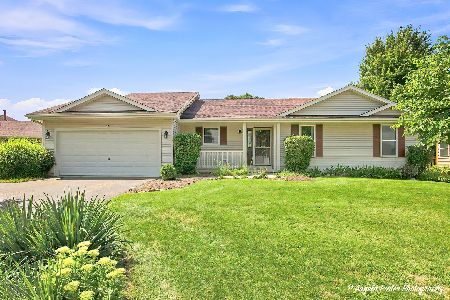
For Sale
$344,900
3 beds / 2.0 baths / 1,412 ft2
Single Family / Built: 2002
4
122 Creekside Trail, Mchenry, Illinois 60050
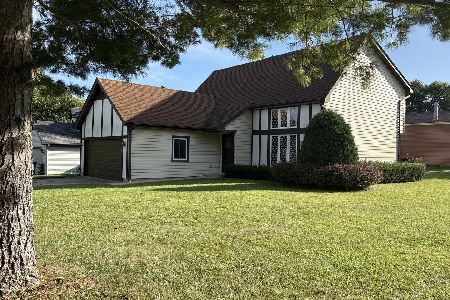
For Sale
$342,500
3 beds / 2.0 baths / 2,076 ft2
Single Family / Built: 1985
38
Nearby Sold Comparables

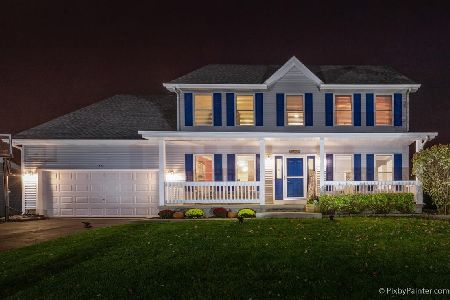
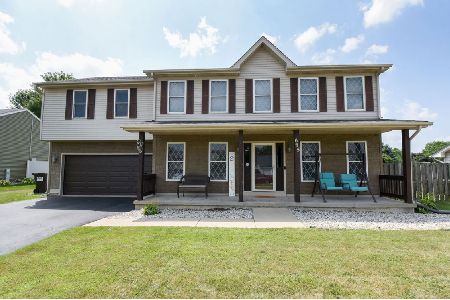
613 Cartwright Trail, Mchenry, Illinois 60050
Sold
$299,000
3 beds / 2.0 baths / 1,174 ft2
Single Family / Built: 2001
1247
Contact Agent
Listing Provided By
Nalley Realty
