

6106 Chickaloon Drive, Mchenry, Illinois 60050
Subdivision > Glacier Ridge


$529,900
|
For Sale
|
|
| Status: | Contingent |
| Sqft: | 3,328 |
| Cost/Sqft: | $159 |
| Beds: | 3 |
| Baths: | 3 |
| Year Built: | 1978 |
| Property Taxes: | $11,113 |
| Lot Size: | 1,30 |
Description
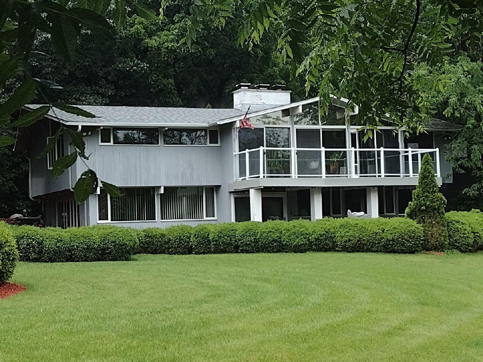
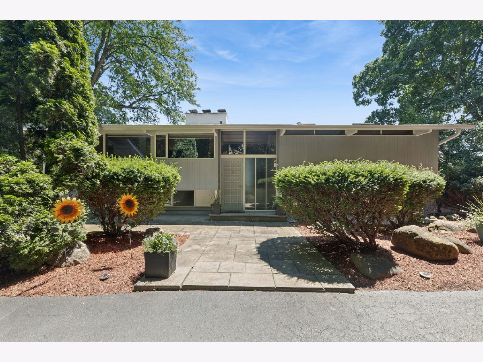
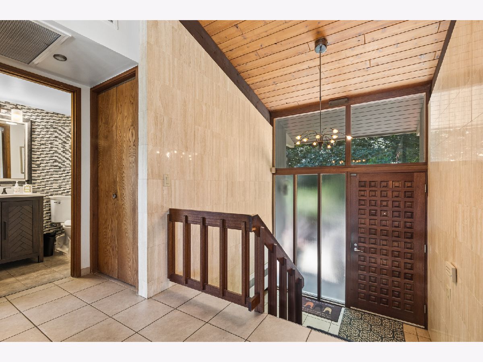
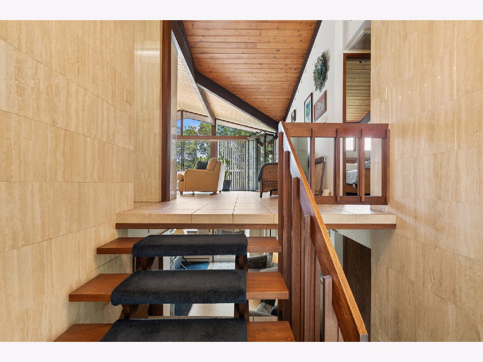
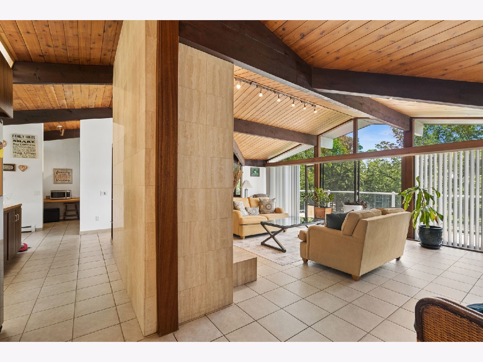
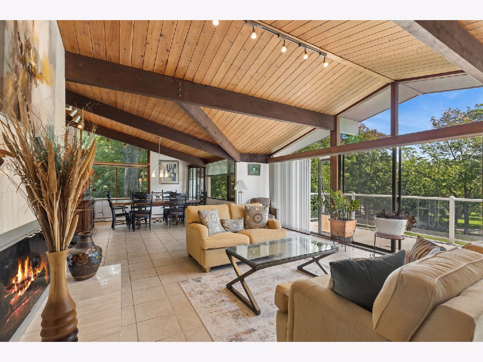
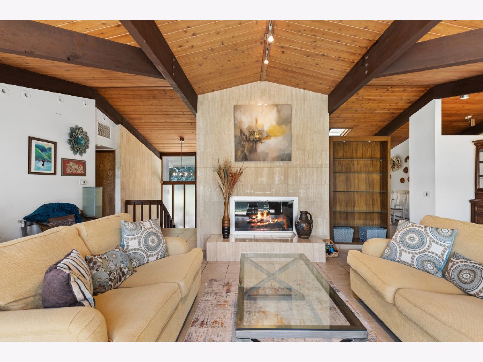
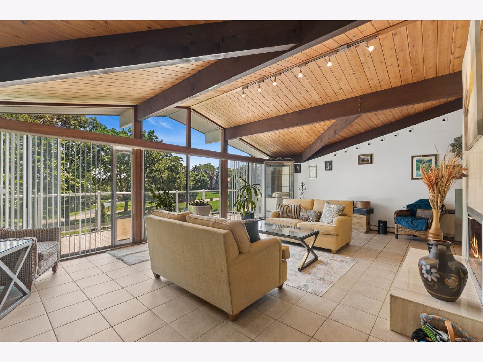
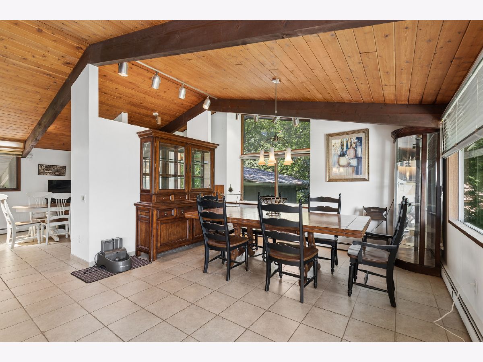
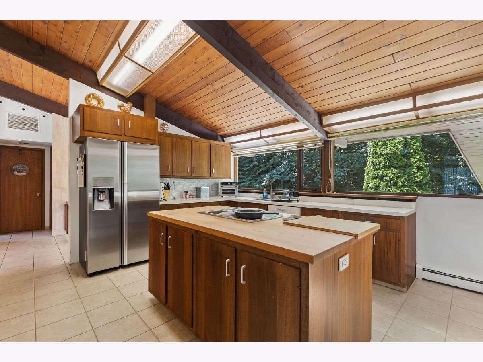
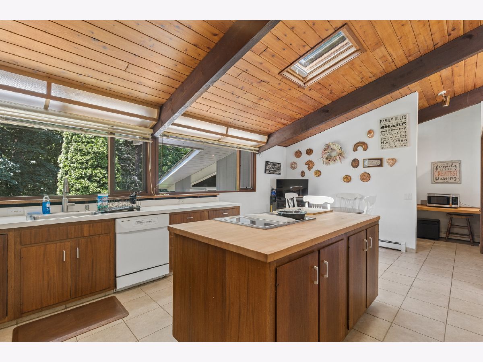
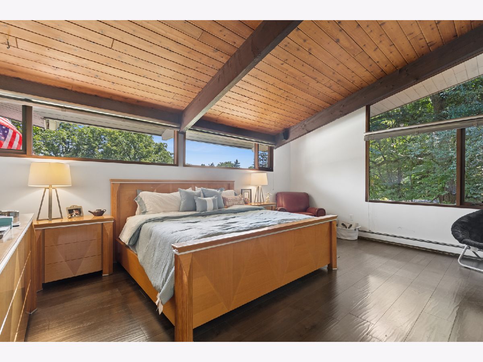
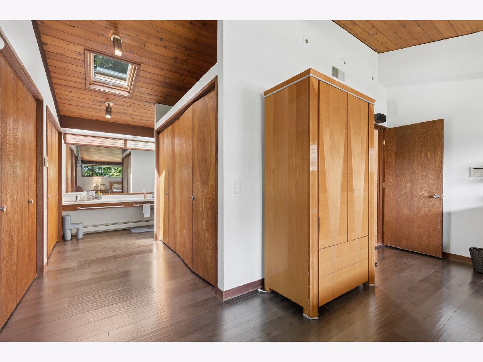
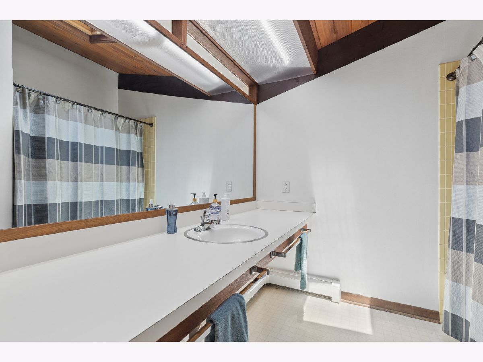
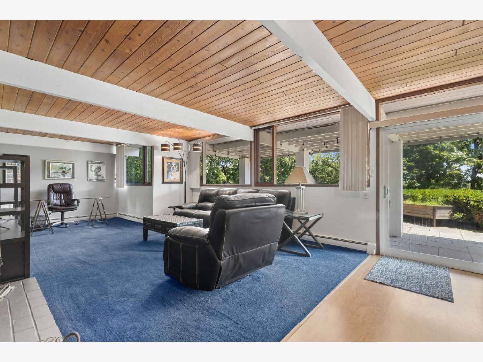
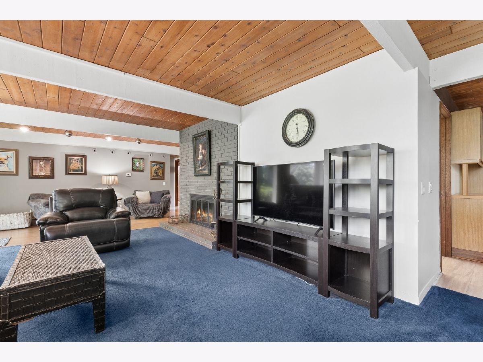
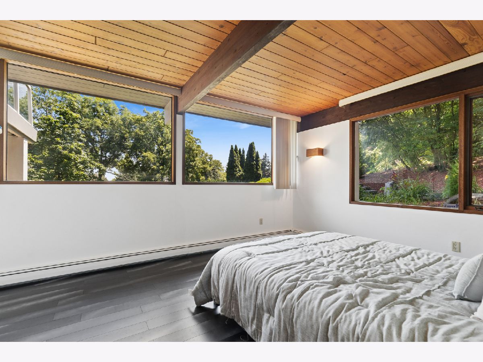
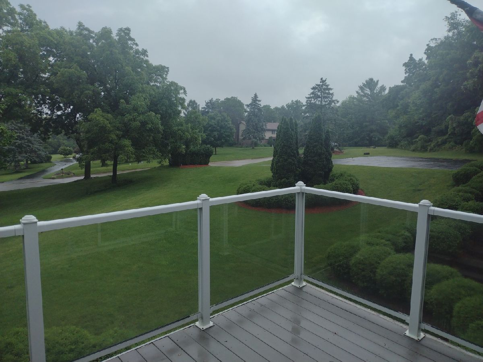
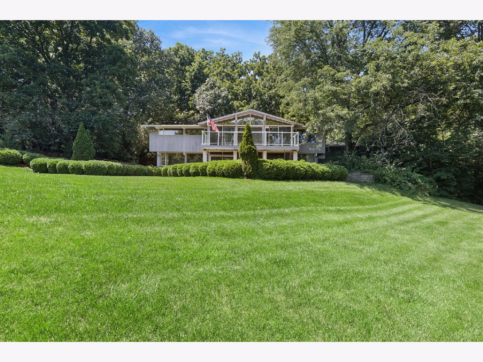
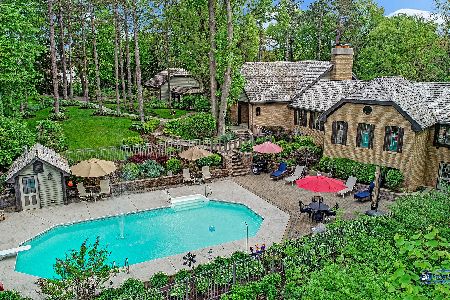
This Stunning Mid Century Modern Home Located on a Beautiful 1.3 acre Manicured lot will surely WOW! Lovely Floor to Ceiling Sliding Glass Doors out to your Large Trex Deck located off Living room to sit and admire the Grand yard while sipping your morning coffee or your after dinner Drink. The Beautifully Crafted Tongue and Groove Knotty Pine Vaulted Ceilings throughout are sure to Impress. Marble Faced Fireplaces located on each level adds to the Aesthetic of each floor. Main Floor Master and Full Bath are definitely a Plus. Family Room also Offers Spectacular views of the Beautiful yard along with a Stone Patio. New Boiler 2024, New Roof approx 2020. This is not one to Miss.
Property Specifics
| Single Family | |
| — | |
| — | |
| 1978 | |
| — | |
| — | |
| No | |
| 1.3 |
| — | |
| Glacier Ridge | |
| 100 / Annual | |
| — | |
| — | |
| — | |
| 12683310 | |
| 0929426011 |
Nearby Schools
| NAME: | DISTRICT: | DISTANCE: | |
|---|---|---|---|
|
Grade School
Valley View Elementary School |
15 | — | |
|
High School
Mchenry Campus |
156 | Not in DB | |
Room Specifics
All Bedroom Info:
Total Bedrooms: 3
Bedrooms Above Ground: 3
Bedrooms Below Ground: 0
Total Bedrooms: 3
Bedrooms Above Ground: 3
Bedrooms Below Ground: 0
Second Bedroom Info:
Dimensions: —
Location: —Dimensions: —
Floor Type: —
Third Bedroom Info:
Dimensions: —
Location: —Dimensions: —
Floor Type: —
Bathroom Info:
Full Bathrooms: 3
Partial Bathrooms: 1Full Bathrooms: 3
Bathroom Amenities: —
Bathroom in Basement: 1
Additional Rooms Info:
Rooms: —
Basement: —Rooms: —
Basement Description: —
Other Specifics
| 2 | |
| — | |
| — | |
| — | |
| — | |
| 172x392x160x368 | |
| — | |
| — | |
| — | |
| — | |
| Not in DB | |
| — | |
| — | |
| — | |
| — |
Contact Agent
Nearby Similar Homes
6205 Katmai Trail, Mchenry, Illinois 60050
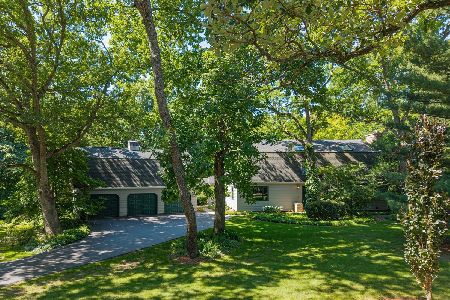
For Sale
$525,000
3 beds / 3.0 baths / 2,954 ft2
Single Family / Built: 1980
10
6503 Tustamena Trail, Mchenry, Illinois 60050
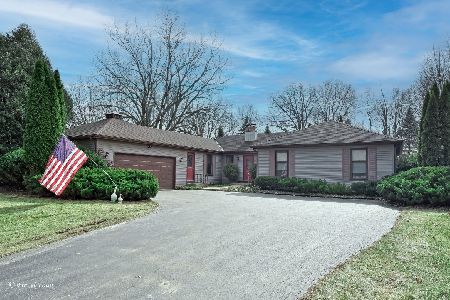
For Sale
$435,000
4 beds / 2.0 baths / 1,941 ft2
Single Family / Built: 1982
148
Nearby Sold Comparables

Contact Agent
Listing Provided By
Baird & Warner
