

414 Liberty Drive, Wheaton, Illinois 60187


$485,000
|
For Sale
|
|
| Status: | Contingent |
| Sqft: | 1,663 |
| Cost/Sqft: | $292 |
| Beds: | 3 |
| Baths: | 3 |
| Year Built: | 1890 |
| Property Taxes: | $9,906 |
| Lot Size: | 0,24 |
Description
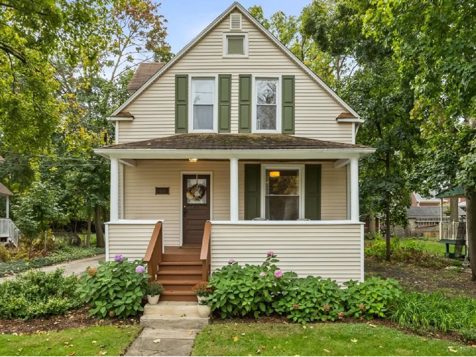
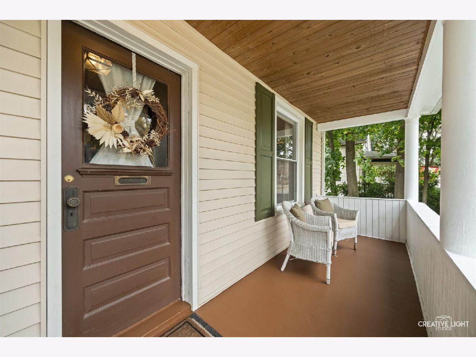
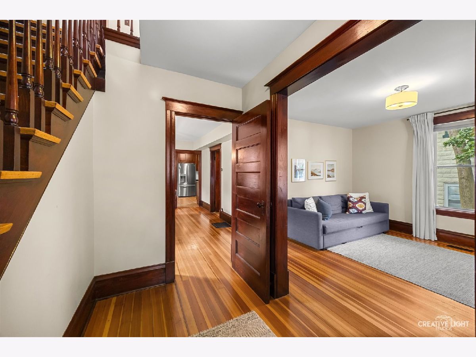
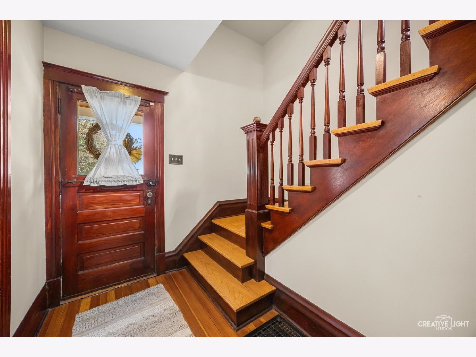
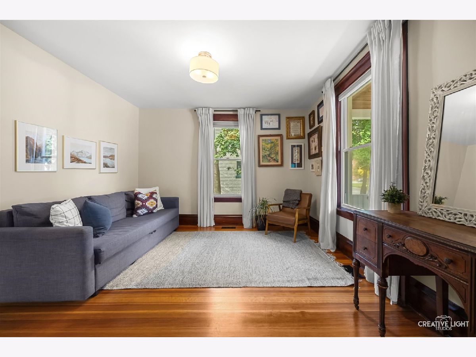
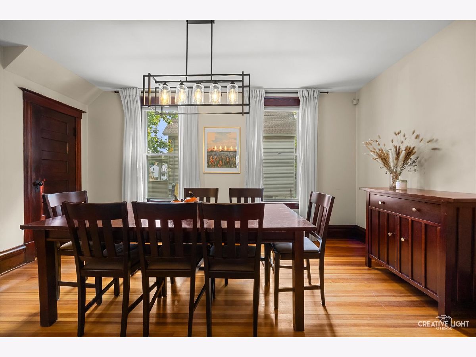
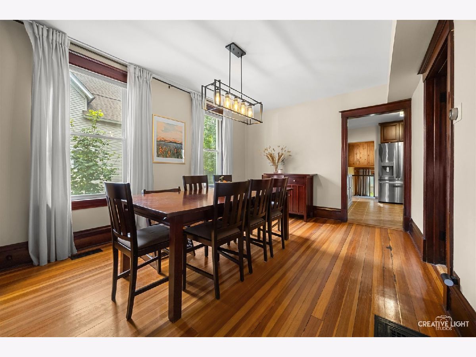
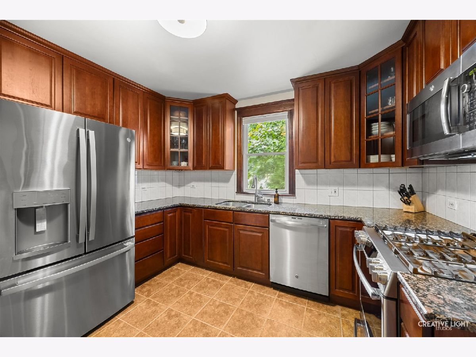
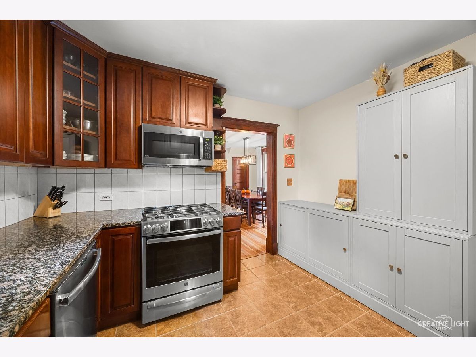
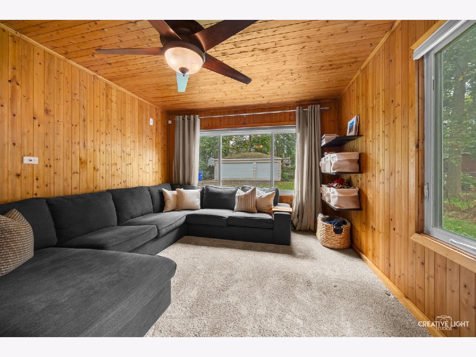
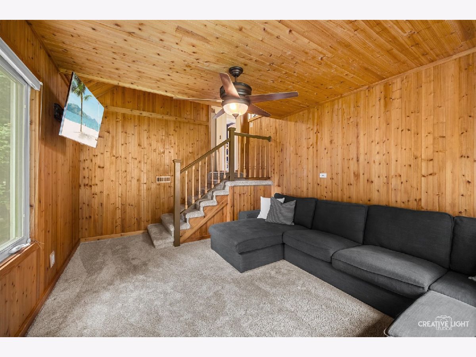
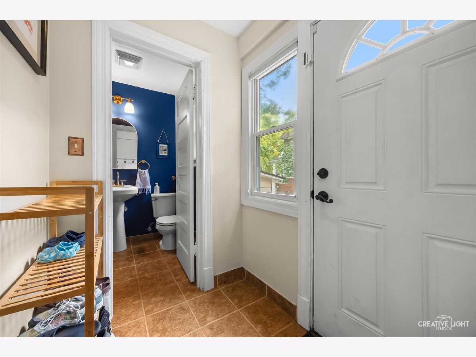
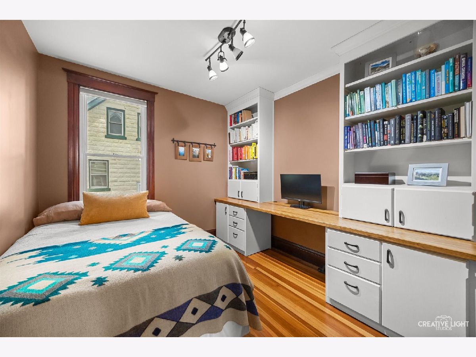
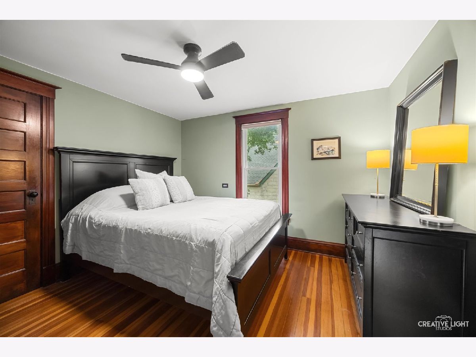
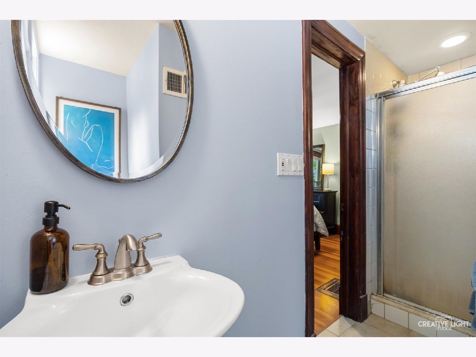
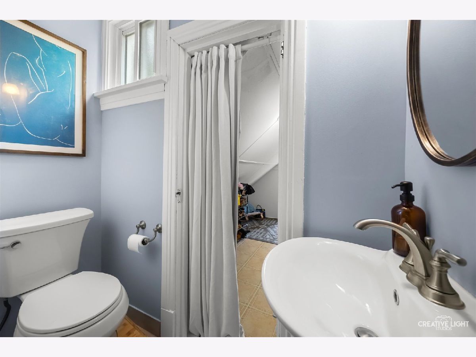
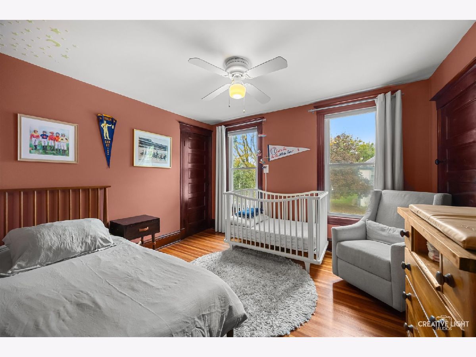
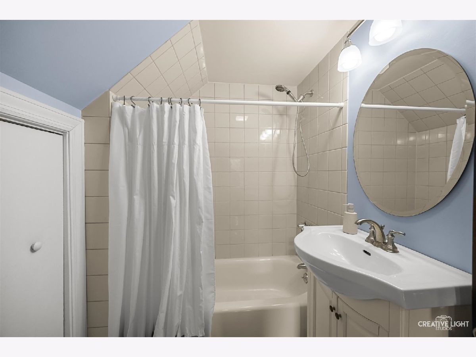
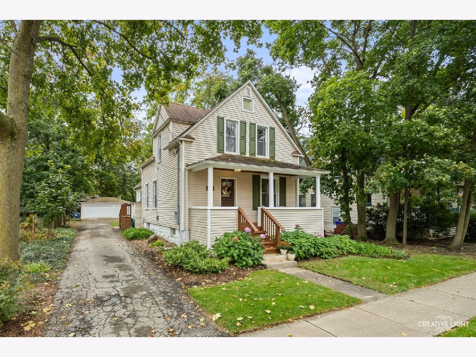
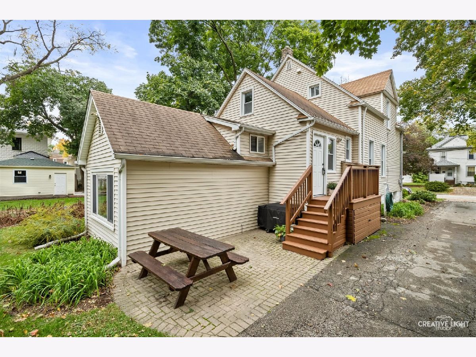
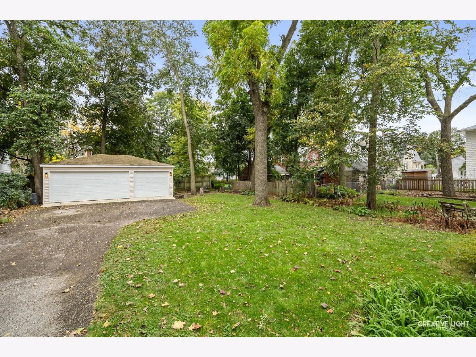
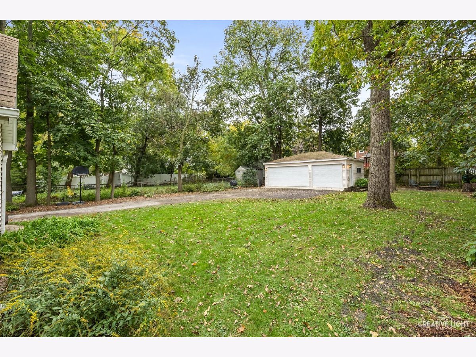
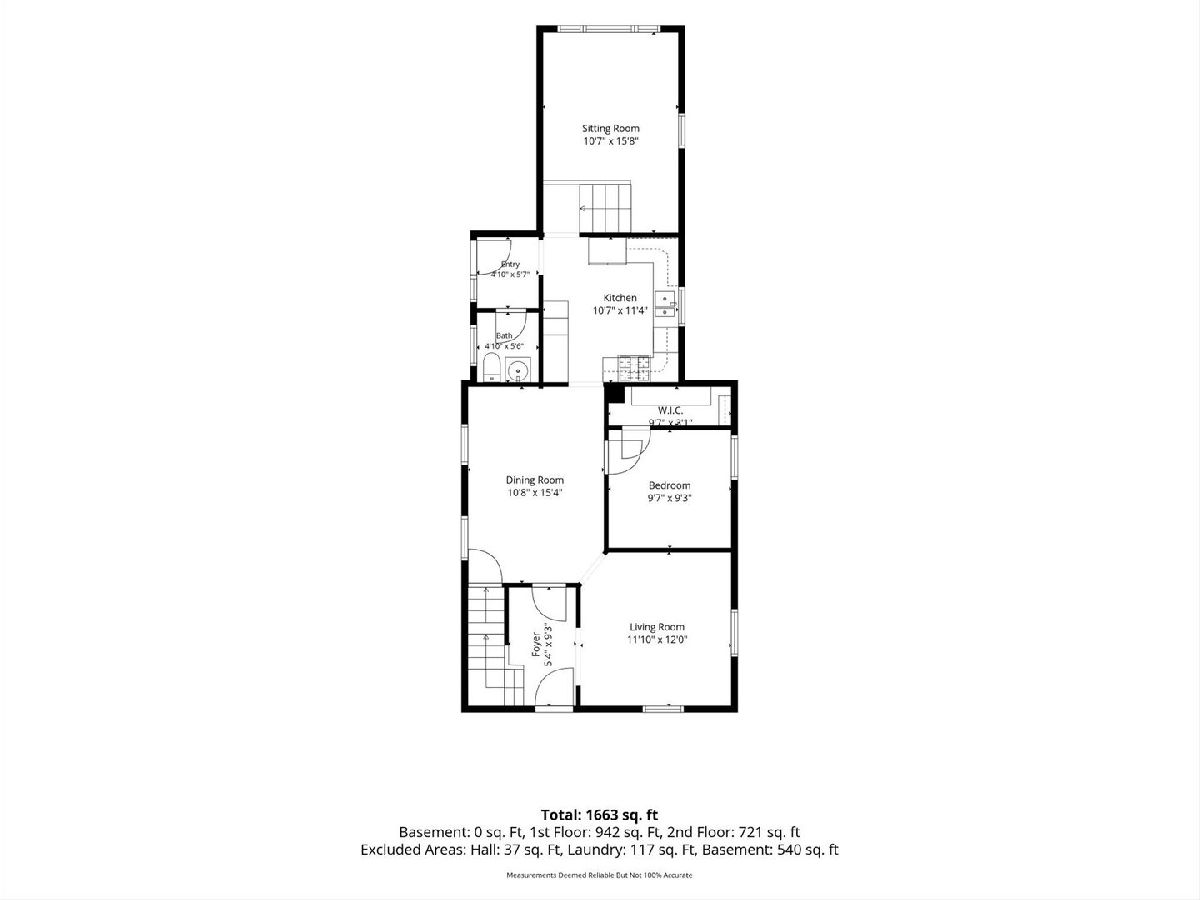
This classic Wheaton farmhouse with spacious front porch and large lot is located in the heart of town. Situated close to the Farmer's Market, restaurants and shopping, walk to everything including Lowell Elementary. Quality woodwork, hardwood floors and classic architecture provide character and a timeless space, and combine with many updates to create a home that is both functional and enduring. The main level includes living room, dining room, updated kitchen, family room and first floor bedroom/office. The second floor features two bedrooms and two bathrooms, plenty of storage and hardwood floors. The spacious backyard includes paver patio and fire pit perfect for outdoor entertaining and every day living. Full basement, 3 car detached garage, 200 amp electrical service and newer a/c, and new sump pump. This is a wonderful opportunity to enjoy in-town living in the vibrant community of Wheaton.
Property Specifics
| Single Family | |
| — | |
| Farmhouse | |
| 1890 | |
| Unfinished, Full | |
| Vinyl Siding | |
| Asphalt | |
| — | |
| No | |
| 0.24 |
| — | |
| — | |
| — / Not Applicable | |
| None | |
| Lake Michigan | |
| Public Sewer | |
| Central Air | |
| Gas, Forced Air | |
| 12781732 | |
| 0516406007 |
Nearby Schools
| NAME: | DISTRICT: | DISTANCE: | |
|---|---|---|---|
|
Grade School
Lowell Elementary School |
200 | — | |
|
Middle School
Franklin Middle School |
200 | Not in DB | |
|
High School
Wheaton North High School |
200 | Not in DB | |
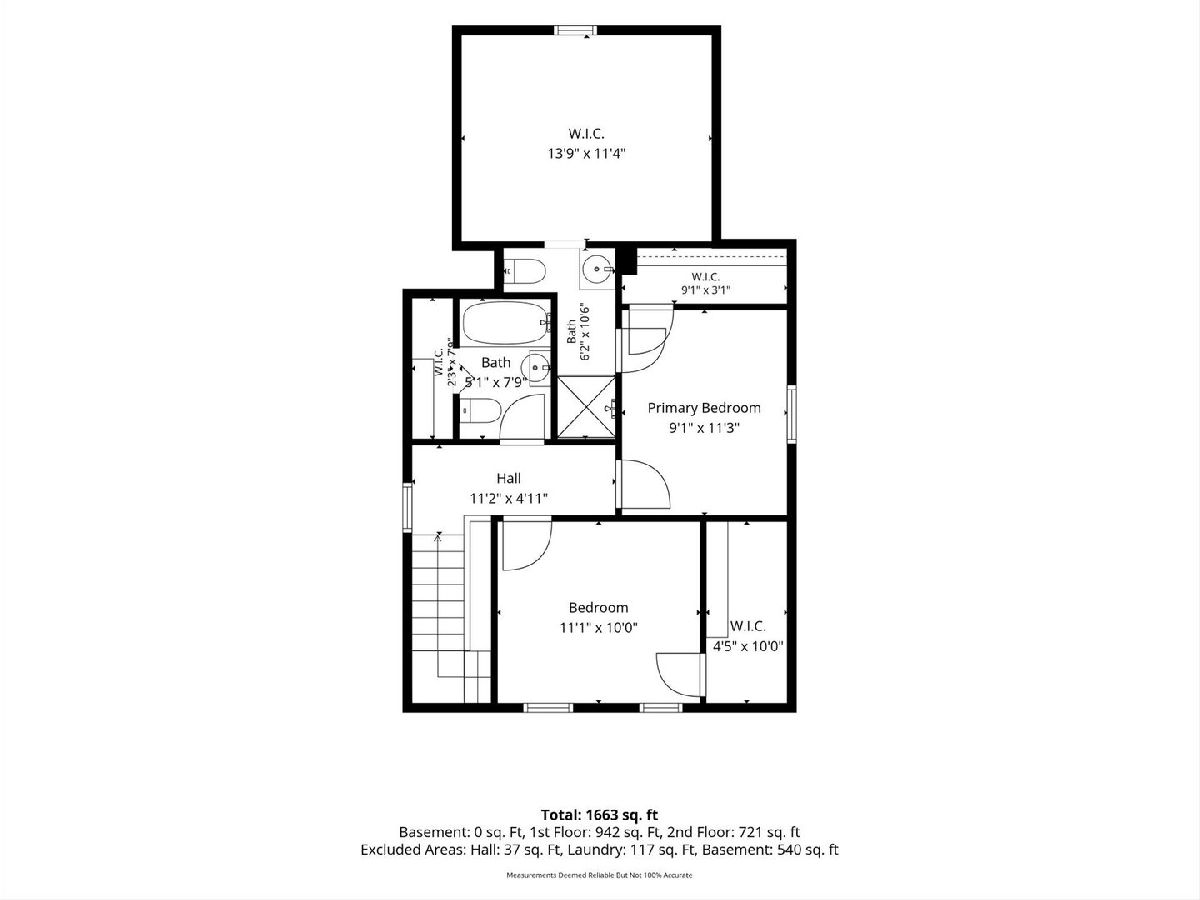
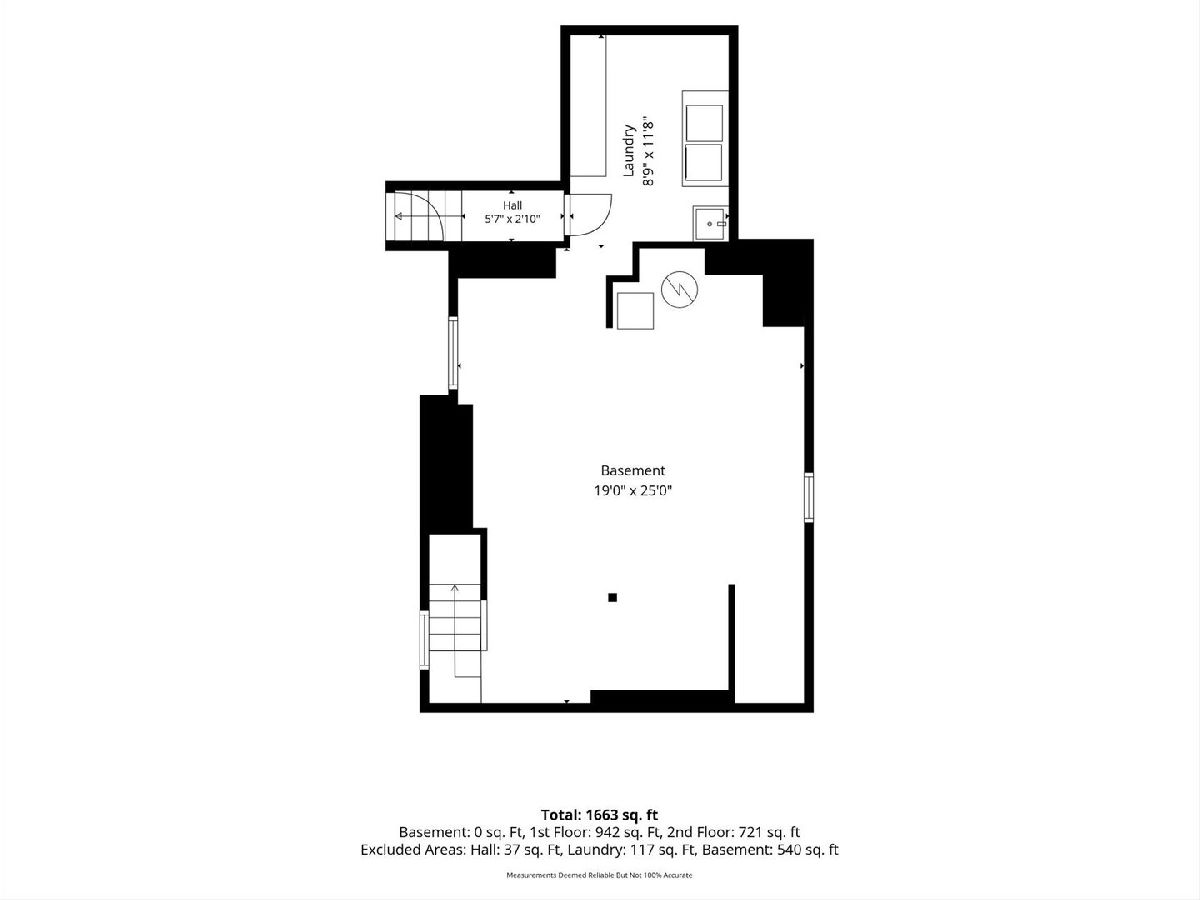
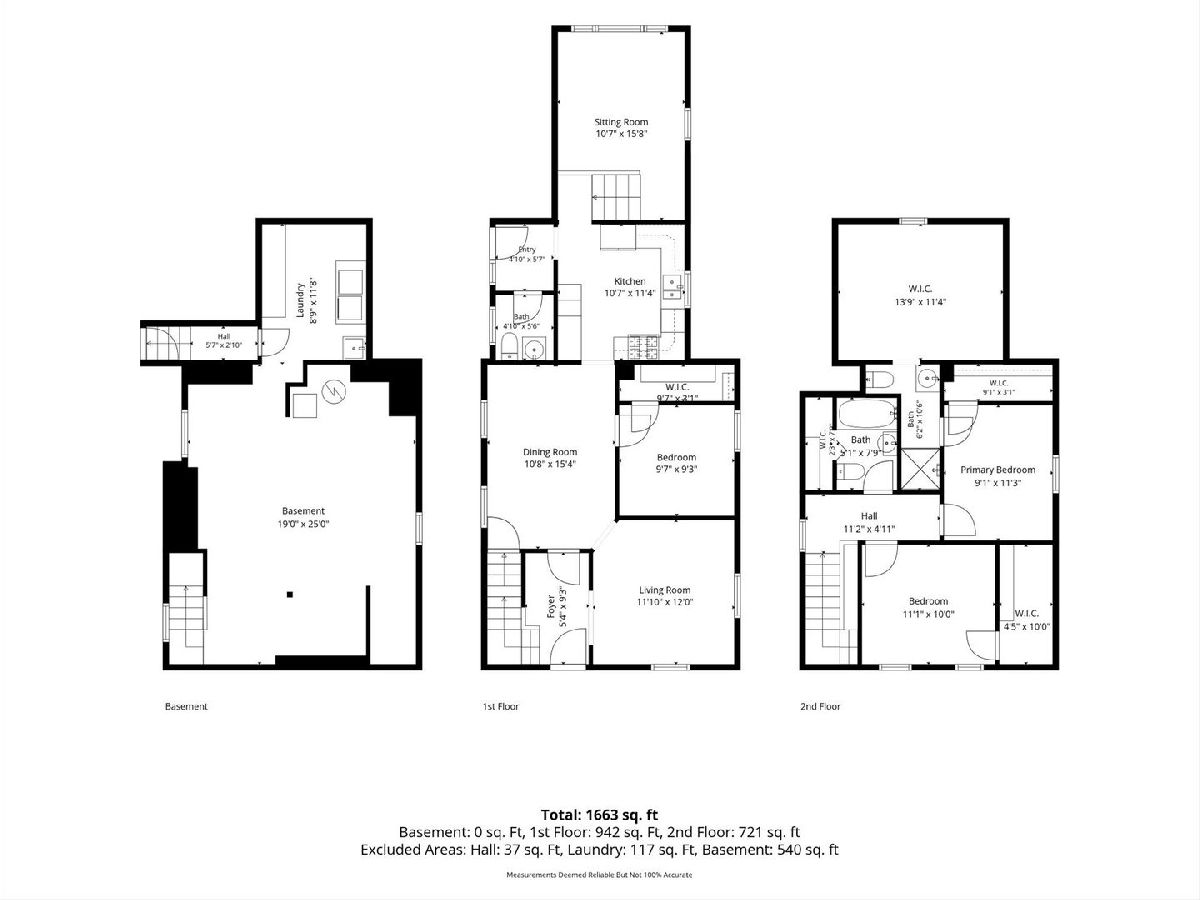
Room Specifics
Total Bedrooms: 3
Bedrooms Above Ground: 3
Bedrooms Below Ground: 0
Dimensions: 12X11
Floor Type: Hardwood
Dimensions: 12X10
Floor Type: Hardwood
Dimensions: 10X10
Floor Type: Hardwood
Full Bathrooms: 3
Bathroom Amenities: —
Bathroom in Basement: 0
Dimensions: 15X11
Floor Type: Hardwood
Dimensions: 12X11
Floor Type: Ceramic Tile
Dimensions: 13X12
Floor Type: Hardwood
Dimensions: 15X11
Floor Type: Carpet
Rooms: No additional rooms
Other Specifics
| 3 | |
| Block | |
| Asphalt, Side Driveway, Detached, Garage | |
| — | |
| — | |
| — | |
| — | |
| — | |
| 64 x 165 | |
| — | |
| Full | |
| — | |
| — | |
| Not in DB | |
| Sidewalks, Street Lights, Street Paved | |
| — | |
| — |
Contact Agent
Nearby Similar Homes
Nearby Sold Comparables



Contact Agent
Listing Provided By
Compass
