

6518 Washtenaw Avenue, West Ridge, Chicago, Illinois 60645
Sorry, we are updating photos, please update this page in 15 minutes
$235,000
|
Sold
|
|
| Status: | Closed |
| Sqft: | 3,200 |
| Cost/Sqft: | $78 |
| Beds: | 3 |
| Baths: | 2 |
| Year Built: | 1922 |
| Property Taxes: | $1,557 |
| Days On Market: | 3679 |
| Lot Size: | 0,09 |
Description
Huge oversized, solid all brick bungalow with huge potential. Large living room w/ lots of windows & decorative fireplace. Formal dining room area w/ wainscoting & crown molding. 3 bedrooms on main floor w/ full bathroom. Large kitchen area. Hardwood floors & crown molding throughout. Second floor/Attic is huge, full foot print of the house & only needing carpet, insulation drywall, HVAC, and bathrooms with dormers. Large kitchen area. Finished basement that needs some TLC as well however is huge, FULL FOOT PRINT OF HOUSE with tall ceilings. 2 car, all brick garage and rear yard. This is a must see! Look at the comparable sales, remodeled homes at $500K.
Property Specifics
| Single Family | |
| — | |
| Bungalow | |
| 1922 | |
| Full | |
| Brick | |
| Asphalt | |
| — | |
| No | |
| 0.09 |
| Cook | |
| — | |
| 0 / Not Applicable | |
| None | |
| Lake Michigan | |
| Public Sewer | |
| Central Air, None | |
| Steam, Radiant | |
| 09364626 | |
| 10364170280000 |
Property History
| DATE: | EVENT: | PRICE: | SOURCE: |
|---|---|---|---|
| 12 Dec, 2007 | Sold | $158,500 | MRED MLS |
| 6 Nov, 2007 | Under contract | $159,000 | MRED MLS |
| — | Last price change | $175,000 | MRED MLS |
| 17 Aug, 2007 | Listed for sale | $175,000 | MRED MLS |
| 9 Jan, 2017 | Sold | $235,000 | MRED MLS |
| 8 Dec, 2016 | Under contract | $249,900 | MRED MLS |
| 11 Oct, 2016 | Listed for sale | $249,900 | MRED MLS |
| 2 Mar, 2017 | Under contract | $0 | MRED MLS |
| 27 Jan, 2017 | Listed for sale | $0 | MRED MLS |
Sorry, we are updating photos, please update this page in 15 minutes
Room Specifics
All Bedroom Info:
Total Bedrooms: 3
Bedrooms Above Ground: 3
Bedrooms Below Ground: 0
Total Bedrooms: 3
Bedrooms Above Ground: 3
Bedrooms Below Ground: 0
Second Bedroom Info:
Dimensions: —
Location: —Dimensions: —
Floor Type: Carpet
Third Bedroom Info:
Dimensions: —
Location: —Dimensions: —
Floor Type: Carpet
Bathroom Info:
Full Bathrooms: 2
Partial Bathrooms: 0Full Bathrooms: 2
Bathroom Amenities: Whirlpool, Double Sink
Bathroom in Basement: 1
Dining Room Info:
Dimensions: —
Location: —Dimensions: —
Floor Type: Hardwood
Kitchen Info:
Dimensions: —
Location: —Dimensions: —
Floor Type: Ceramic Tile
Living Room Info:
Dimensions: —
Location: —Dimensions: —
Floor Type: Hardwood
Additional Rooms Info:
Rooms: No additional rooms
Basement: FullRooms: No additional rooms
Other Specifics
| 2 | |
| Concrete Perimeter | |
| Garage | |
| — | |
| — | |
| — | |
| Patio | |
| — | |
| 33X125 | |
| — | |
| Full | |
| Hardwood Floors, First Floor Bedroom, First Floor Full Bath | |
| Range, Microwave, Dishwasher, Refrigerator | |
| Not in DB | |
| — | |
| — | |
| — |
Tax History
| Year | Property Taxes |
|---|---|
| 2007 | $1,028 |
| 2017 | $1,557 |
Contact Agent
Nearby Similar Homes
6525 Washtenaw Avenue, Chicago, Illinois 60645
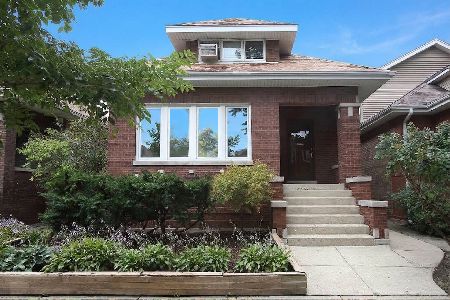
For Sale
$649,500
3 beds / 2.1 baths / 0 ft2
Single Family / Built: 1927
51
6520 Fairfield Avenue, Chicago, Illinois 60645
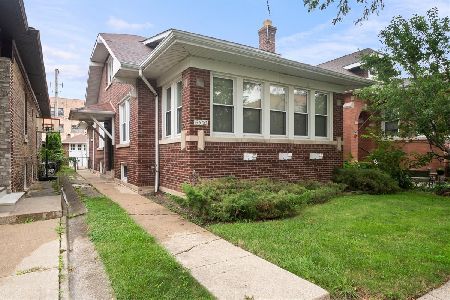
For Sale
$434,900
3 beds / 2.0 baths / 1,719 ft2
Single Family / Built: 1920
1
6515 Maplewood Avenue, Chicago, Illinois 60645
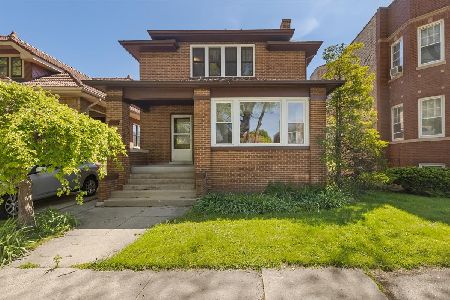
For Sale
$598,500
3 beds / 2.0 baths / 3,090 ft2
Single Family / Built: 1922
51
6503 Maplewood Avenue, Chicago, Illinois 60645
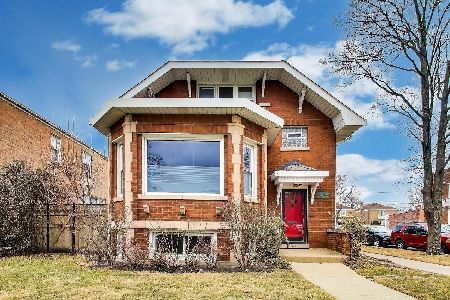
For Sale
$775,000
4 beds / 3.0 baths / 2,134 ft2
Single Family / Built: 1922
75
6249 Fairfield Avenue, Chicago, Illinois 60659
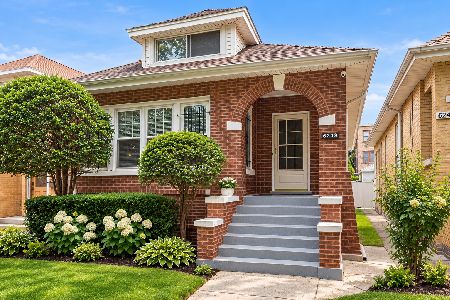
For Sale
$699,900
6 beds / 2.0 baths / 3,500 ft2
Single Family / Built: 1924
50
2701 Farwell Avenue, Chicago, Illinois 60645
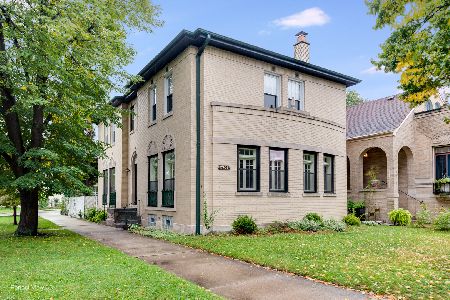
For Sale
$615,000
4 beds / 2.1 baths / 2,182 ft2
Single Family / Built: 1931
29
Nearby Sold Comparables
6511 Fairfield Avenue, Chicago, Illinois 60645
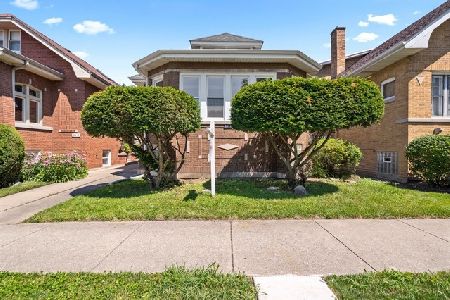
Sold
$459,999
4 beds / 4.0 baths / 4,000 ft2
Single Family / Built: 1925
2250
6529 Fairfield Avenue, Chicago, Illinois 60645
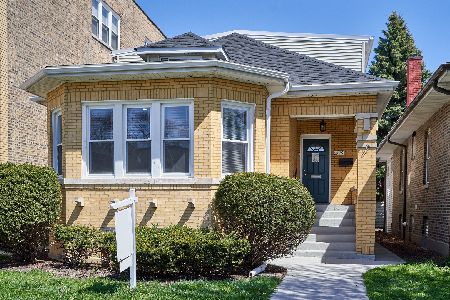
Sold
$574,999
5 beds / 3.0 baths / 4,300 ft2
Single Family / Built: 1924
933
6525 Washtenaw Avenue, Chicago, Illinois 60645

Sold
$485,000
3 beds / 2.0 baths / 0 ft2
Single Family / Built: 1927
6767
6537 Washtenaw Avenue, Chicago, Illinois 60645

Sold
$519,900
4 beds / 2.0 baths / 2,132 ft2
Single Family / Built: 1947
1086
6452 Washtenaw Avenue, Chicago, Illinois 60645

Sold
$324,979
3 beds / 2.1 baths / 1,486 ft2
Single Family / Built: 1920
2311
6545 Fairfield Avenue, Chicago, Illinois 60645
Sold
$217,875
4 beds / 3.0 baths / 1,750 ft2
Single Family / Built: 1925
5559
Contact Agent
Listing Provided By
@properties
