

2360 Orrington Avenue, Evanston, Illinois 60201
Sorry, we are updating photos, please update this page in 15 minutes
$1,490,452
|
Sold
|
|
| Status: | Closed |
| Sqft: | 5,010 |
| Cost/Sqft: | $297 |
| Beds: | 5 |
| Baths: | 6 |
| Year Built: | 2015 |
| Property Taxes: | $0 |
| Days On Market: | 4128 |
| Lot Size: | 0,00 |
Description
Beautiful New Construction Craftsman style home at Kendall Place in Evanston Historic District! Just 2 blocks to the Lake! Dramatic foyer with oak circular staircase, Estate Kitchen with Inset Cabinets/Wolf Range/Carrara Marble counter tops, Butler's pantry with wet bar, Mudroom with built-ins, Fireplaces in living room and family room, study with built in bookshelves, Master/Shower Spa System/Heated Floors, Full finished basement, 2 car attached garage- large deck. Ready to move in by the end of August!
Property Specifics
| Single Family | |
| — | |
| — | |
| 2015 | |
| Full | |
| MONTICELLO | |
| No | |
| — |
| Cook | |
| — | |
| 0 / Not Applicable | |
| None | |
| Lake Michigan | |
| Public Sewer, Sewer-Storm | |
| 08958580 | |
| 11071100000000 |
Nearby Schools
| NAME: | DISTRICT: | DISTANCE: | |
|---|---|---|---|
|
Grade School
Orrington Elementary School |
65 | — | |
|
Middle School
Haven Middle School |
65 | Not in DB | |
|
High School
Evanston Twp High School |
202 | Not in DB | |
Property History
| DATE: | EVENT: | PRICE: | SOURCE: |
|---|---|---|---|
| 28 Oct, 2015 | Sold | $1,490,452 | MRED MLS |
| 14 Sep, 2015 | Under contract | $1,490,452 | MRED MLS |
| — | Last price change | $1,482,658 | MRED MLS |
| 16 Jun, 2015 | Listed for sale | $1,478,690 | MRED MLS |
Sorry, we are updating photos, please update this page in 15 minutes
Room Specifics
All Bedroom Info:
Total Bedrooms: 6
Bedrooms Above Ground: 5
Bedrooms Below Ground: 1
Total Bedrooms: 6
Bedrooms Above Ground: 5
Bedrooms Below Ground: 1
Second Bedroom Info:
Dimensions: —
Location: —Dimensions: —
Floor Type: Carpet
Third Bedroom Info:
Dimensions: —
Location: —Dimensions: —
Floor Type: Carpet
Fourth Bedroom Info:
Dimensions: —
Location: —Dimensions: —
Floor Type: Carpet
Fifth Bedroom Info:
Dimensions: —
Location: —Dimensions: —
Floor Type: —
Sixth Bedroom Info:
Dimensions: —
Location: —Dimensions: —
Floor Type: —
Bathroom Info:
Full Bathrooms: 6
Partial Bathrooms: 1Full Bathrooms: 6
Bathroom Amenities: Separate Shower,Full Body Spray Shower,Soaking Tub
Bathroom in Basement: 1
Additional Rooms Info:
Rooms: Bedroom 5,Bedroom 6,Breakfast Room,Mud Room,Study
Basement: FullRooms: Bedroom 5,Bedroom 6,Breakfast Room,Mud Room,Study
Basement Description: Finished
Other Specifics
| 2 | |
| — | |
| Concrete | |
| Deck | |
| Fenced Yard | |
| 69X106 | |
| — | |
| Full | |
| Hardwood Floors, Heated Floors, Second Floor Laundry | |
| Double Oven, Range, Microwave, Dishwasher, High End Refrigerator | |
| Not in DB | |
| Sidewalks, Street Lights, Street Paved | |
| — | |
| — | |
| Gas Log |
Tax History
| Year | Property Taxes |
|---|
Contact Agent
Nearby Similar Homes
711 Colfax Street, Evanston, Illinois 60201
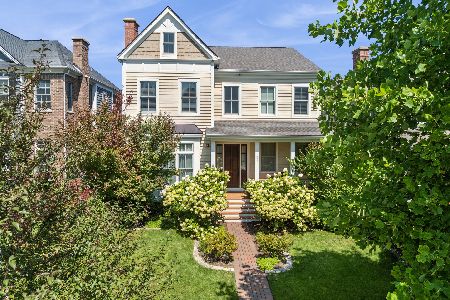
For Sale
$2,190,000
4 beds / 4.1 baths / 4,487 ft2
Single Family / Built: 2015
44
2677 Orrington Avenue, Evanston, Illinois 60201
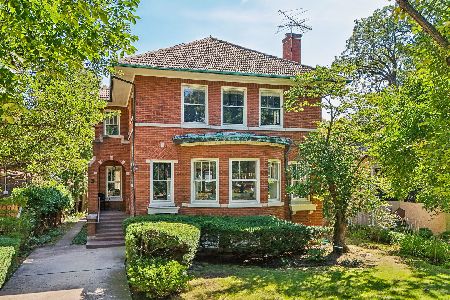
For Sale
$1,375,000
3 beds / 2.1 baths / 3,100 ft2
Single Family / Built: 1923
9
1013 Simpson Street, Evanston, Illinois 60201
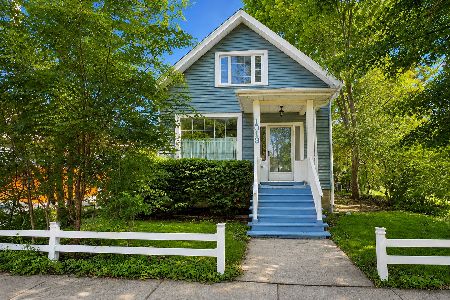
For Sale
$739,000
3 beds / 2.0 baths / 1,668 ft2
Single Family / Built: 1888
59
1235 Leon Place, Evanston, Illinois 60201
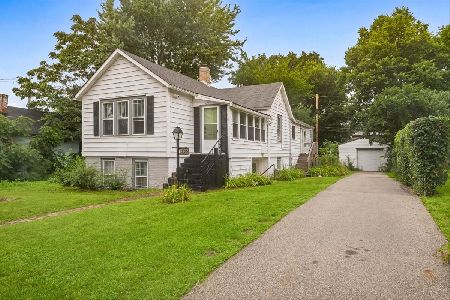
For Sale
$799,000
7 beds / 3.0 baths / 2,419 ft2
Single Family / Built: 1889
39
Nearby Sold Comparables
2350 Orrington Avenue, Evanston, Illinois 60201

Sold
$1,595,000
4 beds / 4.1 baths / 5,267 ft2
Single Family / Built: 2018
3026
711 Colfax Street, Evanston, Illinois 60201
Sold
$1,399,182
4 beds / 4.1 baths / 4,487 ft2
Single Family / Built: 2015
4061
708 Lincoln Street, Evanston, Illinois 60201
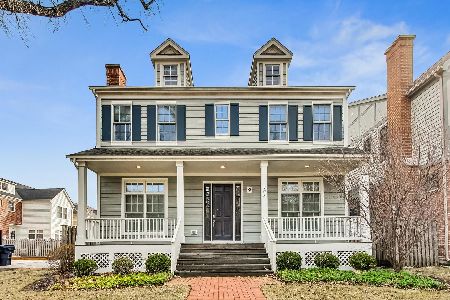
Sold
$2,295,000
4 beds / 5.1 baths / 5,600 ft2
Single Family / Built: 2014
552
2330 Orrington Avenue, Evanston, Illinois 60201
Sold
$1,475,000
5 beds / 3.2 baths / 0 ft2
Single Family / Built: 1905
6440
708 Lincoln Street, Evanston, Illinois 60201
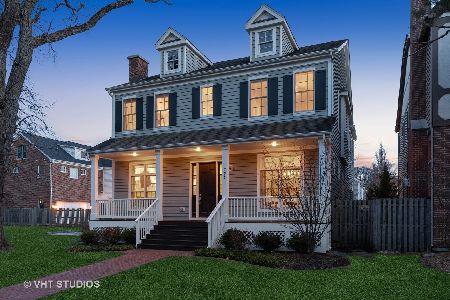
Sold
$1,895,000
4 beds / 5.1 baths / 5,273 ft2
Single Family / Built: 2014
2019
728 Lincoln Street, Evanston, Illinois 60201

Sold
$1,795,000
4 beds / 4.1 baths / 0 ft2
Single Family / Built: 2014
1875
Contact Agent
Listing Provided By
Anita Olsen
