

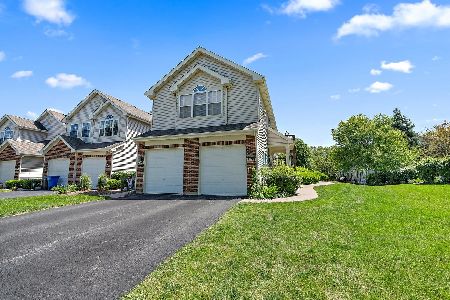
7079 Westwood Drive, Carpentersville, Illinois 60110
Subdivision > Kimball Farms
Sorry, we are updating photos, please update this page in 15 minutes
$140,625
|
Sold
|
|
| Status: | Closed |
| Sqft: | 1,360 |
| Cost/Sqft: | $106 |
| Beds: | 2 |
| Baths: | 1 |
| Year Built: | 2000 |
| Property Taxes: | $3,305 |
| Days On Market: | 6237 |
| Lot Size: | 0,00 |
Description
Fannie Mae Foreclosure. Large open concept living area and family room, cherry cabinets, in unit laundry, vaulted ceilings, freshly painted throughout, appliances on order (stove, dishwasher, stove hood). This is a Fannie Mae Homepath property and can be purchased with as little as 3% down.
Property Specifics
| Condos/Townhomes | |
| — | |
| — | |
| 2000 | |
| None | |
| Aluminum/Vinyl/Steel Siding, Brick, Asbestos Siding | |
| Asphalt | |
| BAYFIELD | |
| No | |
| — |
| Kane | |
| Kimball Farms | |
| 128 / — | |
| Insurance, Exterior Maintenance, Lawn Care, Snow Removal | |
| Public | |
| Public Sewer | |
| Central Air | |
| Natural Gas, Forced Air | |
| 07337098 | |
| 0308178032 |
Property History
| DATE: | EVENT: | PRICE: | SOURCE: |
|---|---|---|---|
| 8 Jun, 2007 | Sold | $165,000 | MRED MLS |
| 7 May, 2007 | Under contract | $169,900 | MRED MLS |
| — | Last price change | $174,900 | MRED MLS |
| 30 Nov, 2006 | Listed for sale | $177,500 | MRED MLS |
| 4 Feb, 2010 | Sold | $140,625 | MRED MLS |
| 11 Dec, 2009 | Under contract | $144,500 | MRED MLS |
| — | Last price change | $149,500 | MRED MLS |
| 29 Sep, 2009 | Listed for sale | $149,500 | MRED MLS |
| 28 Nov, 2016 | Sold | $93,220 | MRED MLS |
| 8 Sep, 2016 | Under contract | $118,000 | MRED MLS |
| 29 Jul, 2016 | Listed for sale | $118,000 | MRED MLS |
Sorry, we are updating photos, please update this page in 15 minutes
Room Specifics
All Bedroom Info:
Total Bedrooms: 2
Bedrooms Above Ground: 2
Bedrooms Below Ground: 0
Total Bedrooms: 2
Bedrooms Above Ground: 2
Bedrooms Below Ground: 0
Second Bedroom Info:
Dimensions: —
Location: —Dimensions: —
Floor Type: Carpet
Bathroom Info:
Full Bathrooms: 1
Partial Bathrooms: —Full Bathrooms: 1
Bathroom Amenities: —
Bathroom in Basement: 0
Dining Room Info:
Dimensions: —
Location: —Dimensions: —
Floor Type: Carpet
Kitchen Info:
Dimensions: —
Location: —Dimensions: —
Floor Type: Ceramic Tile
Features: Eating Area-Breakfast Bar, Eating Area-Table Space, Pantry-Closet
Laundry Room Info:
Dimensions: —
Location: —Dimensions: —
Floor Type: Vinyl
Living Room Info:
Dimensions: —
Location: —Dimensions: —
Floor Type: Carpet
Family Room Info:
Dimensions: —
Location: —Dimensions: —
Floor Type: Carpet
Additional Rooms Info:
Rooms: Foyer, Gallery, Utility Room-2nd Floor
Basement: NoneRooms: Foyer, Gallery, Utility Room-2nd Floor
Other Specifics
| 1 | |
| Concrete Perimeter | |
| Garage | |
| — | |
| — | |
| — | |
| Deck, Storms/Screens | |
| Common Grounds, Landscaped | |
| COMMON | |
| — | |
| None | |
| Vaulted/Cathedral Ceilings, Laundry Hook-Up in Unit | |
| Range, Microwave, Dishwasher, Washer, Dryer, Disposal | |
| Not in DB | |
| — | |
| Bike Room/Bike Trails, Park | |
| — |
Tax History
| Year | Property Taxes |
|---|---|
| 2007 | $4,290 |
| 2010 | $3,305 |
| 2016 | $2,991 |
Contact Agent
Nearby Similar Homes
7123 Westwood Drive, Carpentersville, Illinois 60110
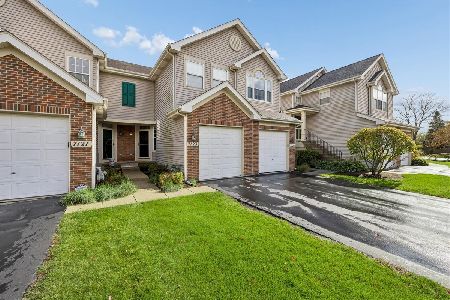
For Sale
$280,000
2 beds / 2.1 baths / 1,280 ft2
Condos/Townhomes / Built: 2000
8
3 Rose Hill Court, Algonquin, Illinois 60102
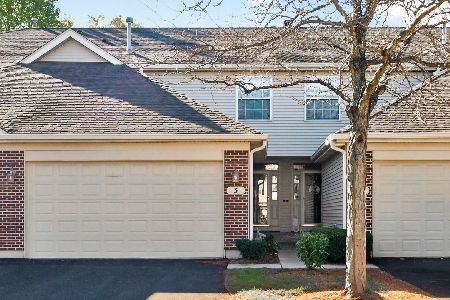
For Sale
$358,000
3 beds / 2.0 baths / 2,361 ft2
Condos/Townhomes / Built: 1999
7
2320 Stonegate Road, Algonquin, Illinois 60102
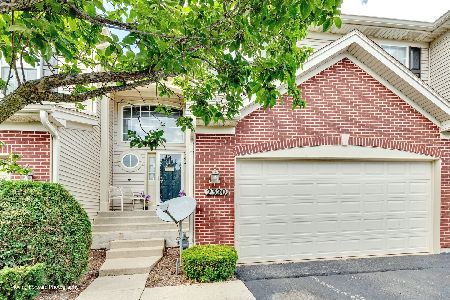
For Sale
$340,000
3 beds / 2.1 baths / 2,080 ft2
Condos/Townhomes / Built: 2005
49
2304 Sandy Creek Drive, Algonquin, Illinois 60102
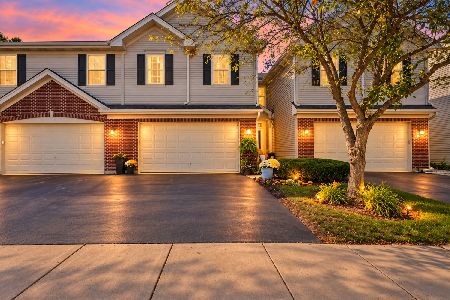
For Sale
$358,000
3 beds / 2.1 baths / 2,067 ft2
Condos/Townhomes / Built: 2002
19
Nearby Sold Comparables
7079 Westwood Drive, Carpentersville, Illinois 60110

Sold
$169,900
2 beds / 1.0 baths / 1,360 ft2
Condos/Townhomes / Built: 1999
7271
7087 Westwood Drive, Carpentersville, Illinois 60110
Sold
$169,900
2 beds / 2.1 baths / 1,314 ft2
Condos/Townhomes / Built: 1999
6570
7091 Westwood Drive, Carpentersville, Illinois 60110
Sold
$154,900
2 beds / 2.0 baths / 1,200 ft2
Condos/Townhomes / Built: 1999
3100
7105 Westwood Drive, Carpentersville, Illinois 60110
Sold
$280,000
2 beds / 2.0 baths / 1,595 ft2
Condos/Townhomes / Built: 1999
295
7109 Westwood Drive, Carpentersville, Illinois 60110
Sold
$85,500
2 beds / 1.1 baths / 1,155 ft2
Condos/Townhomes / Built: 2000
5206
7089 Westwood Drive, Carpentersville, Illinois 60110
Sold
$119,900
2 beds / 2.1 baths / 1,470 ft2
Condos/Townhomes / Built: 2005
4834
Contact Agent
Listing Provided By
Keller Williams Fox Valley Realty
